We are a fully licensed real estate company that offers full service but at a discount commission. In terms of services and exposure, we are identical to whoever you would like to compare us with. We are on MLS®, all the top internet real estate sites, we place a sign on your property ( if it's allowed ), we show the property, hold open houses, advertise it, handle all the negotiations, plus the conveyancing. There is nothing that you are not getting, except for a high commission!

329 BROADWAY AVENUE, Toronto (Mount Pleasant East)
2026-10-01
Quick Summary
- Location
- 329 BROADWAY AVENUE, Toronto (Mount Pleasant East), Ontario M4P1W4
- Price
- $2,695,000
- Status:
- For Sale
- Property Type:
- Single Family
- Area:
- 2000 - 2500 sqft
- Bedrooms:
- 4 bed +1
- Bathrooms:
- 4
- Garages:
- 2
MLS®#C13846622
Property Description
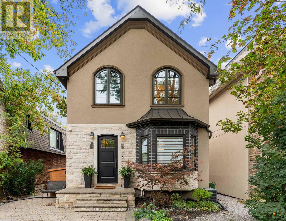
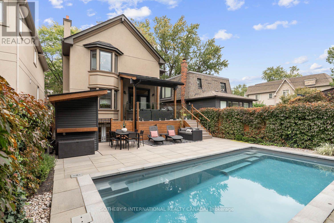
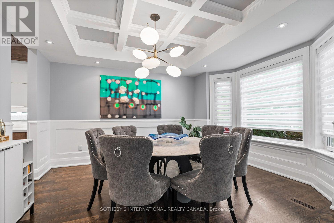
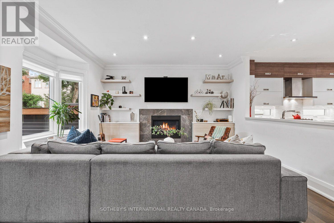
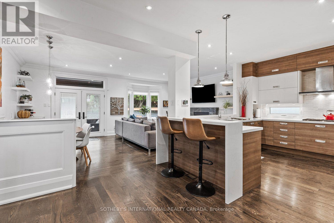
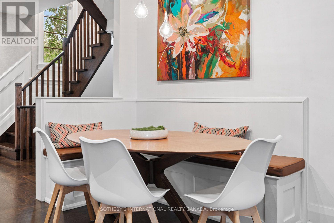
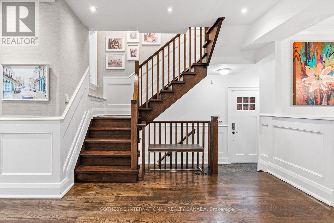
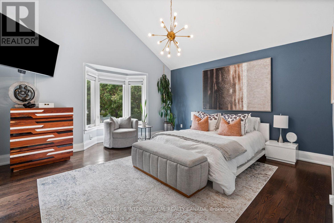
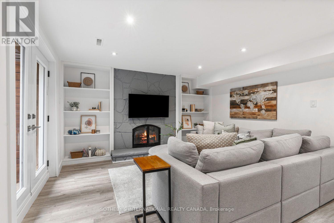
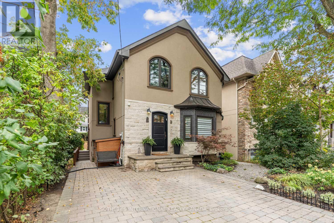
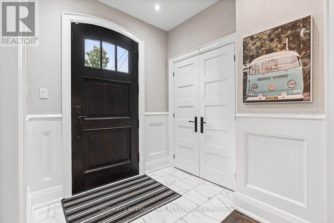
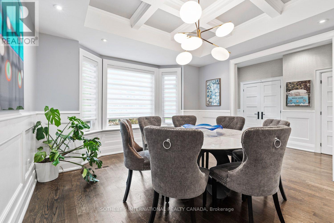
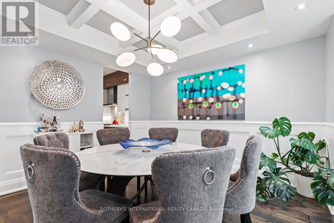
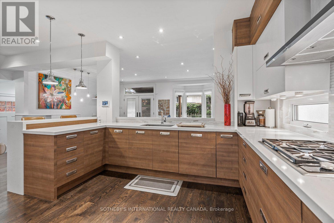
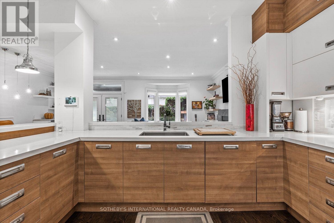
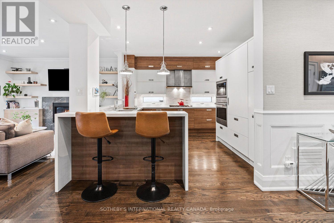
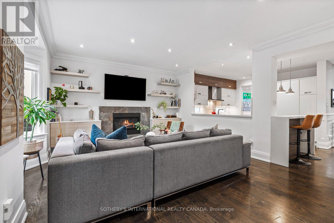
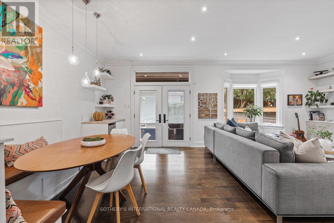
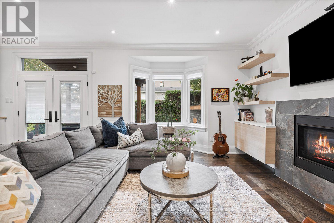
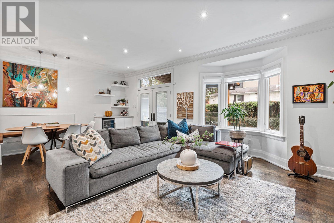
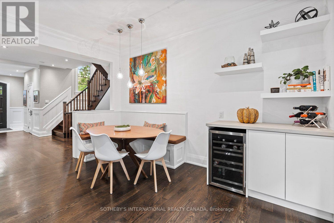
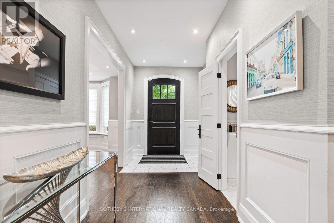
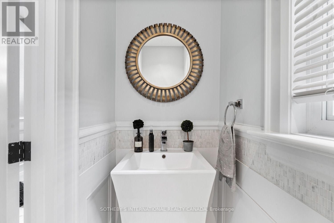
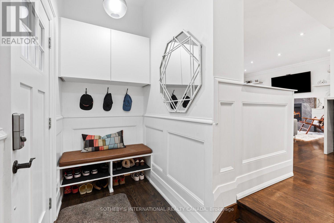
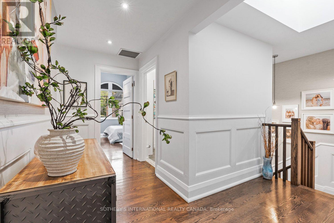
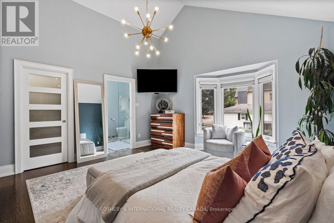
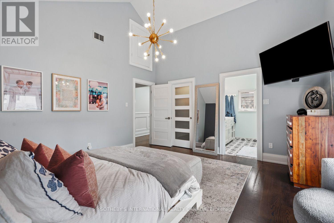
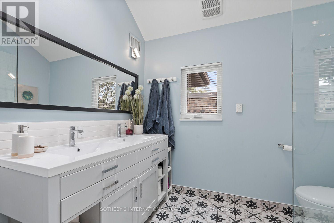
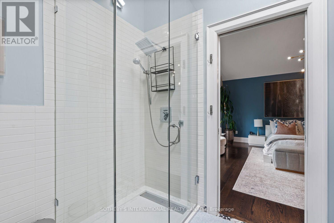
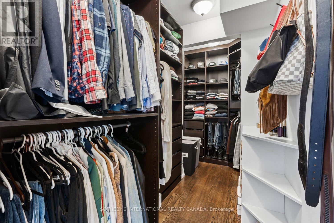
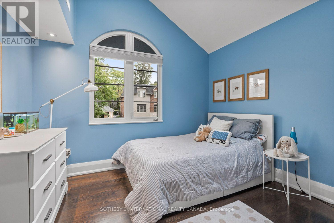
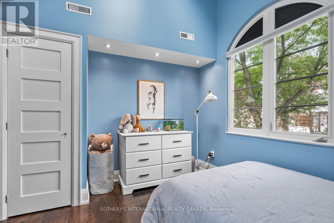
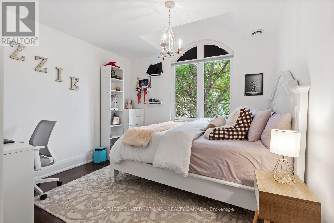
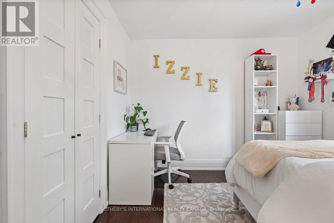
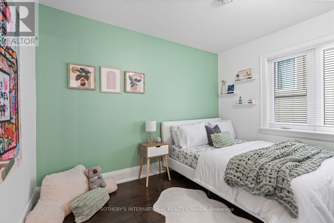
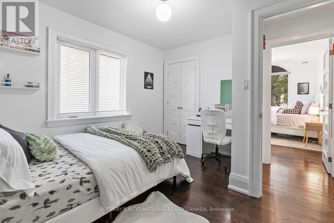
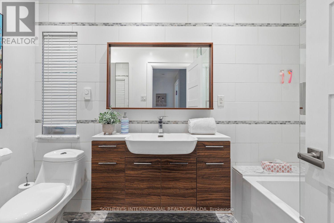
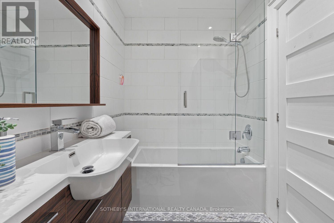
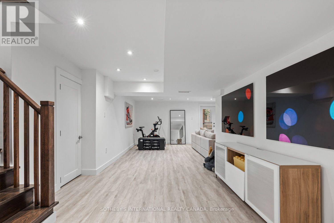
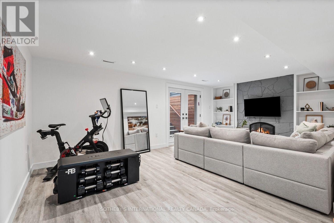
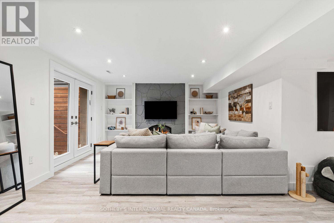
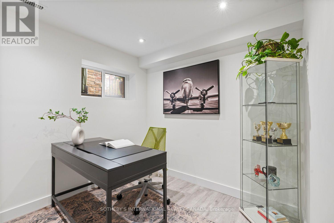
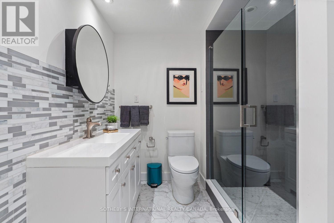
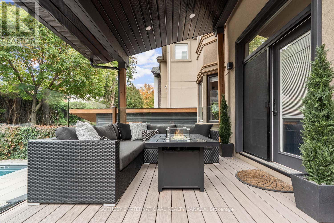
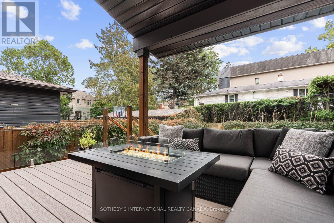
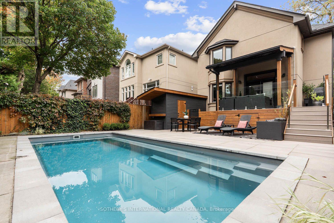
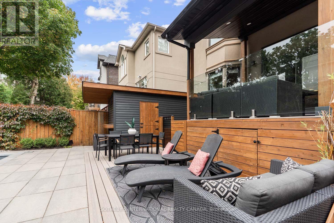
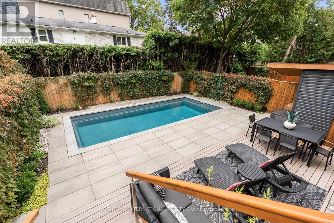
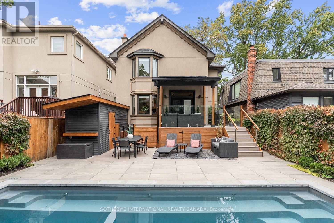
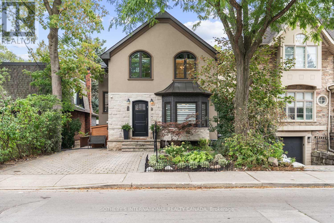
The city is close. The backyard feels a world away. At 329 Broadway Avenue, 35.6 feet of frontage gives this custom detached home an uncommon sense of width, with an open main floor and high ceilings that let the spaces breathe. The living and dining areas flow into a spacious kitchen with a peninsula, bar-height counter, built-in banquette and abundant cabinetry. It is a kitchen with room to cook, gather and keep the counters clear. The adjoining family room is anchored by a fireplace and custom built-ins, with a welcoming connection to the deck and garden. The flexibility to flow between formal and informal space is well executed. At the side entrance, a fitted mudroom gives shoes, coats and school bags a place of their own. Outside is where the pace changes. Step onto the deck, settle into one of several places to lounge or dine, then follow the layered outdoor spaces through the greenery to the pool and cabana. Composite decking, glass railings and a covered pergola make the south-facing backyard an extension of the home. It is a true escape, tucked into a quiet pocket within midtown. Upstairs, four bedrooms offer space and flexibility, with striking vaulted ceilings in the primary suite and fourth bedroom. The primary is a retreat of its own, with a walk-in closet and a spacious ensuite. Natural light reaches the finished lower level through double glass walkout doors that open to the yard. This level offers a recreation area, room to work or exercise, a fifth bedroom, full bathroom and laundry, alongside bountiful storage. The side entry connects to stairs leading down, adding flexibility to the way the home can be used. Private driveway parking for two and nearby Mount Pleasant Station on the Eglinton LRT put the wider city within reach. Then you come home, step outside and leave the day's pace behind. (id:32467)
Property Features
Ammenities Near By
- Ammenities Near By: Public Transit, Hospital, Schools, Place of Worship
Building
- Amenities: Fireplace(s), Separate Heating Controls, Separate Electricity Meters
- Appliances: Range, Water Heater, Cooktop, Dishwasher, Dryer, Microwave, Oven, Washer, Window Coverings, Refrigerator
- Basement Development: Finished
- Basement Features: Walk out, Separate entrance
- Basement Type: N/A (Finished), N/A, Full
- Construction Style: Detached
- Cooling Type: Central air conditioning, Ventilation system
- Exterior Finish: Stucco, Concrete Block
- Fireplace: Yes
- Flooring Type: Tile, Hardwood, Vinyl
- Interior Size: 2000 - 2500 sqft
- Building Type: House
- Stories: 2
- Utility Water: Municipal water
Features
- Feature: Gazebo, Sump Pump
Land
- Land Size: 35.6 x 100 FT
- Sewer: Sanitary sewer
Ownership
- Type: Freehold
Structure
- Structure: Deck, Shed
Information entered by SOTHEBY'S INTERNATIONAL REALTY CANADA
Listing information last updated on: 2026-10-05 04:25:04
Book your free home evaluation with a 1% REALTOR® now!
How much could you save in commission selling with One Percent Realty?
Slide to select your home's price:
$500,000
Your One Percent Realty Commission savings†
$500,000
†
Savings calculated using One Percent Realty's posted commission rates compared to another agent charging
5% + HST . Not all agents charge the same.
One Percent Realty's top FAQs
We charge a total of $7,950 for residential properties under $400,000. For residential properties $400,000-$900,000 we charge $9,950. For residential properties over $900,000 we charge 1% of the sale price plus $950. Plus Applicable taxes, of course. We also offer the flexibility to offer more commission to the buyer's agent, if you want to. It is as simple as that! For commercial properties, farms, or development properties please contact a One Percent agent directly or fill out the market evaluation form on the bottom right of our website pages and a One Percent agent will get back to you to discuss the particulars.
Yes, yes, and yes.
Learn more about the One Percent Realty Deal