We are a fully licensed real estate company that offers full service but at a discount commission. In terms of services and exposure, we are identical to whoever you would like to compare us with. We are on MLS®, all the top internet real estate sites, we place a sign on your property ( if it's allowed ), we show the property, hold open houses, advertise it, handle all the negotiations, plus the conveyancing. There is nothing that you are not getting, except for a high commission!

68 HARTSFIELD DRIVE, Clarington (Courtice)
2026-10-01
Quick Summary
- Location
- 68 HARTSFIELD DRIVE, Clarington (Courtice), Ontario L1E1L7
- Price
- $649,900
- Status:
- For Sale
- Property Type:
- Single Family
- Area:
- 700 - 1100 sqft
- Bedrooms:
- 3
- Bathrooms:
- 2
- Garages:
- 5
MLS®#E13848034
Property Description
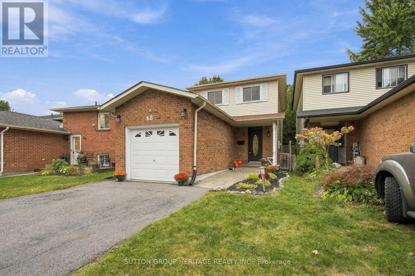
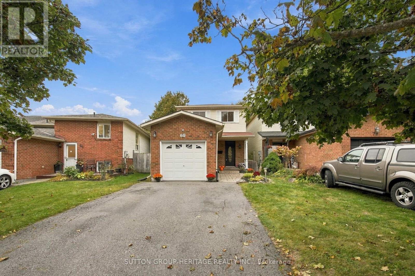
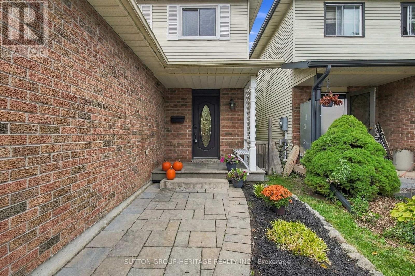
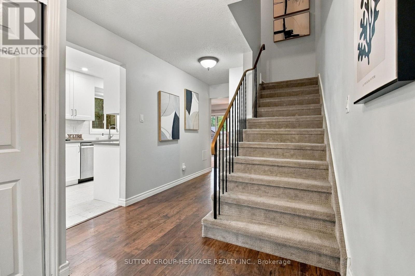
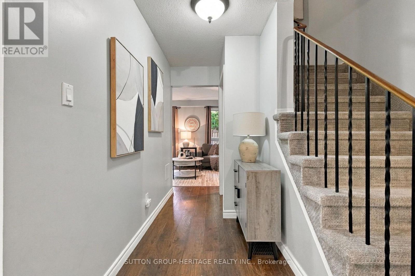
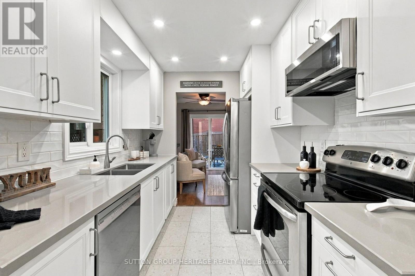
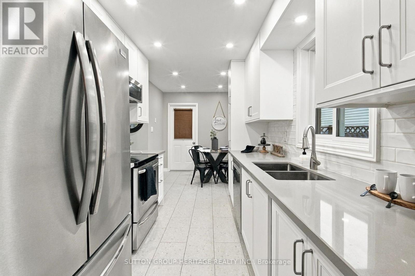
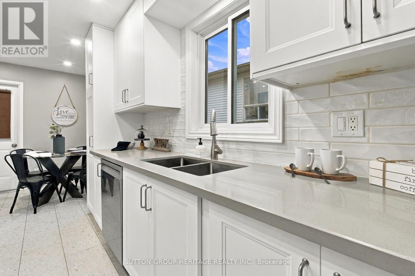
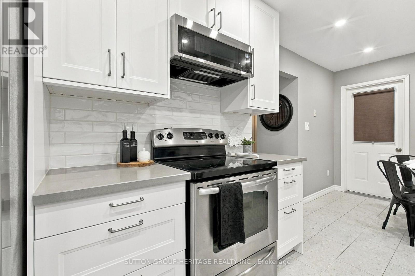
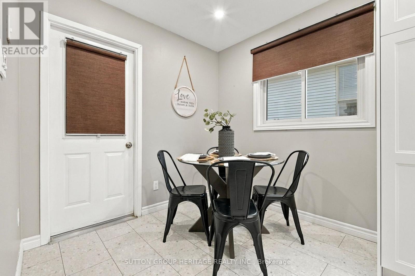
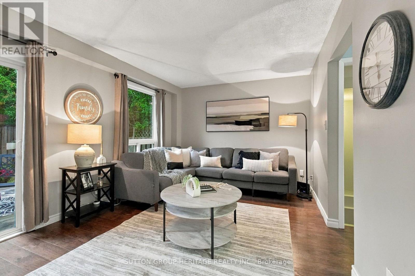
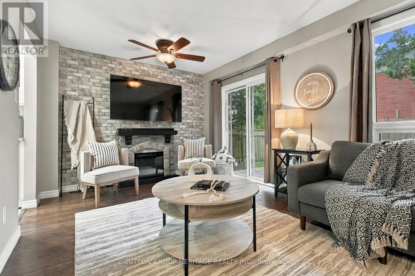
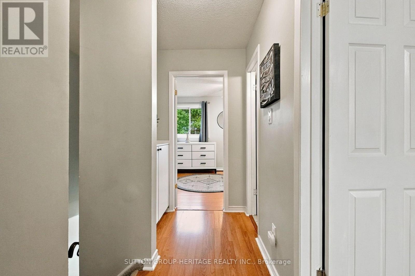
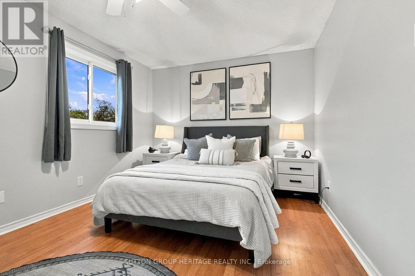
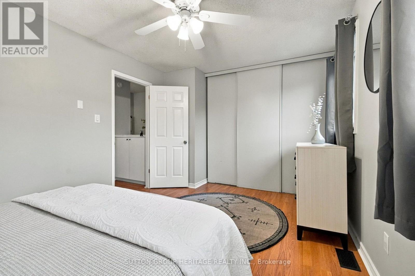
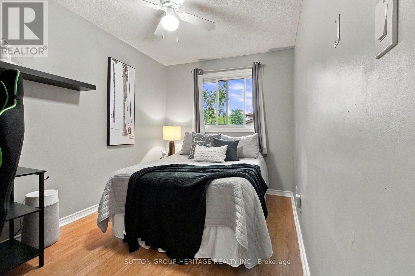
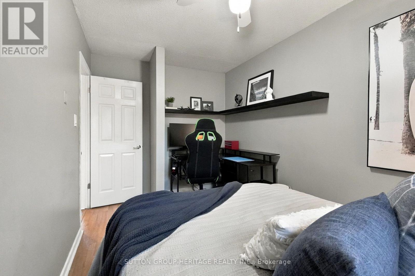
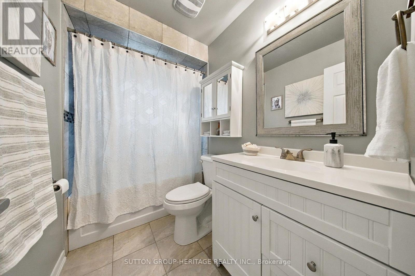
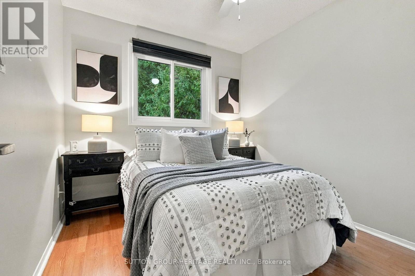
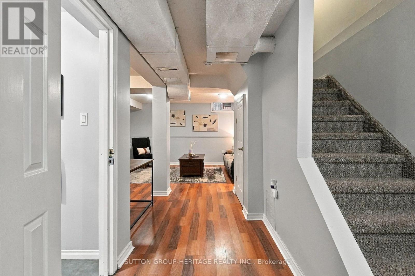
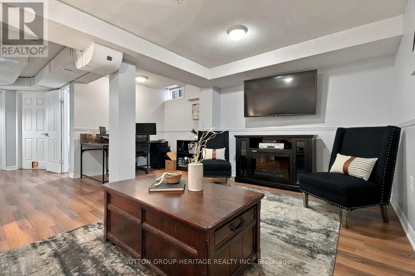
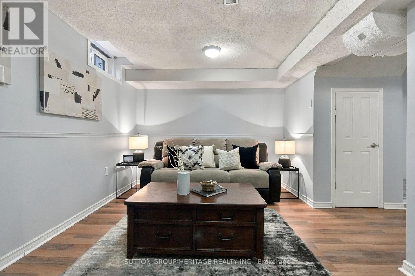
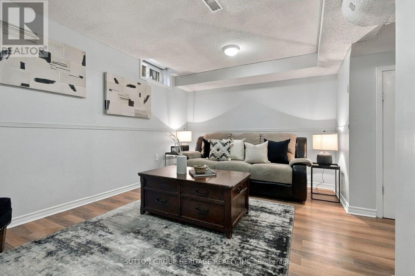
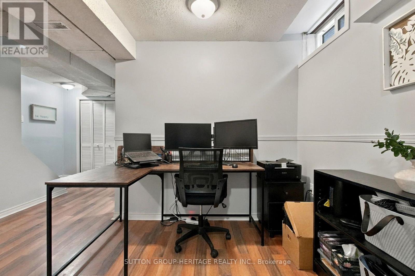
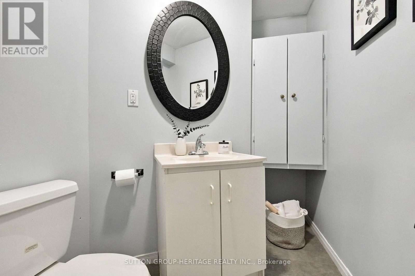
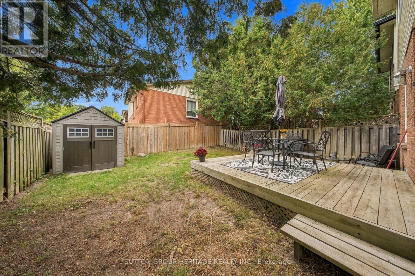
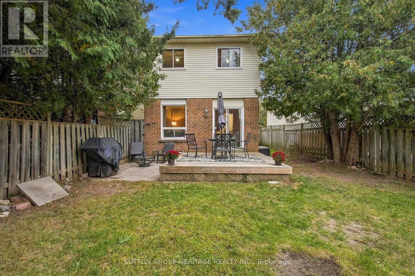
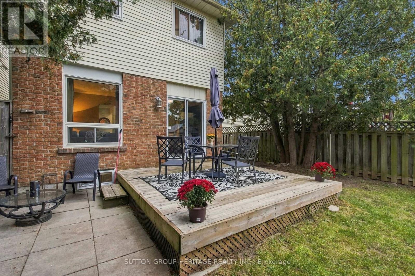
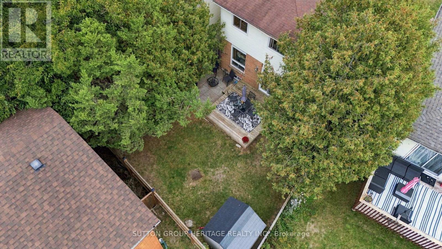
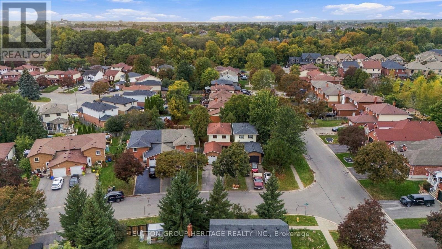
Buying your first home is a big enough project - it's nice when the house doesn't have to be one too. Welcome to 68 Hartsfield Drive, a move-in ready 3-bedroom detached link home tucked into a sought-after pocket of central Courtice. Inside, the recently renovated bright white kitchen features stone countertops, stainless steel appliances and an eat-in area, while the cozy family room offers laminate flooring and a walkout to the backyard. Upstairs, you'll find a spacious primary bedroom, two additional bedrooms and a beautifully renovated 4-piece bathroom, plus a clever little storage nook for some added functionality. The finished basement gives you even more room to spread out, with a comfortable rec/living area, 2-piece bathroom and bonus space that can adapt to whatever you need. Outside, the slightly pie-shaped lot creates a private backyard surrounded by mature trees, with both deck and patio space to enjoy. Add in a single-car garage with interior access, a no-sidewalk driveway with parking for four vehicles, and a convenient central Courtice location, and you've got a home that makes getting into the market feel a whole lot easier. No big renovation list. No waiting years to make it feel like home. Just unpack, settle in and make it yours. Key Dates: Furnace (2023), Air Conditioning (2023), Bathroom Renovation (2020), Most Windows (2022) (id:32467)
Property Features
Building
- Appliances: Water Heater, Dishwasher, Dryer, Stove, Washer, Refrigerator
- Basement Development: Finished
- Basement Type: N/A (Finished)
- Construction Style: Link
- Cooling Type: Central air conditioning
- Exterior Finish: Brick, Vinyl siding
- Fireplace: Yes
- Flooring Type: Laminate
- Interior Size: 700 - 1100 sqft
- Building Type: House
- Stories: 2
- Utility Water: Municipal water
Land
- Land Size: 24.3 x 101.8 FT ; Yes, See Remarks
- Sewer: Sanitary sewer
Ownership
- Type: Freehold
Information entered by SUTTON GROUP-HERITAGE REALTY INC.
Listing information last updated on: 2026-10-05 20:31:11
Book your free home evaluation with a 1% REALTOR® now!
How much could you save in commission selling with One Percent Realty?
Slide to select your home's price:
$500,000
Your One Percent Realty Commission savings†
$500,000
†
Savings calculated using One Percent Realty's posted commission rates compared to another agent charging
5% + HST . Not all agents charge the same.
One Percent Realty's top FAQs
We charge a total of $7,950 for residential properties under $400,000. For residential properties $400,000-$900,000 we charge $9,950. For residential properties over $900,000 we charge 1% of the sale price plus $950. Plus Applicable taxes, of course. We also offer the flexibility to offer more commission to the buyer's agent, if you want to. It is as simple as that! For commercial properties, farms, or development properties please contact a One Percent agent directly or fill out the market evaluation form on the bottom right of our website pages and a One Percent agent will get back to you to discuss the particulars.
Yes, yes, and yes.
Learn more about the One Percent Realty Deal