We are a fully licensed real estate company that offers full service but at a discount commission. In terms of services and exposure, we are identical to whoever you would like to compare us with. We are on MLS®, all the top internet real estate sites, we place a sign on your property ( if it's allowed ), we show the property, hold open houses, advertise it, handle all the negotiations, plus the conveyancing. There is nothing that you are not getting, except for a high commission!

4891 VAUGHAN Road E, WEST LINCOLN
2026-10-02
Quick Summary
MLS®#40867945
Property Description
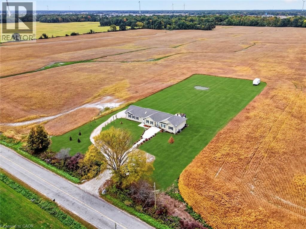
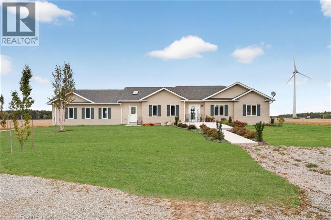
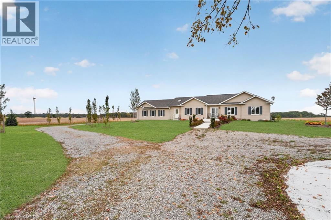
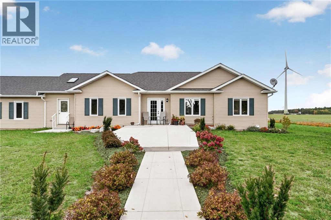
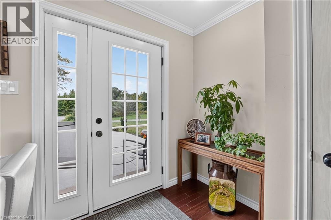
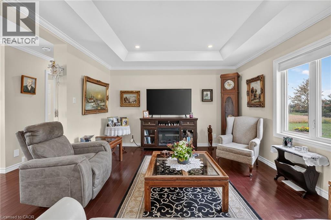
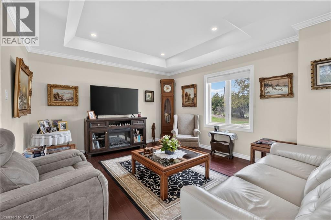
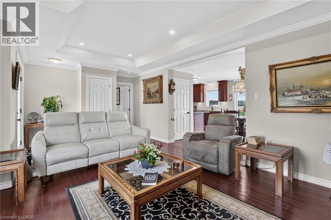
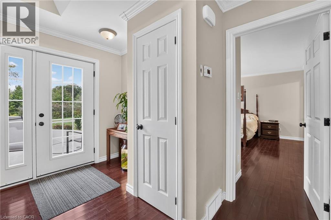
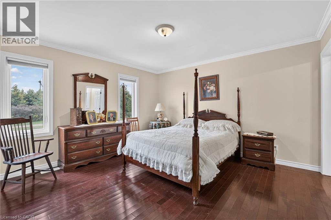
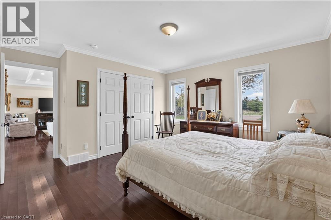
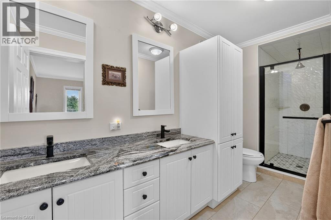
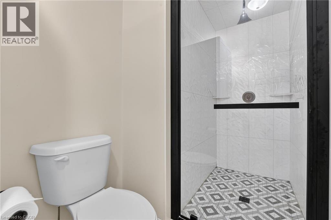
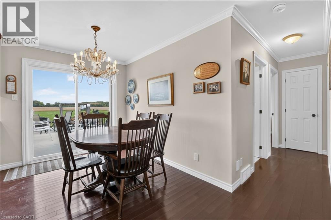
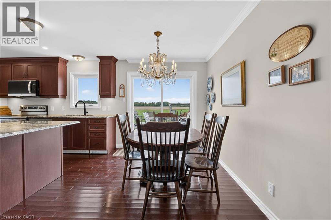
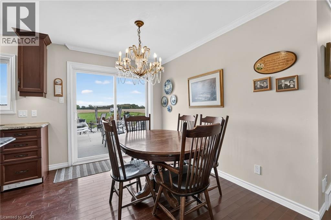
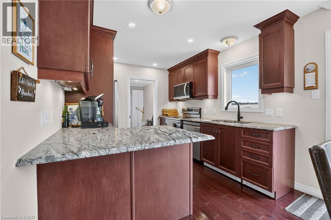
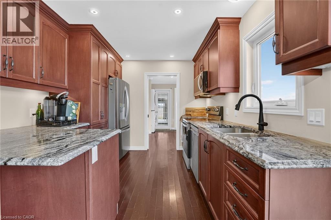
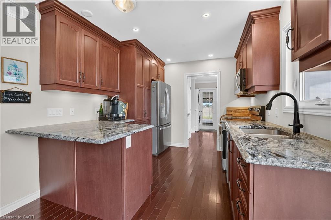
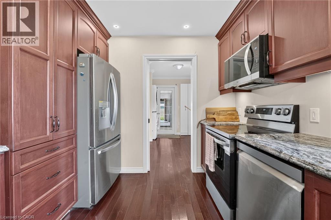
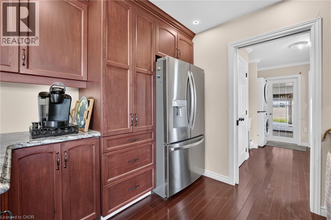
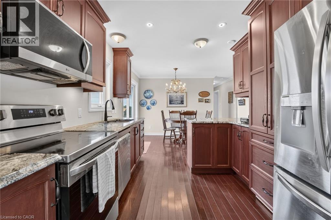
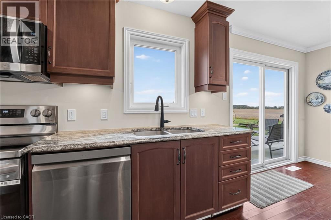
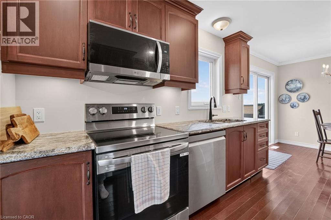
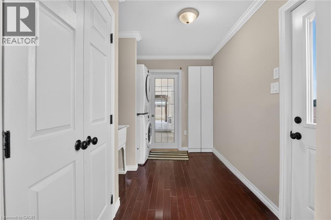
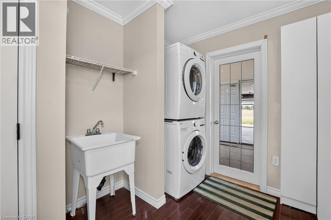
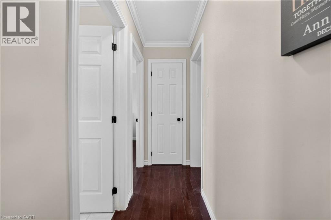
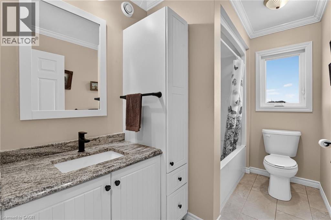
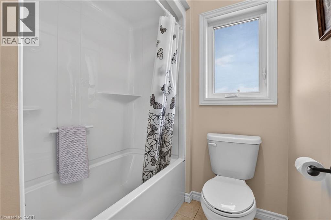
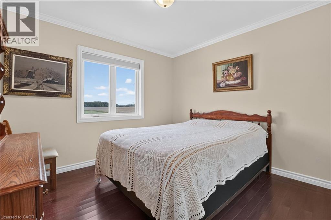
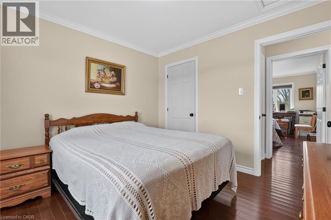
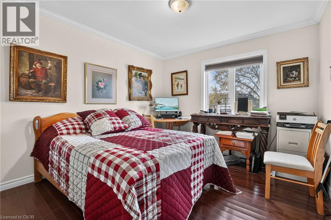
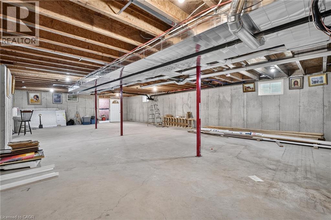
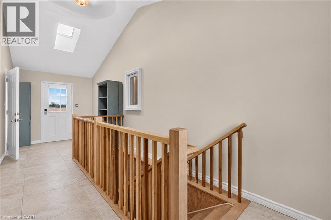
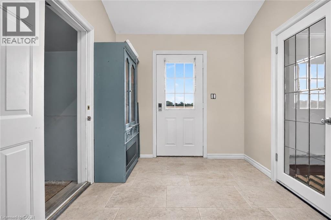
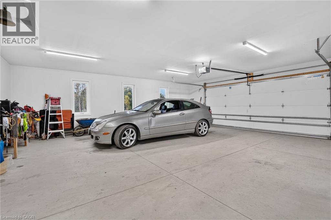
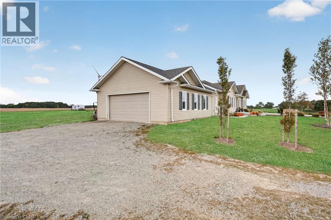
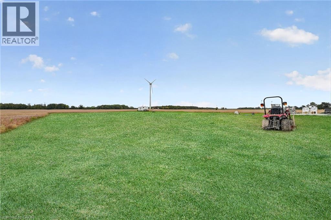
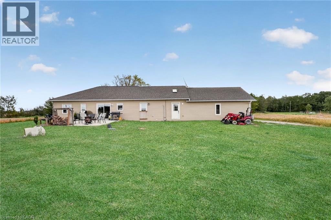
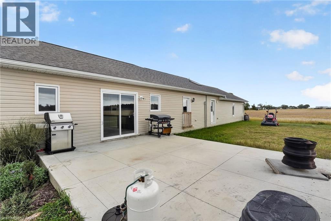
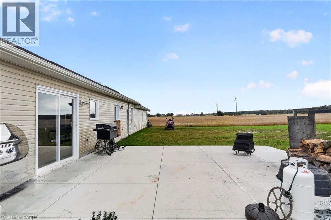
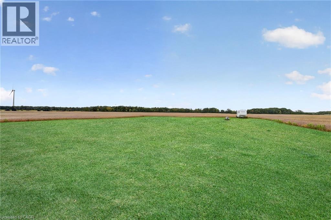
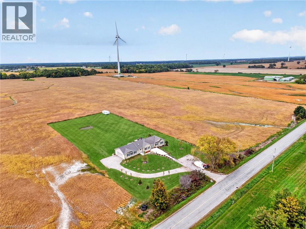
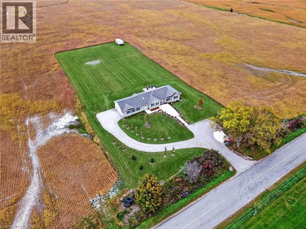
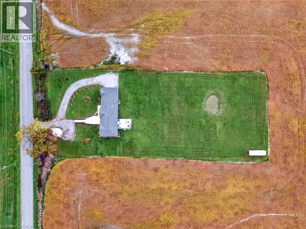
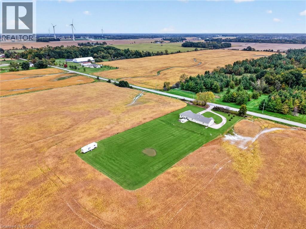
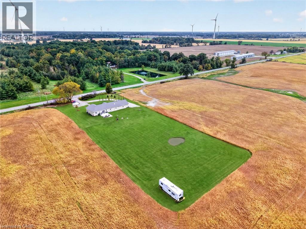
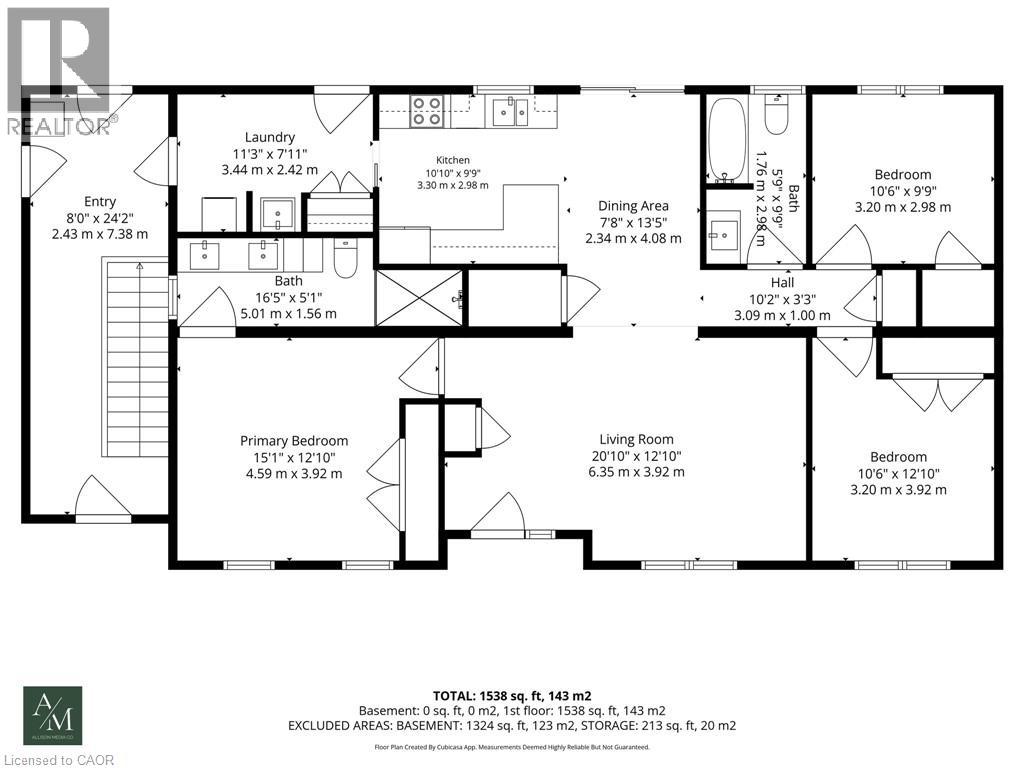
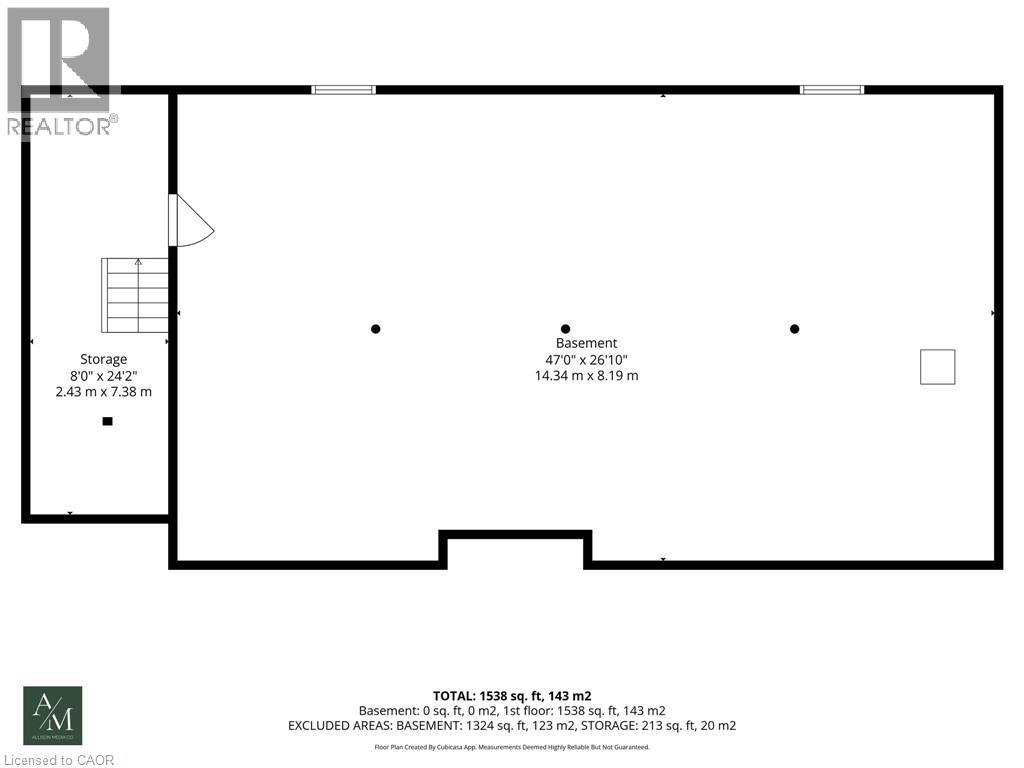
Built in 2025 and set on a beautifully maintained 1.39-acre lot surrounded by open fields, this 1,538 sq. ft. bungalow offers the space, privacy and flexibility of country living while remaining close to everyday amenities. Inside, the home features 3 bedrooms and 2 bathrooms with wood flooring, pot lights and crown moulding throughout. The living room is highlighted by a coffered ceiling, while the kitchen features granite countertops, full-height cabinetry extending to the ceiling and a large pantry with plenty of storage. Granite counters continue into both bathrooms, including the spacious primary ensuite with a dual vanity. A large mudroom connecting the home and garage features 2 skylights, filling the space with natural light while offering excellent additional storage and everyday functionality. The massive 3-car garage measures approximately 28' wide by 26' deep, providing plenty of room for vehicles, storage, hobbies or a workshop. Outside, a wide concrete walkway leads from the turnaround driveway, with parking for 15+ vehicles, directly to the home. The expansive rear concrete patio is ideal for entertaining, outdoor dining, a future hot tub or additional outdoor living space. With 1.39 acres to enjoy, there is also plenty of room for a future pool, gardens, landscaping and more, with the grounds offering a blank slate to create the outdoor space you want. The unfinished basement features a poured concrete foundation and provides even more flexibility for future living space, a recreation room, gym, workshop or storage. Additional features include a 200-amp panel, 3,000-gallon cistern and septic system. Approx. 10 minutes to Smithville amenities, 22 minutes to West Lincoln Memorial Hospital in Grimsby and 21 minutes to Haldimand War Memorial Hospital in Dunnville. (id:32467)
Property Features
Building
- Appliances: Dishwasher, Dryer, Refrigerator, Stove, Washer, Microwave Built-in
- Architectural Style: Bungalow
- Basement Development: Unfinished
- Basement Type: Full (Unfinished)
- Construction Style: Detached
- Cooling Type: Central air conditioning
- Exterior Finish: Vinyl siding
- Fireplace: No
- Interior Size: 1538 sqft
- Building Type: House
- Stories: 1
- Utility Water: Cistern
Features
- Feature: Country residential
Land
- Land Size: 1.39 ac|1/2 - 1.99 acres
- Sewer: Septic System
Ownership
- Type: Freehold
Zoning
- Description: A2
Information entered by RE/MAX Niagara Realty Ltd.
Listing information last updated on: 2026-10-02 13:59:16
Book your free home evaluation with a 1% REALTOR® now!
How much could you save in commission selling with One Percent Realty?
Slide to select your home's price:
$500,000
Your One Percent Realty Commission savings†
$500,000
†
Savings calculated using One Percent Realty's posted commission rates compared to another agent charging
5% + HST . Not all agents charge the same.
One Percent Realty's top FAQs
We charge a total of $7,950 for residential properties under $400,000. For residential properties $400,000-$900,000 we charge $9,950. For residential properties over $900,000 we charge 1% of the sale price plus $950. Plus Applicable taxes, of course. We also offer the flexibility to offer more commission to the buyer's agent, if you want to. It is as simple as that! For commercial properties, farms, or development properties please contact a One Percent agent directly or fill out the market evaluation form on the bottom right of our website pages and a One Percent agent will get back to you to discuss the particulars.
Yes, yes, and yes.
Learn more about the One Percent Realty Deal