We are a fully licensed real estate company that offers full service but at a discount commission. In terms of services and exposure, we are identical to whoever you would like to compare us with. We are on MLS®, all the top internet real estate sites, we place a sign on your property ( if it's allowed ), we show the property, hold open houses, advertise it, handle all the negotiations, plus the conveyancing. There is nothing that you are not getting, except for a high commission!

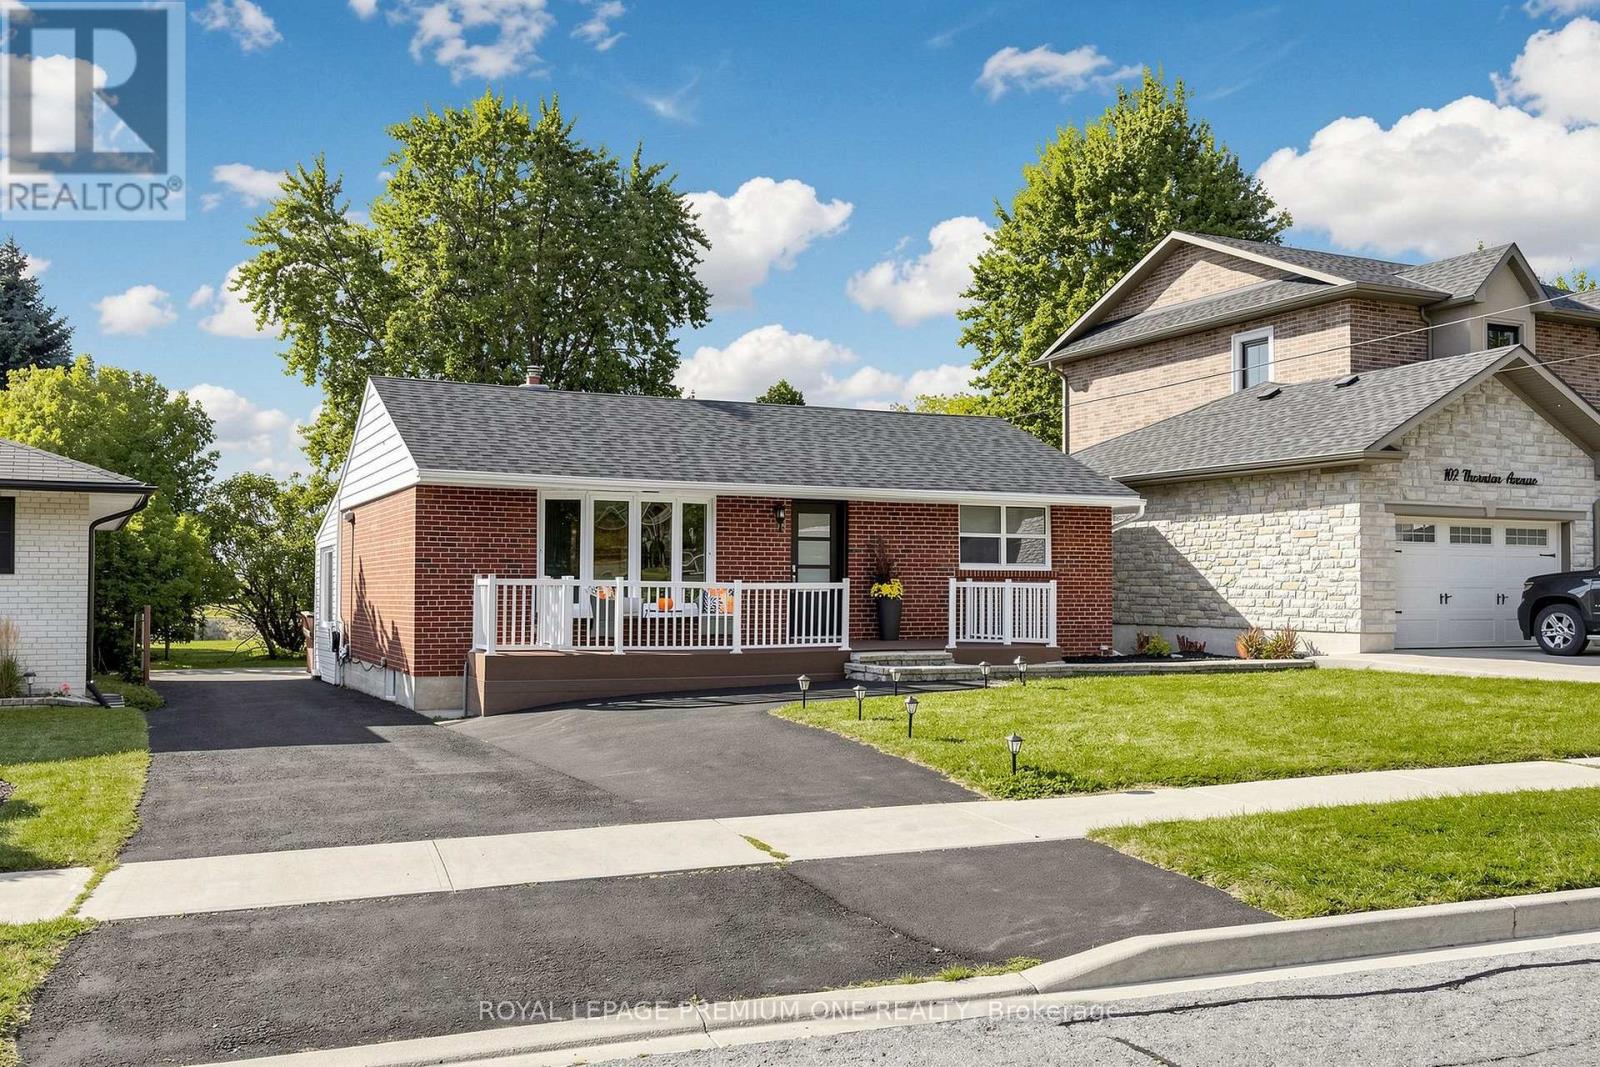
98 THORNTON AVENUE, Bradford West Gwillimbury (Bradford)
2026-10-02
Quick Summary
MLS®#N13852824
Property Description
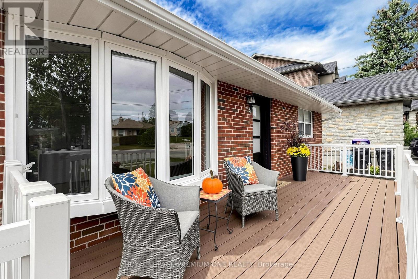
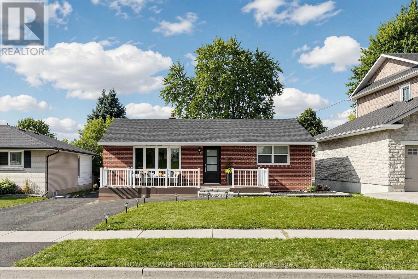
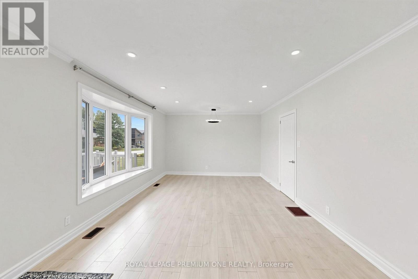
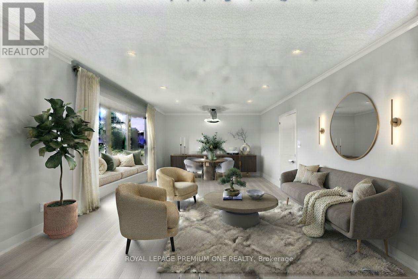
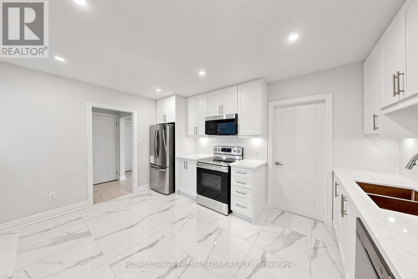
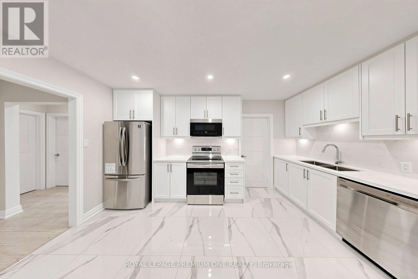
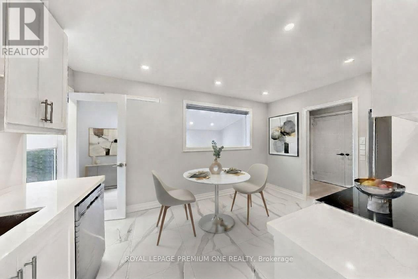
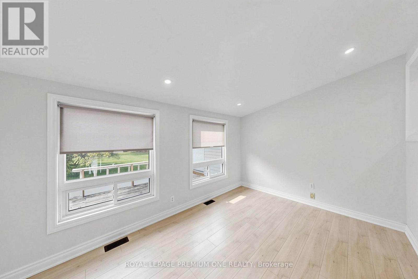
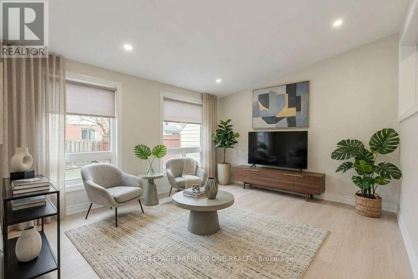
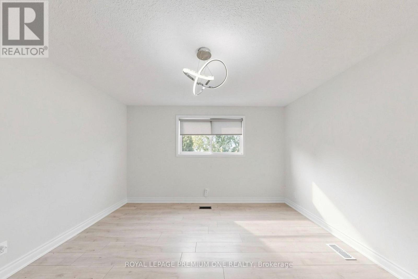
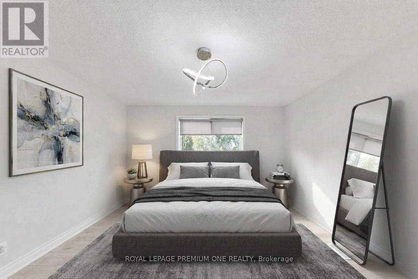
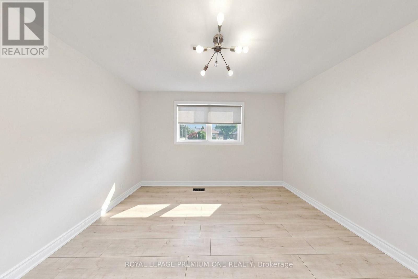
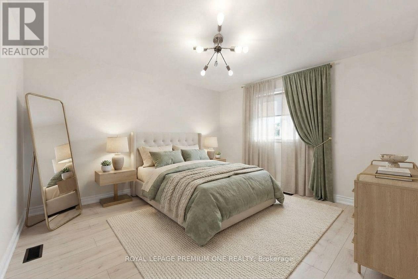
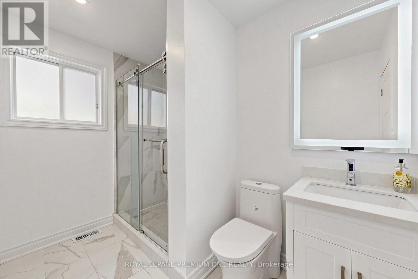
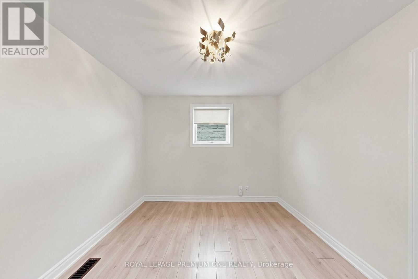
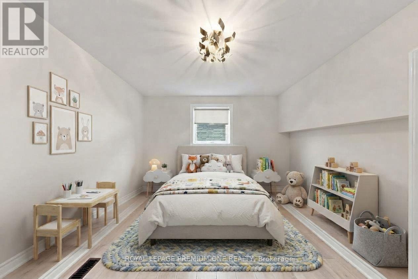
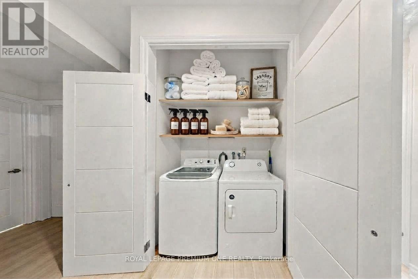
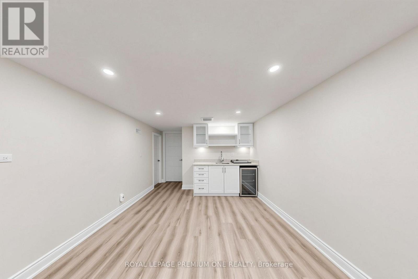
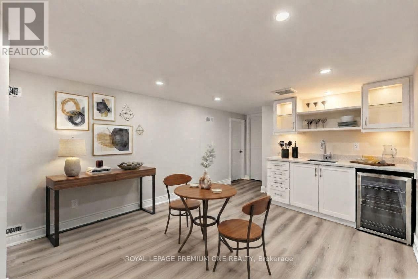
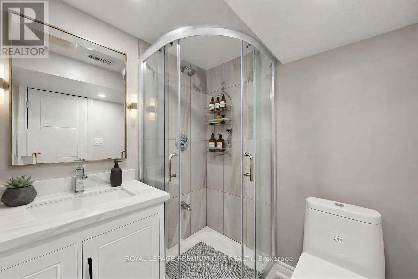
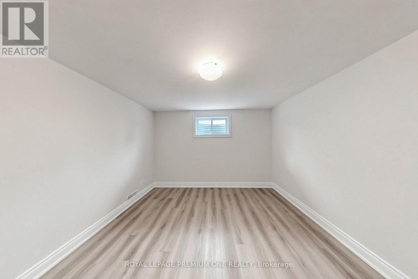
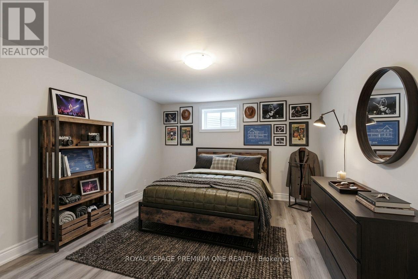
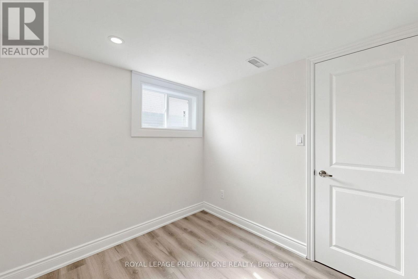
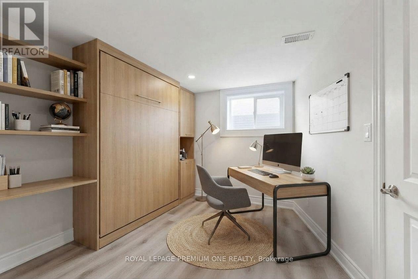
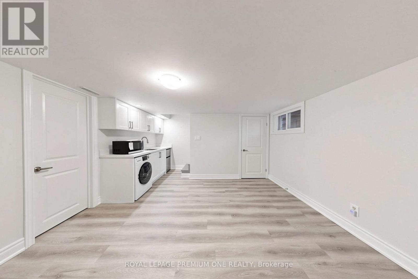
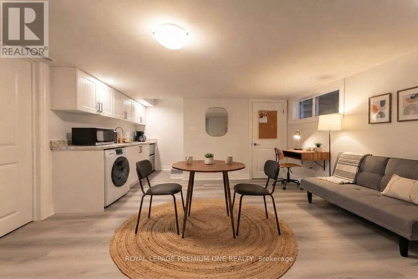
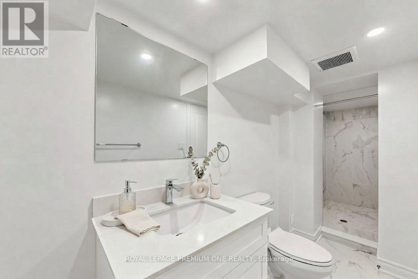
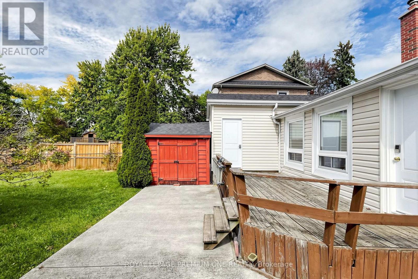
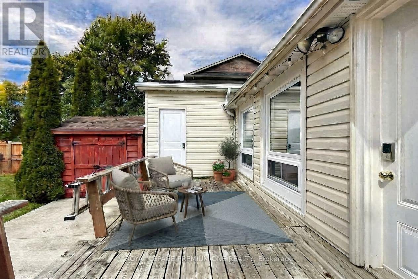
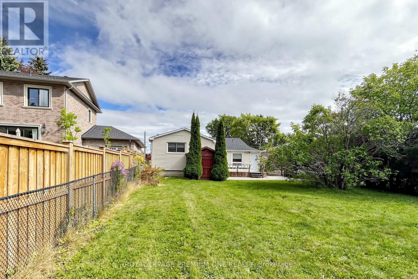
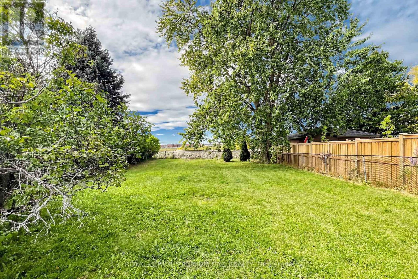
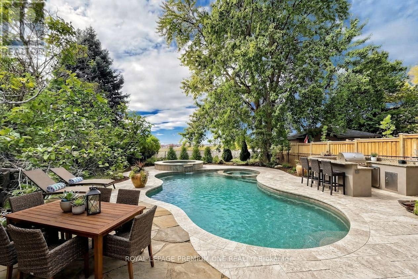
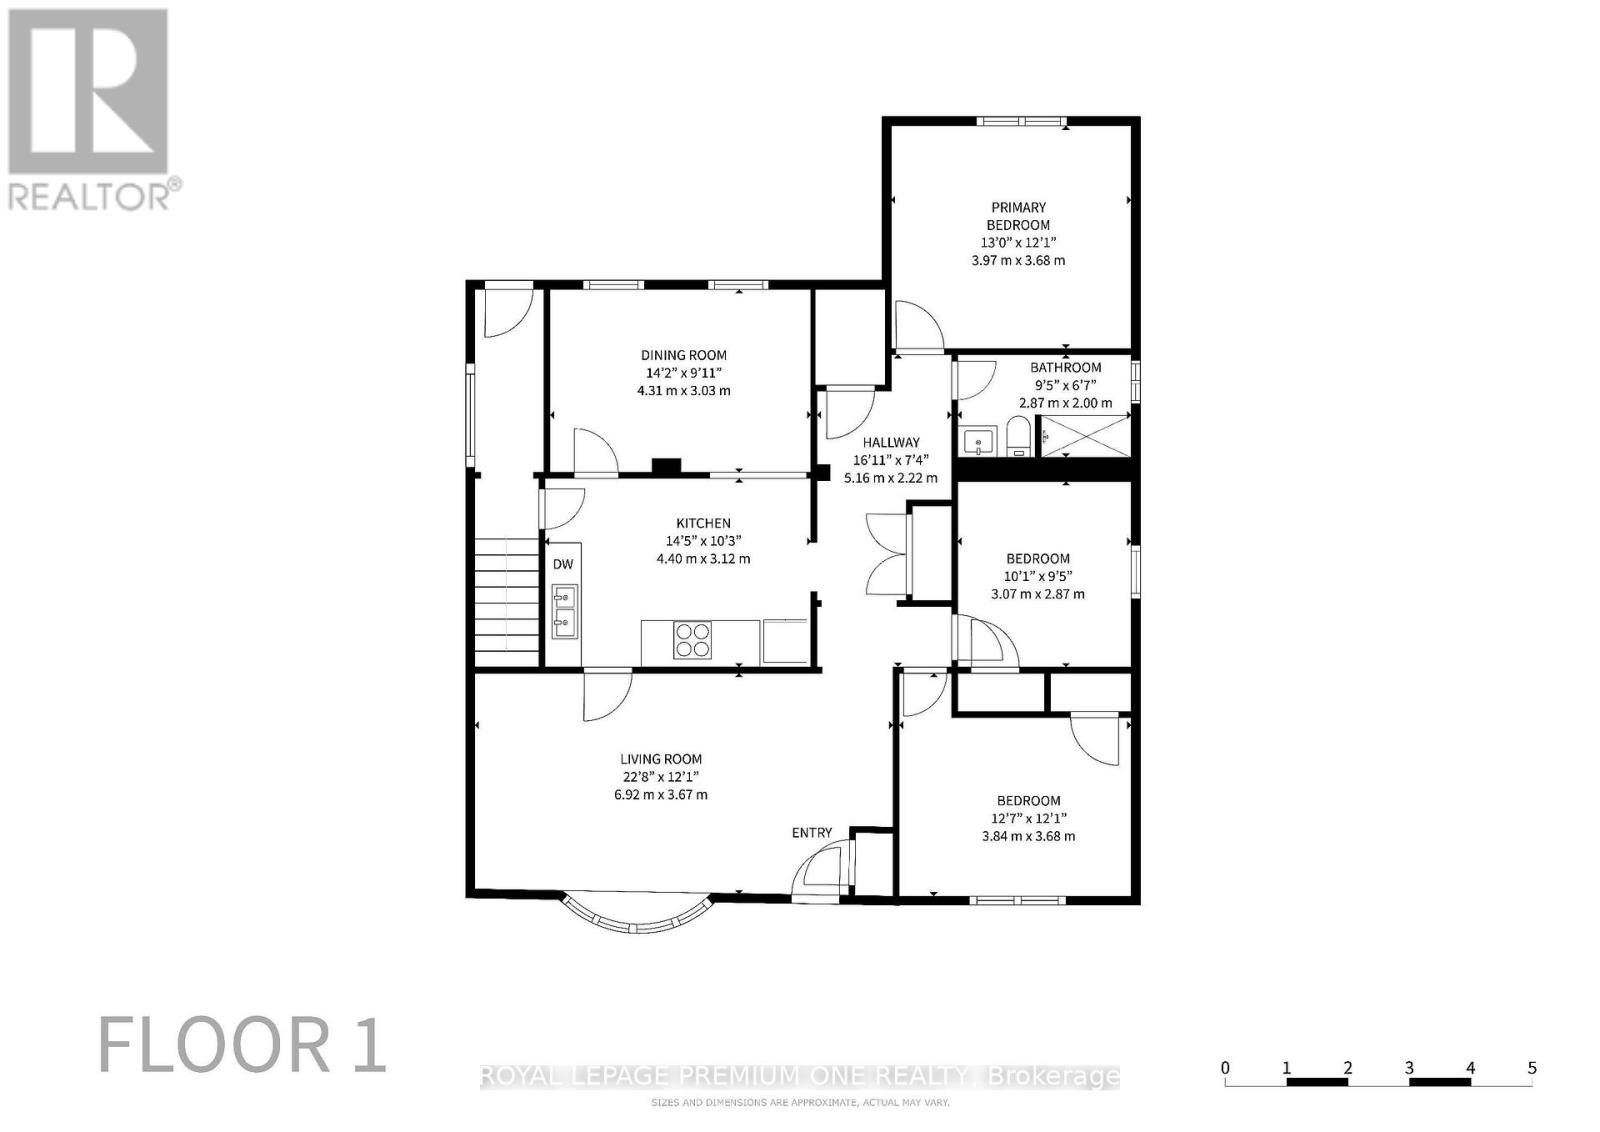
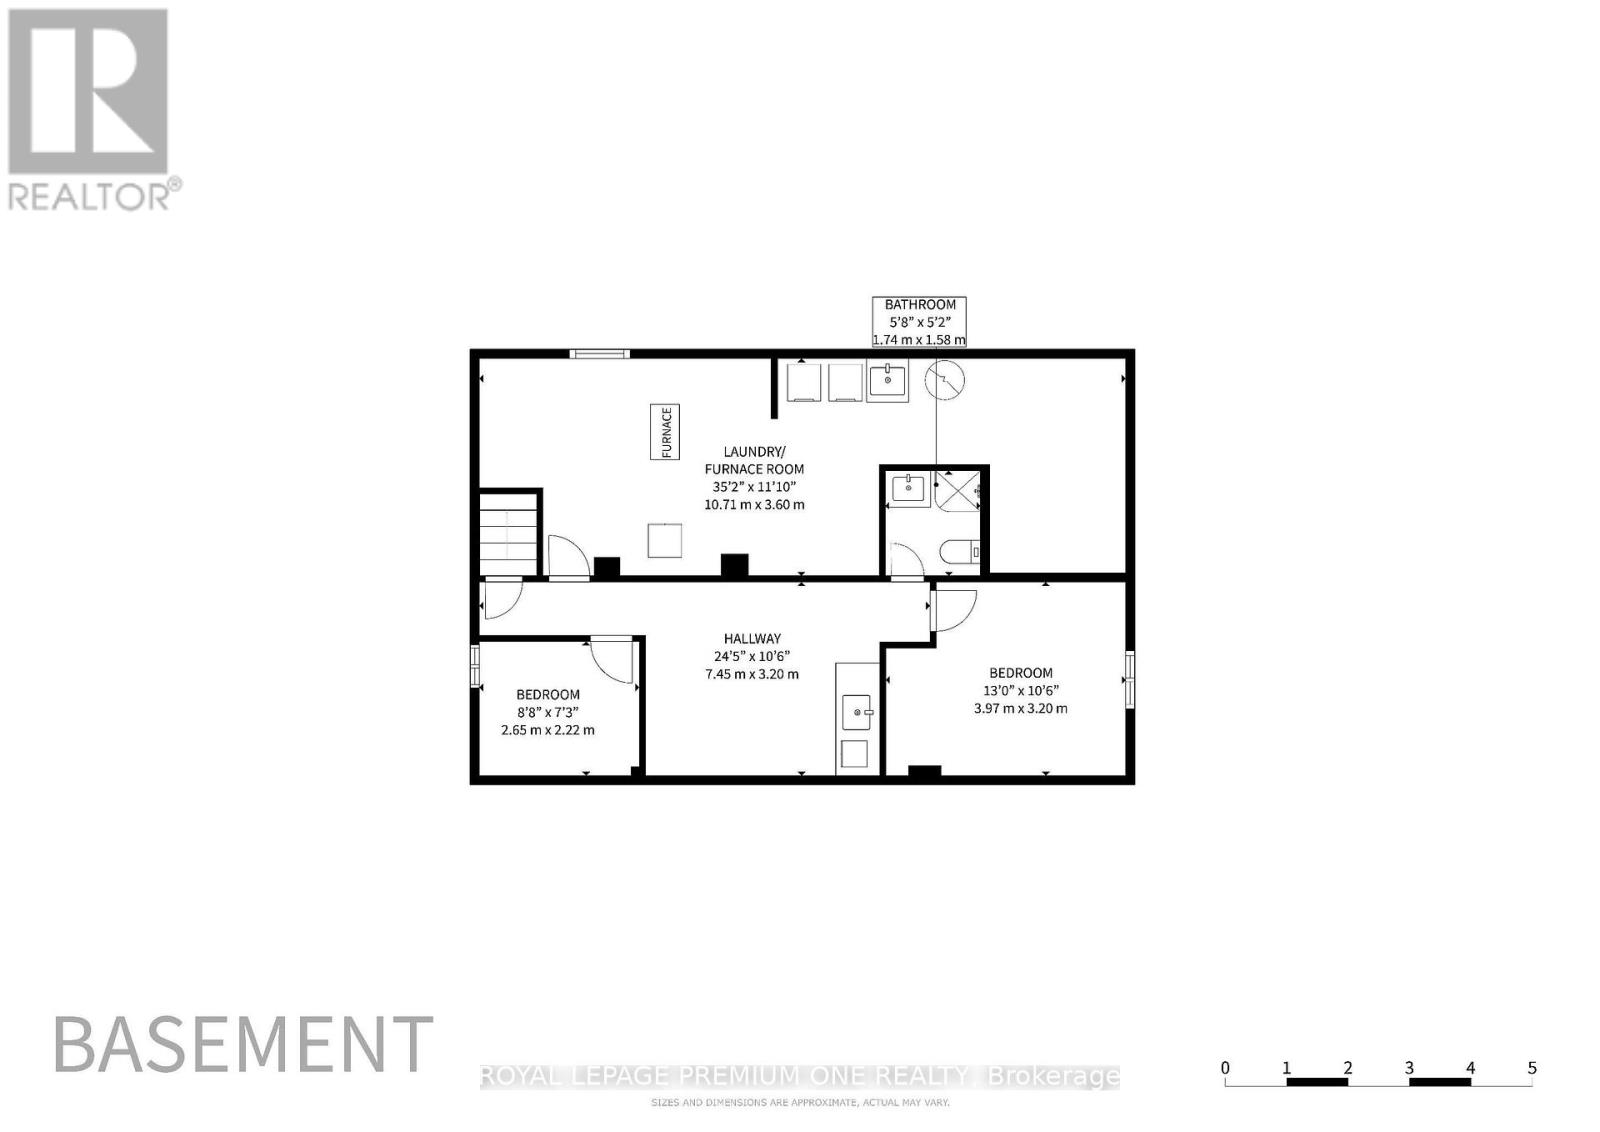
Discover an incredible multi-family home, investment or live-in-plus-income opportunity in the heart of Bradford. Set on a massive, highly desirable lot. This versatile detached bungalow features three completely self-contained units with separate entrances for ultimate privacy. Main floor offers three spacious bedrooms, a living and dining room open to a fully equipped functional kitchen with breakfast area, sunken family room and in-suite laundry. Unit two provides a generous layout with two bedrooms, a kitchenette, an open-concept living and dining area and laundry plus tons of storage. Unit three is a private studio apartment complete with a convenient kitchenette and impressive large washroom. Designed for modern flexibility, the exterior features inviting front and rear decks overlooking the expansive yard, plus a spacious driveway providing ample parking for six + vehicles. Perfectly positioned close to local amenities, schools, parks, and transit, this exceptional property delivers endless potential whether you choose to live in one unit and rent the others to offset your mortgage or add a turnkey, high-yield income property to your portfolio. See 3D virtual tour. Please note some photos have been virtually enhaced for stagging and show potential. (id:32467)
Property Features
Building
- Appliances: Central Vacuum, Range, Blinds, Dishwasher, Dryer, Microwave, Stove, Washer, Refrigerator
- Architectural Style: Bungalow
- Basement Development: Finished
- Basement Features: Apartment in basement, Walk out, Separate entrance
- Basement Type: N/A, N/A (Finished), N/A
- Construction Style: Detached
- Cooling Type: Central air conditioning
- Exterior Finish: Brick, Vinyl siding
- Fireplace: No
- Flooring Type: Vinyl, Ceramic
- Interior Size: 1100 - 1500 sqft
- Building Type: House
- Stories: 1
- Utility Water: Municipal water
Features
- Feature: Guest Suite, In-Law Suite
Land
- Land Size: 50 x 179 FT
- Sewer: Sanitary sewer
Ownership
- Type: Freehold
Structure
- Structure: Patio(s), Porch
Information entered by ROYAL LEPAGE PREMIUM ONE REALTY
Listing information last updated on: 2026-10-08 21:03:45
Book your free home evaluation with a 1% REALTOR® now!
How much could you save in commission selling with One Percent Realty?
Slide to select your home's price:
$500,000
Your One Percent Realty Commission savings†
$500,000
†
Savings calculated using One Percent Realty's posted commission rates compared to another agent charging
5% + HST . Not all agents charge the same.
One Percent Realty's top FAQs
We charge a total of $7,950 for residential properties under $400,000. For residential properties $400,000-$900,000 we charge $9,950. For residential properties over $900,000 we charge 1% of the sale price plus $950. Plus Applicable taxes, of course. We also offer the flexibility to offer more commission to the buyer's agent, if you want to. It is as simple as that! For commercial properties, farms, or development properties please contact a One Percent agent directly or fill out the market evaluation form on the bottom right of our website pages and a One Percent agent will get back to you to discuss the particulars.
Yes, yes, and yes.
Learn more about the One Percent Realty Deal