We are a fully licensed real estate company that offers full service but at a discount commission. In terms of services and exposure, we are identical to whoever you would like to compare us with. We are on MLS®, all the top internet real estate sites, we place a sign on your property ( if it's allowed ), we show the property, hold open houses, advertise it, handle all the negotiations, plus the conveyancing. There is nothing that you are not getting, except for a high commission!

240 LONDON Road W Unit# 71, Guelph
2026-10-03
Quick Summary
MLS®#40866793
Property Description
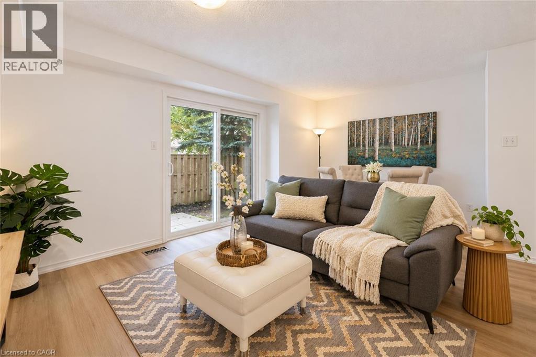
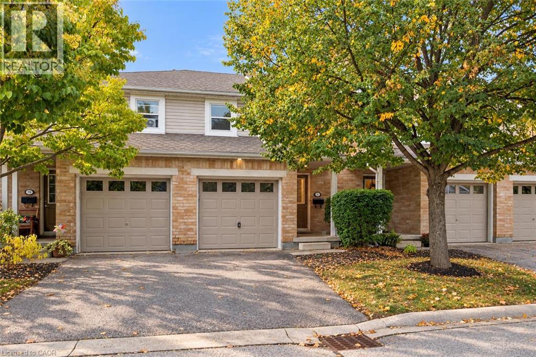
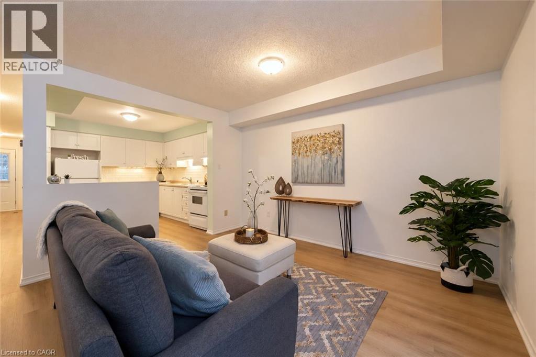
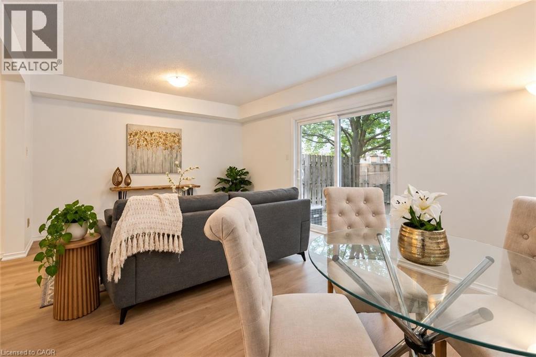
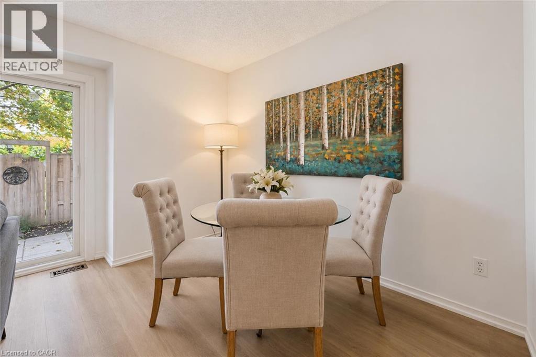
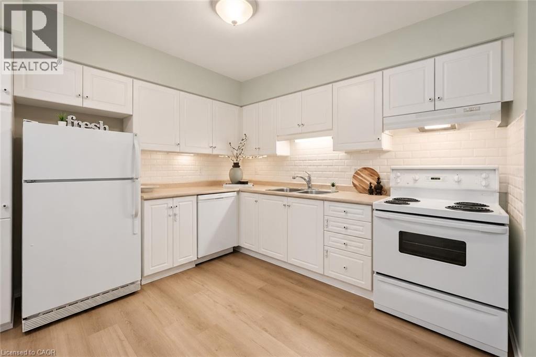
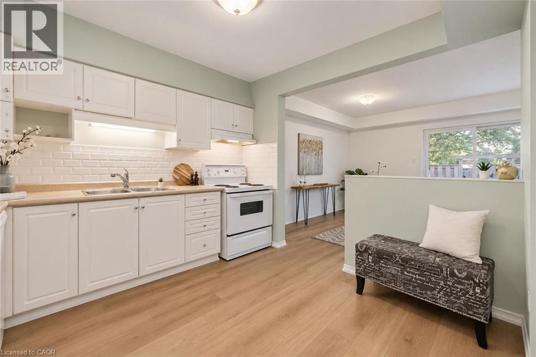
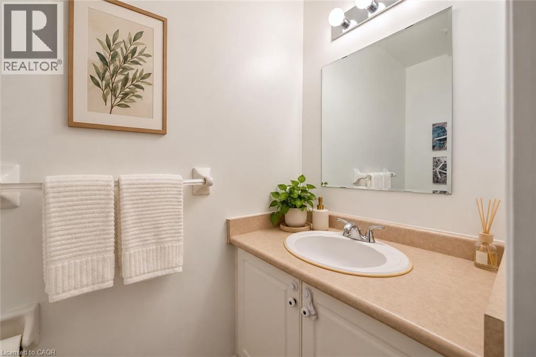
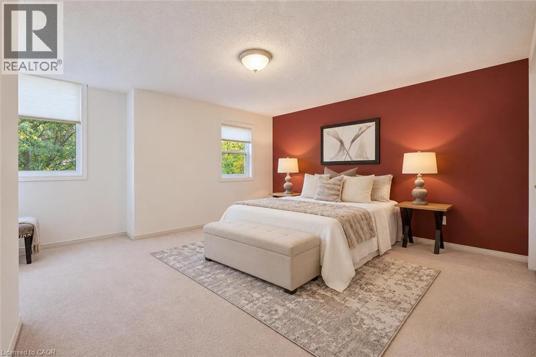
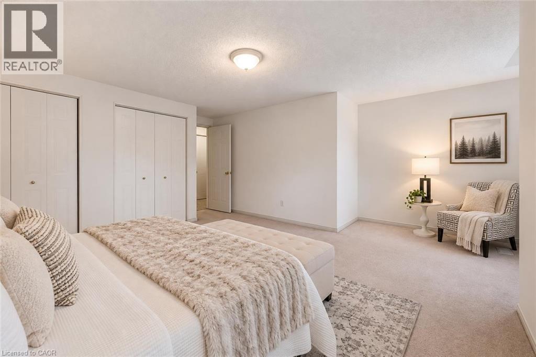
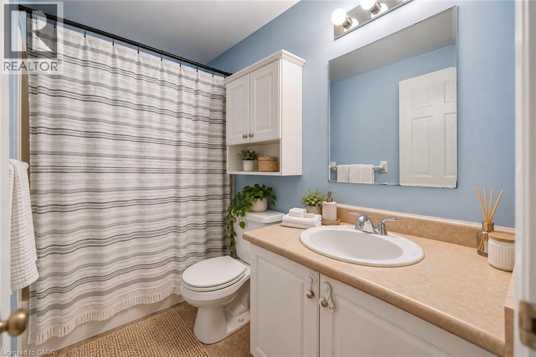
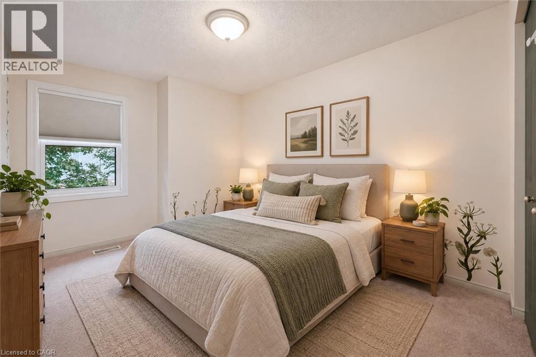
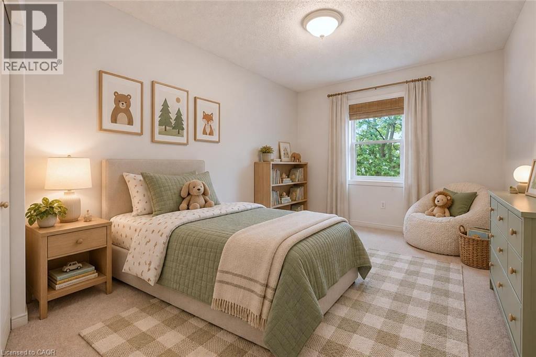
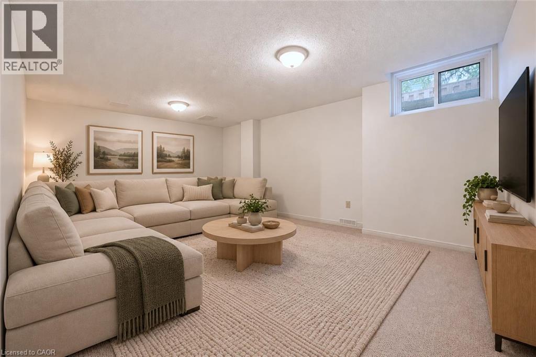
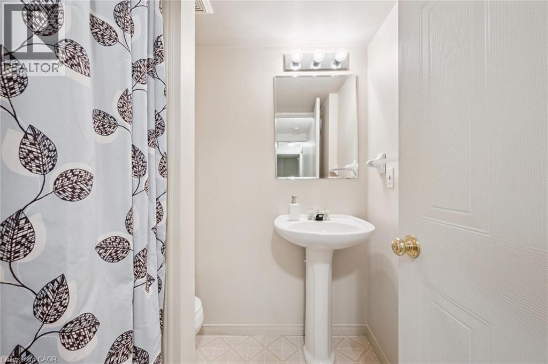
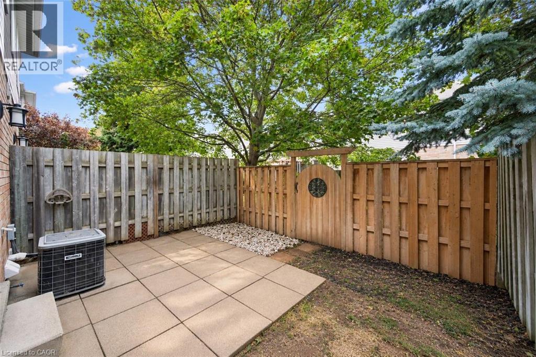
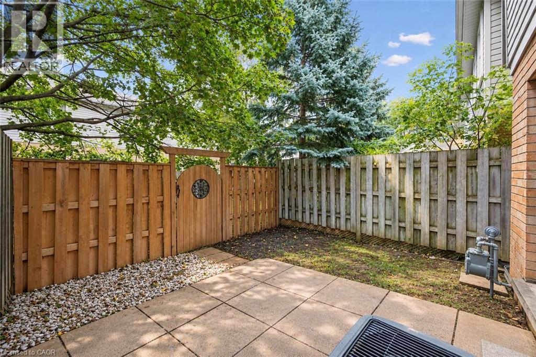
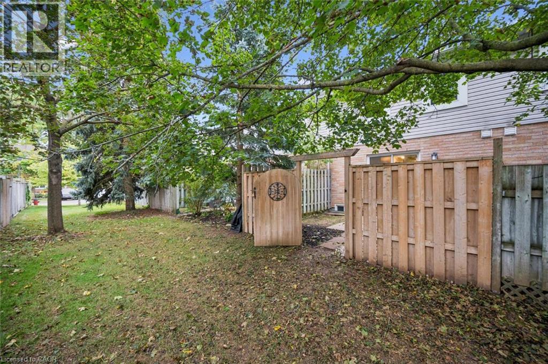
Welcome to 71-240 London Rd W, a spacious 3-bedroom townhome with a finished basement, private fully fenced yard and an unbeatable central location within walking distance of Downtown Guelph! The main level offers a bright, open-concept layout with a large kitchen featuring fresh white cabinetry, a classic subway tile backsplash and plenty of counter and storage space. It flows seamlessly into the living and dining area, where laminate floors and sliding glass doors bring in plenty of natural light while providing direct access to the secluded backyard. A convenient powder room completes this level. Upstairs, the massive primary bedroom offers an impressive amount of space, with his-and-hers closets, multiple large windows and a bonus open area that would make an excellent dressing area, home office or cozy reading nook. Two additional generously sized bedrooms offer ample closet space, while a 4-piece bathroom with a shower/tub combination serves the upper level. The finished basement provides even more living space with a large recreation room offering plenty of flexibility for a movie room, home gym, playroom or office. With some adjustments, the space could also potentially be used as a guest bedroom. A 3-piece bathroom adds even more functionality to this level. Outside, the fully fenced backyard offers a private patio surrounded by mature trees, creating a peaceful setting for summer barbecues, outdoor dining or simply unwinding at the end of the day. A rear gate provides convenient access to the grassy common area beyond. The location is hard to beat! Just down the street, beautiful Exhibition Park offers playground equipment, a wading pool, tennis and pickleball courts, sports fields and plenty of green space. Youâre also within walking distance of Downtown Guelph, with its fantastic restaurants, cafes, bakeries, shops, nightlife and GO Station. Easy access to the Hanlon Parkway makes commuting around the city or out of town a breeze (id:32467)
Property Features
Ammenities Near By
- Ammenities Near By: Hospital, Park, Place of Worship, Playground, Public Transit, Schools, Shopping
Building
- Appliances: Dishwasher, Dryer, Refrigerator, Stove, Water softener, Washer
- Basement Development: Finished
- Basement Type: Full (Finished)
- Construction Style: Attached
- Cooling Type: Central air conditioning
- Exterior Finish: Brick, Vinyl siding
- Fireplace: No
- Interior Size: 1766 sqft
- Building Type: Row / Townhouse
- Stories: 2
- Utility Water: Municipal water
Features
- Feature: Paved driveway
Land
- Land Size: Unknown
- Sewer: Municipal sewage system
Maintenance Fee
- Maintenance Fee: 375.00
Ownership
- Type: Condominium
Zoning
- Description: R3A-24
Information entered by RE/MAX REAL ESTATE CENTRE INC., BROKERAGE
Listing information last updated on: 2026-10-04 18:30:45
Book your free home evaluation with a 1% REALTOR® now!
How much could you save in commission selling with One Percent Realty?
Slide to select your home's price:
$500,000
Your One Percent Realty Commission savings†
$500,000
†
Savings calculated using One Percent Realty's posted commission rates compared to another agent charging
5% + HST . Not all agents charge the same.
Send a Message
One Percent Realty's top FAQs
We charge a total of $7,950 for residential properties under $400,000. For residential properties $400,000-$900,000 we charge $9,950. For residential properties over $900,000 we charge 1% of the sale price plus $950. Plus Applicable taxes, of course. We also offer the flexibility to offer more commission to the buyer's agent, if you want to. It is as simple as that! For commercial properties, farms, or development properties please contact a One Percent agent directly or fill out the market evaluation form on the bottom right of our website pages and a One Percent agent will get back to you to discuss the particulars.
Yes, yes, and yes.
Learn more about the One Percent Realty Deal
Sam AI Zaman REALTOR®

- Phone:
- 6477253294
- Email:
- sam.zaman@onepercentrealty.com
- Support Area:
- MARKHAM, STOUFFVILLE, SCARBOROUGH, PICKERING, AJAX, RICHMOND HILL, VAUGHAN, TORONTO, NORTH YORK, AURORA, NEWMARKET, KESWICK, BOLTON, WHITBY, BRADFORD, HOLLAND LANDING, THORNHILL, WOODBRIDGE, ETOBICOKE, bowmanville, OSHAWA, brampton, downtown, guelph, milton, courtice, east york, le
2025 IS YOUR YEAR TO SELL & SAVE!Hello, my name is Sam Al-Zaman, a FULL-TIME&nb ...
Full ProfileSlavica Zekic Salesperson

- Phone:
- (519) 722-5055
- Email:
- slavica@kwforsale.com
- Support Area:
- Kitchener, Ontario, Waterloo, ontario, Guelph, on, Cambridge, on, Elora, on, New Hamburg, on, Kitchener East, Kitchener West, Waterloo East, Waterloo West, Woolwich and wellesley township, Wilmot townhship, Hespeler, Galt west, Galt east, Galt north, guelph
...
Full ProfileRichard Bye Sales Representative
 (640x545).jpg)
- Phone:
- (519) 400-4139
- Email:
- richard@rickshouses.com
- Support Area:
- orangeville, shelburne, caledon, grand valley, erin, acton, arthur, fergus, elora, guelph
WHY PAY MORE!&n ...
Full Profile