We are a fully licensed real estate company that offers full service but at a discount commission. In terms of services and exposure, we are identical to whoever you would like to compare us with. We are on MLS®, all the top internet real estate sites, we place a sign on your property ( if it's allowed ), we show the property, hold open houses, advertise it, handle all the negotiations, plus the conveyancing. There is nothing that you are not getting, except for a high commission!

83 HURON HEIGHTS DRIVE, Ashfield-Colborne-Wawanosh (Colborne)
2026-10-04
Quick Summary
- Location
- 83 HURON HEIGHTS DRIVE, Ashfield-Colborne-Wawanosh (Colborne), Ontario N7A0C1
- Price
- $439,500
- Status:
- For Sale
- Property Type:
- Single Family
- Area:
- 1100 - 1500 sqft
- Bedrooms:
- 2
- Bathrooms:
- 2
- Garages:
- 4
MLS®#X13859104
Property Description
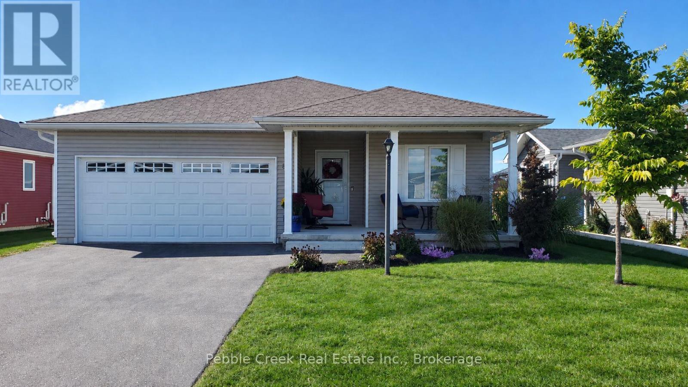
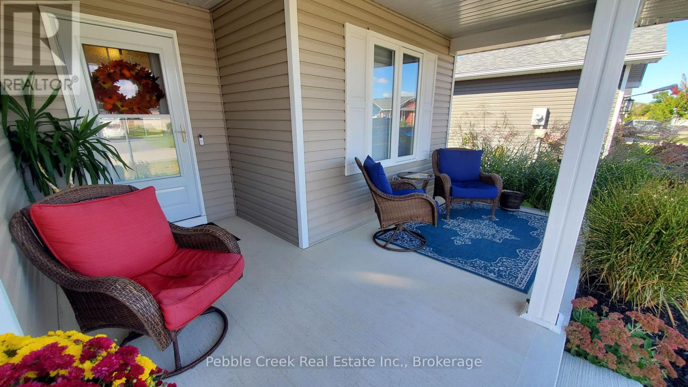
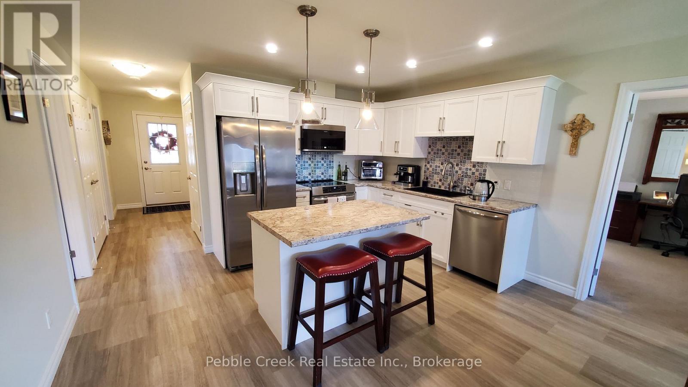
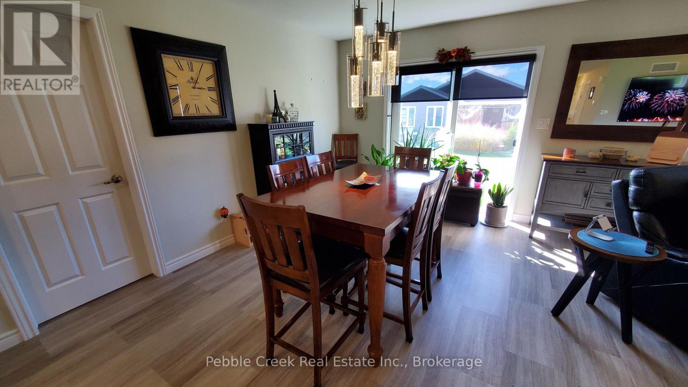
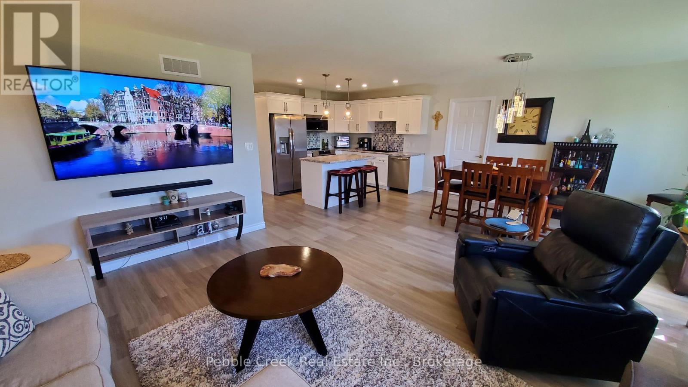
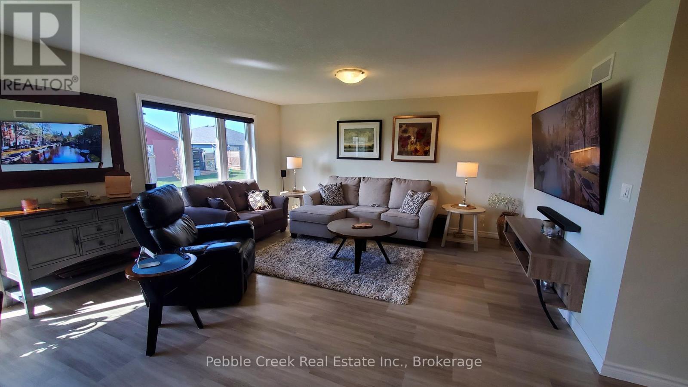
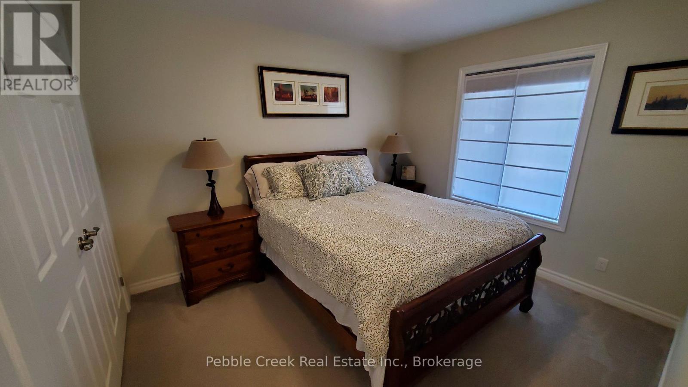
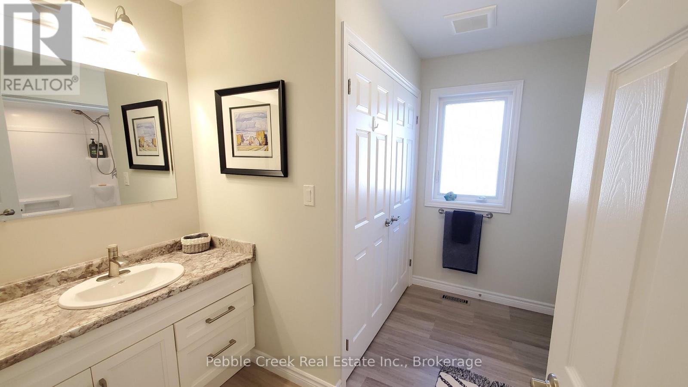
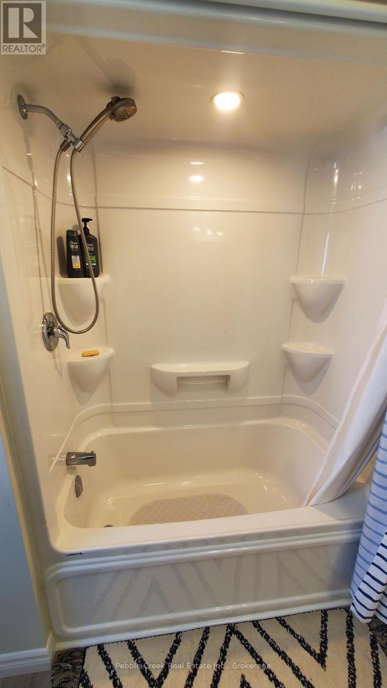
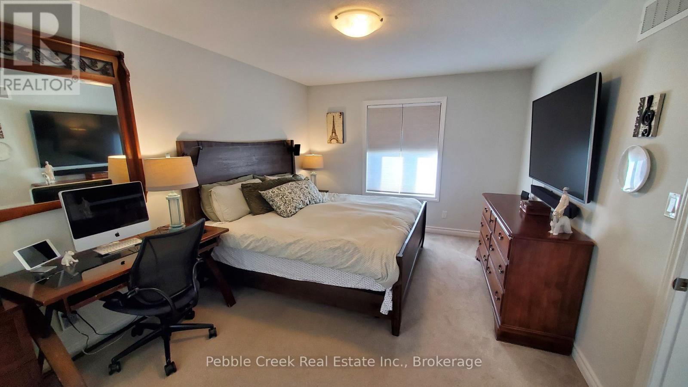
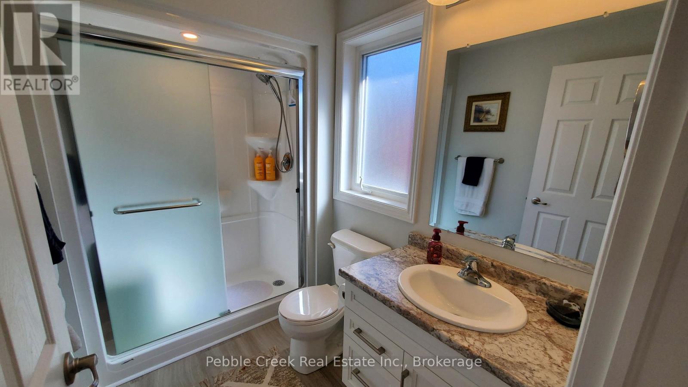
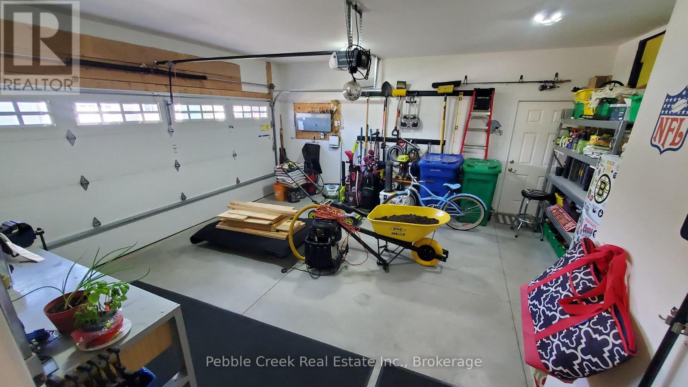
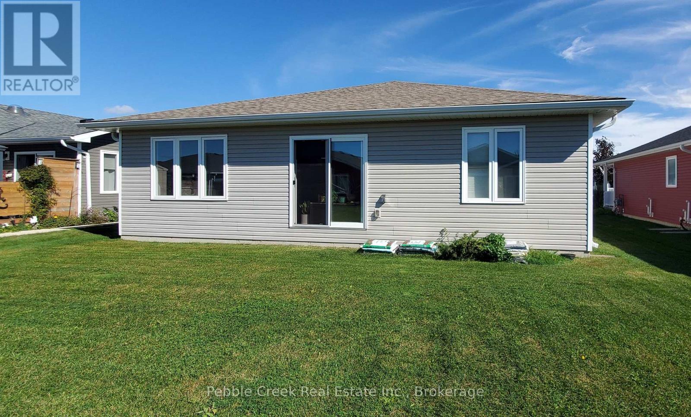
Welcome to the Bluffs at Huron! This beautiful "Creekview" model offers comfortable, low-maintenance living in one of the area's most sought after adult living communities. Ideally located close to the clubhouse and just minutes walking to Lake Huron, this two-bedroom, two-bathroom home offers a bright and inviting layout with plenty of thoughtful upgrades. A cozy front porch welcomes you into the home, where the spacious living room provides a warm and open feel. The stylish kitchen features upgraded appliances, reverse osmosis water, convenient dining area perfect for everyday living or entertaining. There is pot lights, pot drawers and easy close cupboards and they are touches to appreciate. The primary bedroom includes a walk-in closet and a private ensuite with glass shower doors. The two-car garage and full crawl space are sure to give plenty of room for storage and space. There is a community center with an indoor pool, fitness center, sauna, library, lounge, pool room, games/meeting rooms and a grand hall for larger events. There are plenty of activities to enjoy or simply take a leisurely stroll along the paved path and soak in the spectacular Lake Huron sunsets. (id:32467)
Property Features
Ammenities Near By
- Ammenities Near By: Beach, Golf Nearby, Hospital, Place of Worship
Building
- Appliances: Water Heater - Tankless, Water purifier, Water softener, Garage door opener remote(s), Dishwasher, Dryer, Garage door opener, Microwave, Stove, Washer, Refrigerator
- Architectural Style: Bungalow
- Basement Type: Crawl space
- Construction Style: Detached
- Cooling Type: Central air conditioning, Air exchanger
- Exterior Finish: Vinyl siding
- Fireplace: No
- Interior Size: 1100 - 1500 sqft
- Building Type: House
- Stories: 1
Ownership
- Type: Leasehold/Leased Land
Structure
- Structure: Porch
Information entered by Pebble Creek Real Estate Inc.
Listing information last updated on: 2026-10-03 20:59:59
Book your free home evaluation with a 1% REALTOR® now!
How much could you save in commission selling with One Percent Realty?
Slide to select your home's price:
$500,000
Your One Percent Realty Commission savings†
$500,000
†
Savings calculated using One Percent Realty's posted commission rates compared to another agent charging
5% + HST . Not all agents charge the same.
One Percent Realty's top FAQs
We charge a total of $7,950 for residential properties under $400,000. For residential properties $400,000-$900,000 we charge $9,950. For residential properties over $900,000 we charge 1% of the sale price plus $950. Plus Applicable taxes, of course. We also offer the flexibility to offer more commission to the buyer's agent, if you want to. It is as simple as that! For commercial properties, farms, or development properties please contact a One Percent agent directly or fill out the market evaluation form on the bottom right of our website pages and a One Percent agent will get back to you to discuss the particulars.
Yes, yes, and yes.
Learn more about the One Percent Realty Deal