We are a fully licensed real estate company that offers full service but at a discount commission. In terms of services and exposure, we are identical to whoever you would like to compare us with. We are on MLS®, all the top internet real estate sites, we place a sign on your property ( if it's allowed ), we show the property, hold open houses, advertise it, handle all the negotiations, plus the conveyancing. There is nothing that you are not getting, except for a high commission!

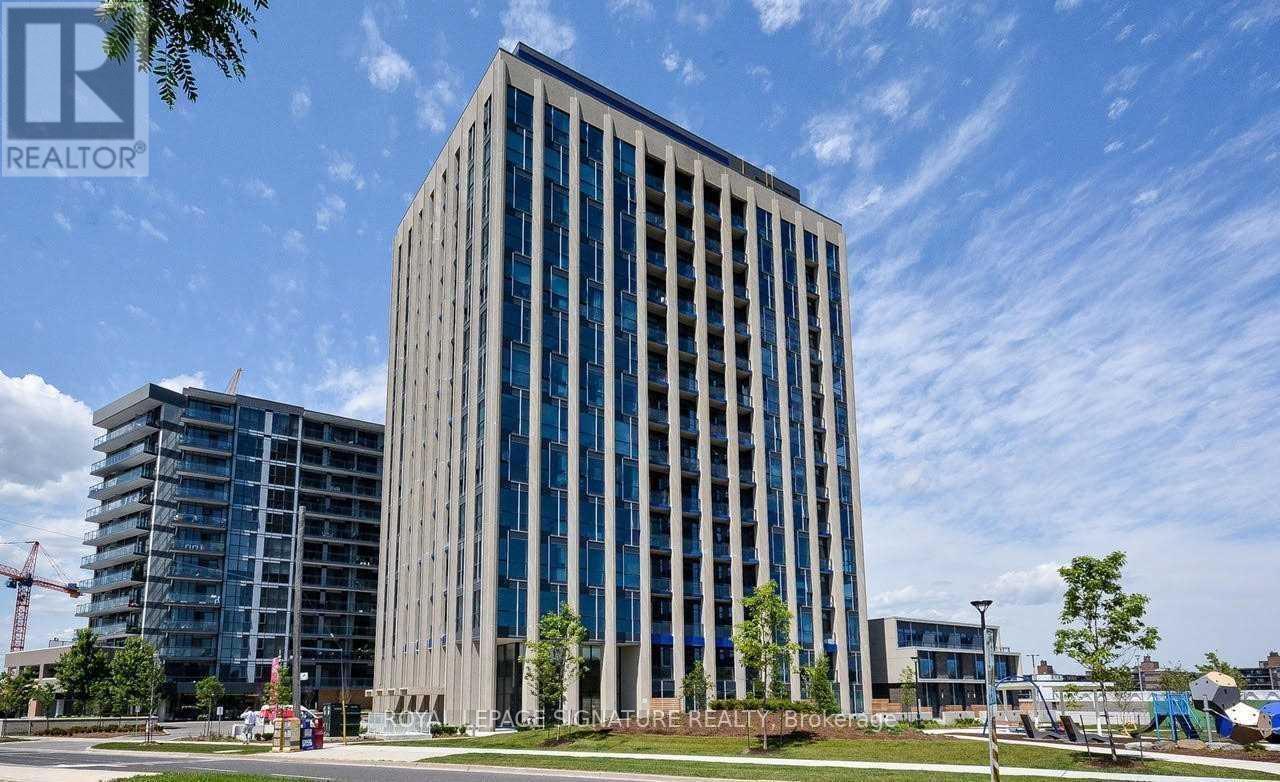
#903 - 75 THE DONWAY W, Toronto (Banbury-Don Mills)
2026-10-05
Quick Summary
- Location
- #903 - 75 THE DONWAY W, Toronto (Banbury-Don Mills), Ontario M3C2E9
- Price
- $2,350
- Status:
- For Rent
- Property Type:
- Single Family
- Area:
- 700 - 799 sqft
- Bedrooms:
- 1 bed +1
- Bathrooms:
- 2
- Garages:
- 1
MLS®#C13860662
Property Description
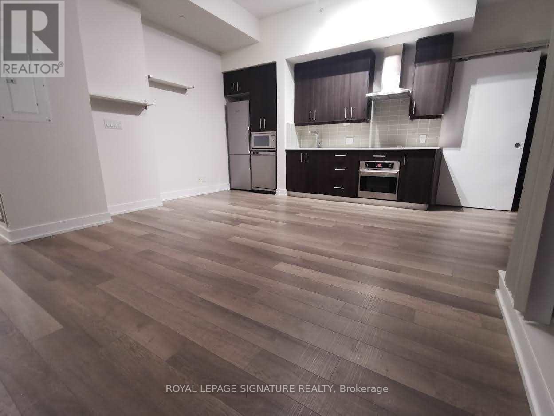
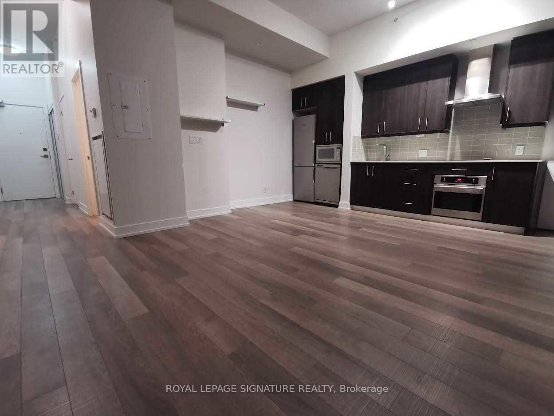
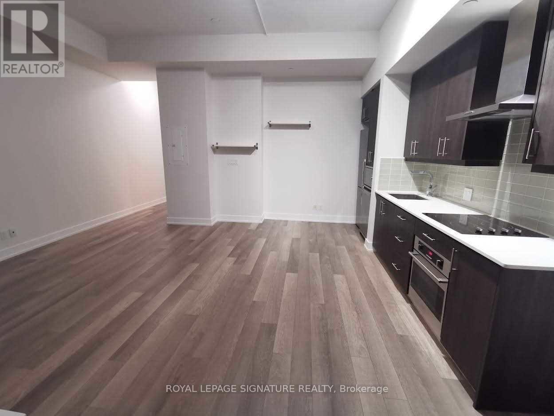
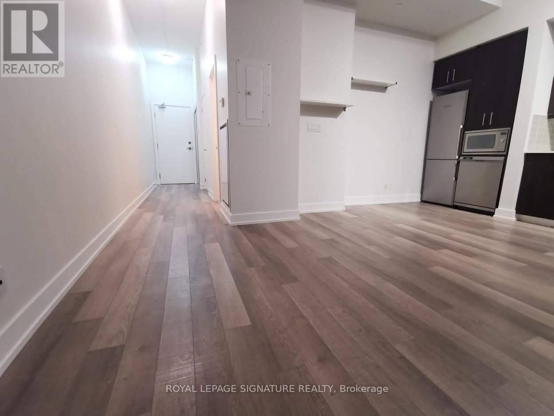
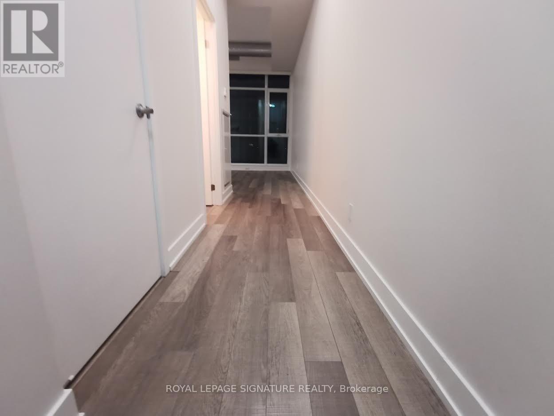
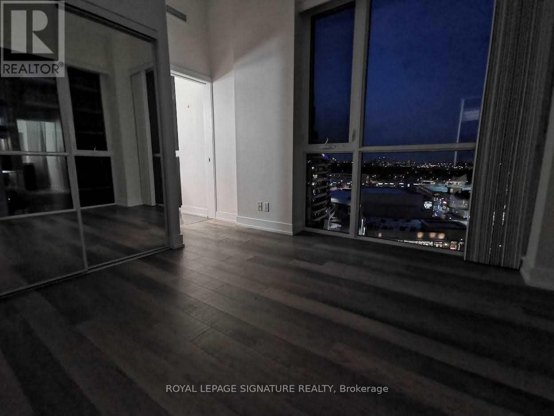
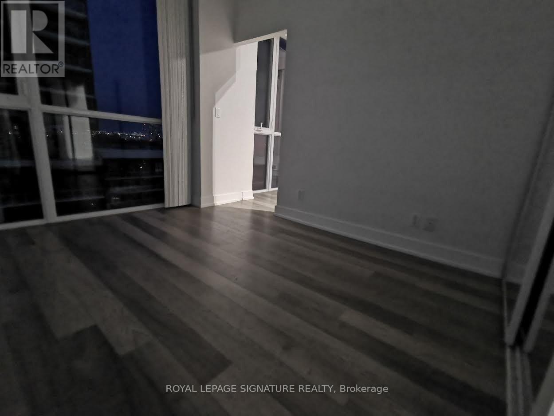
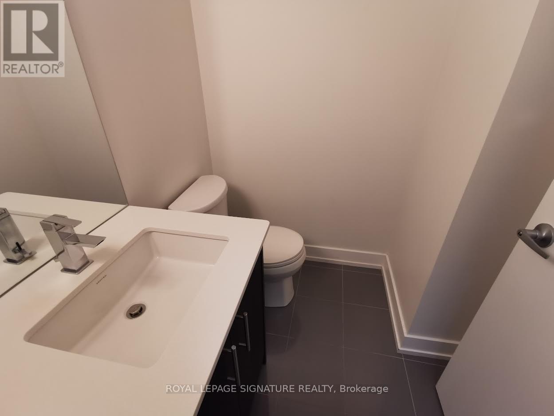
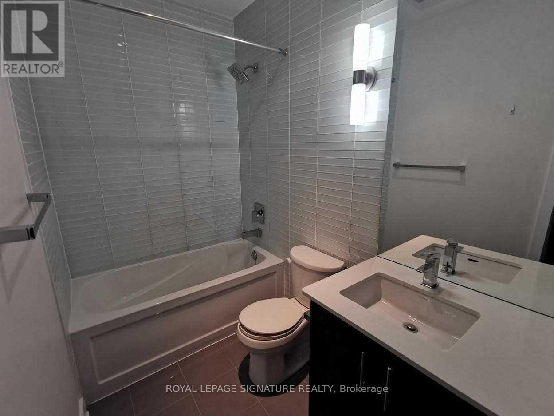
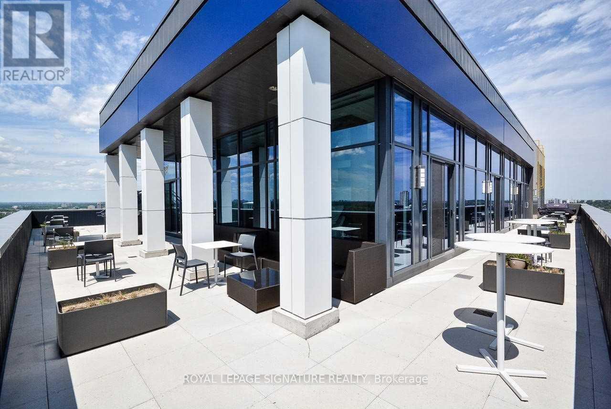
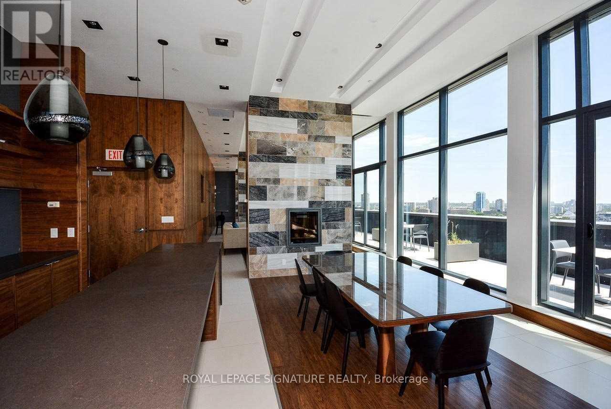
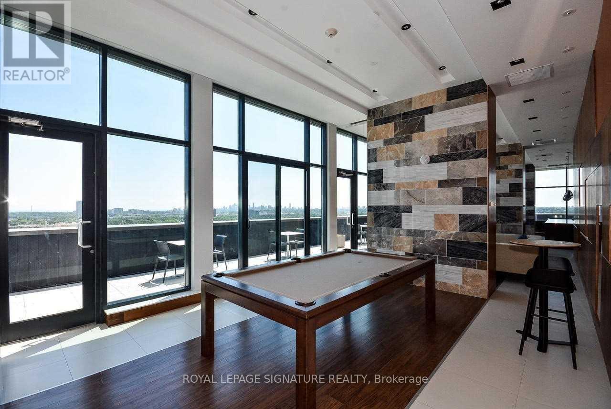
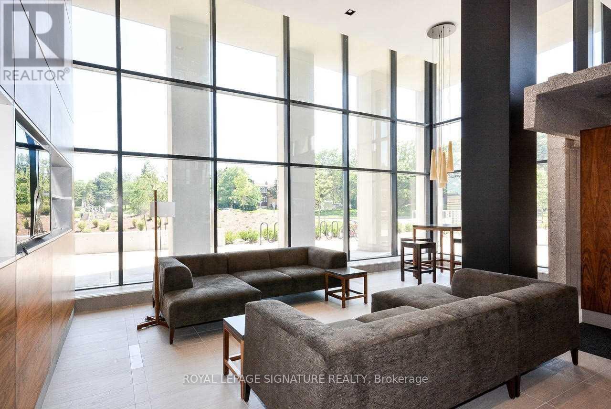
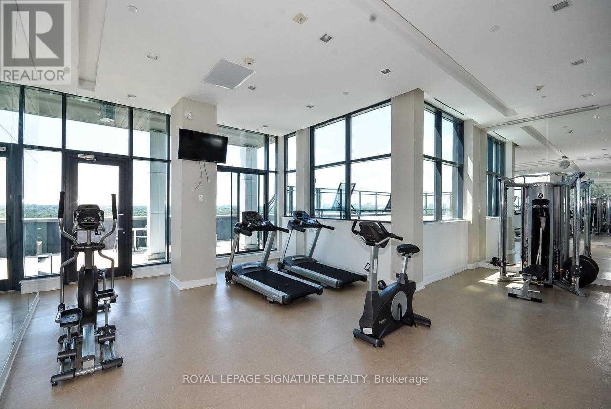
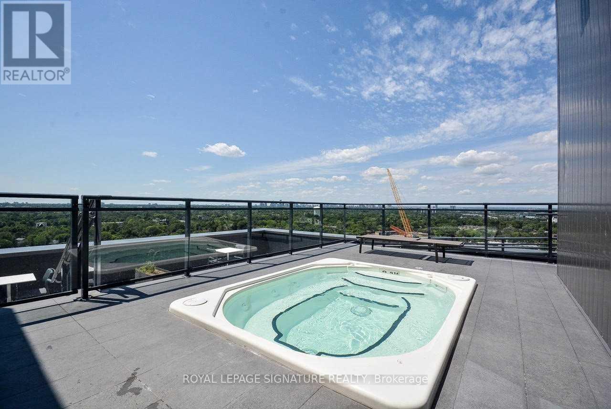
Welcome to this spectacular 1 bedroom + den, 2-bathroom loft at Liv Lofts. Offering approx 710sq. ft. including the balcony. This bright corner suite showcases soaring 10-ft+ exposed concrete ceilings, expansive floor-to-ceiling windows & views of the city. This open-concept layout design features laminate flooring throughout the principal living areas & offers a sleek designer kitchen equipped with built-in stainless steel appliances & quartz countertops, Open to the Living & Den areas. The primary bedroom retreat includes a private 4-pc ensuite & double closet with tons of Natural Light. Also, a convenient 2-piece powder room is located off the foyer where guests can use their own bathroom. Enjoy the exceptional lifestyle that comes with living at The Shops at Don Mills, with an outstanding selection of ; restaurants,cafes,metro,eataly,indigo. entertainment & everyday conveniences just steps from home.Nearby parks & trails provide plenty of opportunities to enjoy the outdoors, while convenient access to the DVP and Hwy 401 makes commuting throughout the city effortless. Building amenities include a rooftop that includes a fitness centre & party room with an outdoor BBq, Whirlpool &Terrace area overlooking the CN Tower and City Skyline.Welcome home. (id:32467)
Property Features
Ammenities Near By
- Ammenities Near By: Park, Place of Worship, Public Transit, Schools
Building
- Amenities: Exercise Centre, Party Room, Visitor Parking, Storage - Locker
- Appliances: Oven - Built-In, Dishwasher, Dryer, Microwave, Stove, Washer, Window Coverings, Refrigerator
- Architectural Style: Loft
- Basement Type: None
- Cooling Type: Central air conditioning
- Exterior Finish: Concrete
- Fireplace: No
- Flooring Type: Laminate
- Interior Size: 700 - 799 sqft
- Building Type: Apartment
Features
- Feature: Conservation/green belt, Balcony
Ownership
- Type: Condominium/Strata
Information entered by ROYAL LEPAGE SIGNATURE REALTY
Listing information last updated on: 2026-10-05 13:26:47
Book your free home evaluation with a 1% REALTOR® now!
How much could you save in commission selling with One Percent Realty?
Slide to select your home's price:
$500,000
Your One Percent Realty Commission savings†
$500,000
†
Savings calculated using One Percent Realty's posted commission rates compared to another agent charging
5% + HST . Not all agents charge the same.
One Percent Realty's top FAQs
We charge a total of $7,950 for residential properties under $400,000. For residential properties $400,000-$900,000 we charge $9,950. For residential properties over $900,000 we charge 1% of the sale price plus $950. Plus Applicable taxes, of course. We also offer the flexibility to offer more commission to the buyer's agent, if you want to. It is as simple as that! For commercial properties, farms, or development properties please contact a One Percent agent directly or fill out the market evaluation form on the bottom right of our website pages and a One Percent agent will get back to you to discuss the particulars.
Yes, yes, and yes.
Learn more about the One Percent Realty Deal