We are a fully licensed real estate company that offers full service but at a discount commission. In terms of services and exposure, we are identical to whoever you would like to compare us with. We are on MLS®, all the top internet real estate sites, we place a sign on your property ( if it's allowed ), we show the property, hold open houses, advertise it, handle all the negotiations, plus the conveyancing. There is nothing that you are not getting, except for a high commission!

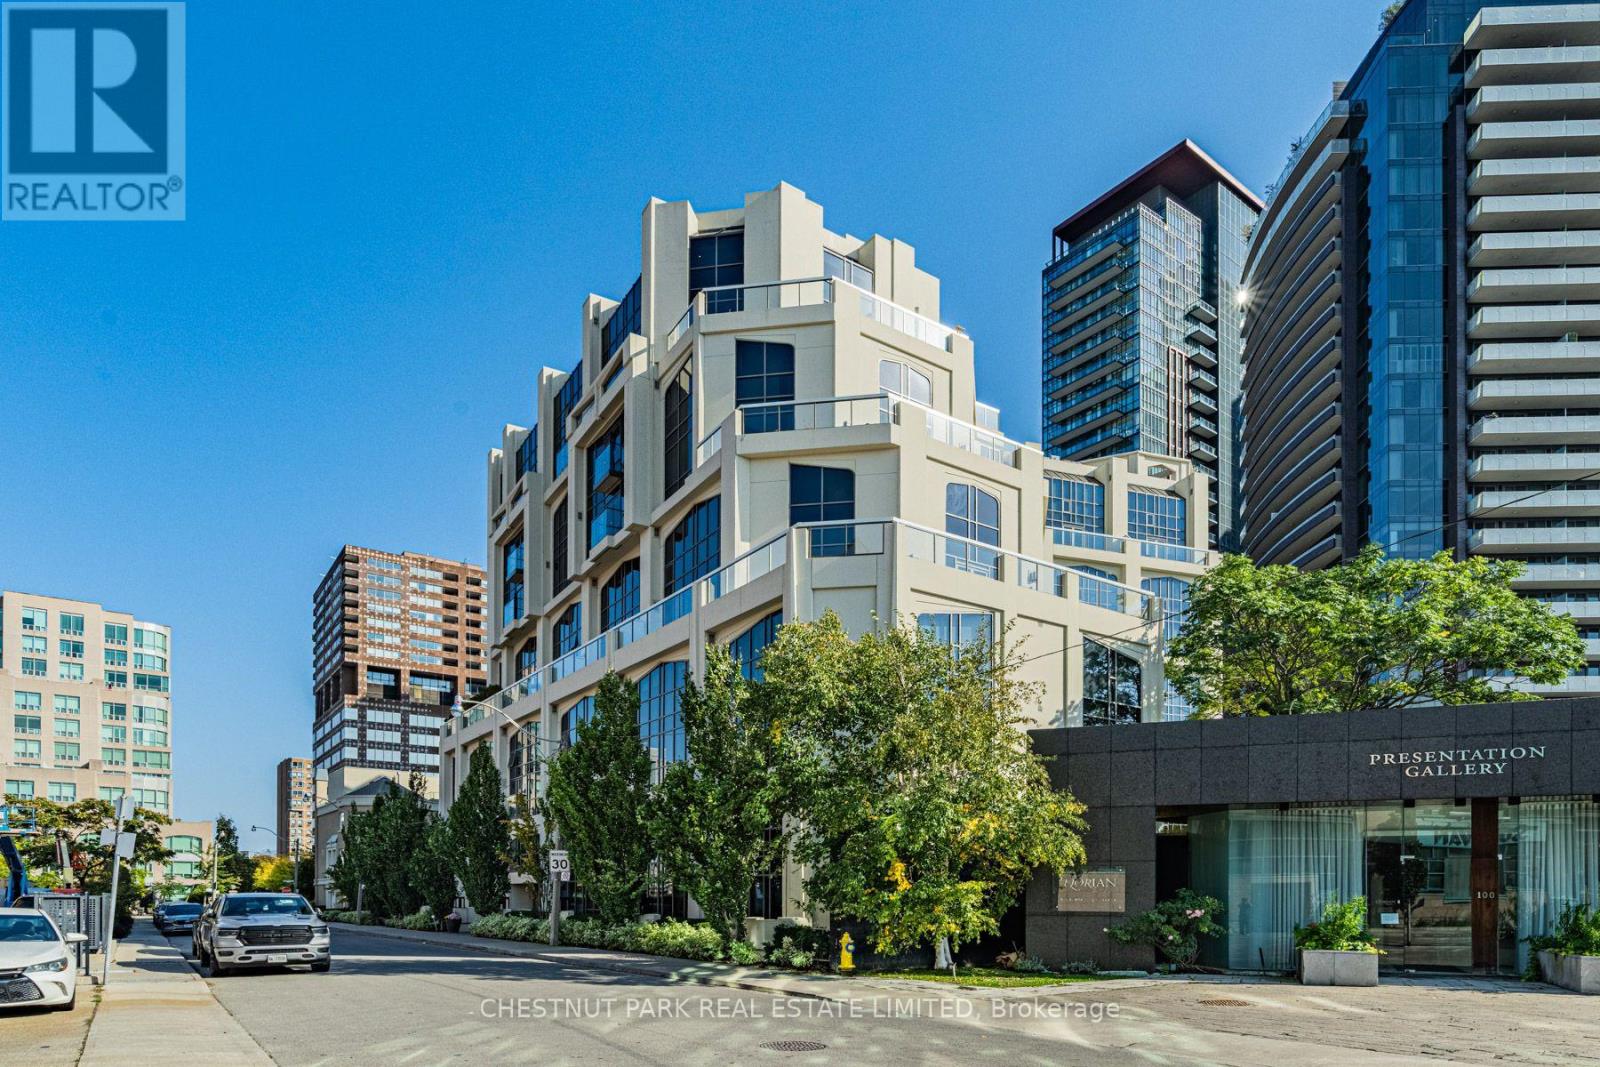
803 - 3 MCALPINE STREET, Toronto (Annex)
2026-10-27
Quick Summary
- Location
- 803 - 3 MCALPINE STREET, Toronto (Annex), Ontario M5R3T5
- Price
- $10,500
- Status:
- For Rent
- Property Type:
- Single Family
- Area:
- 1600 - 1799 sqft
- Bedrooms:
- 2 bed +1
- Bathrooms:
- 2
- Garages:
- 2
MLS®#C14118998
Property Description
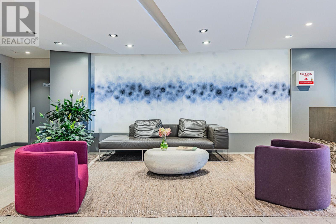
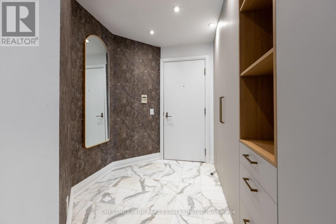
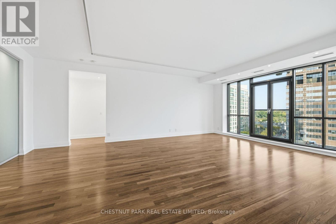
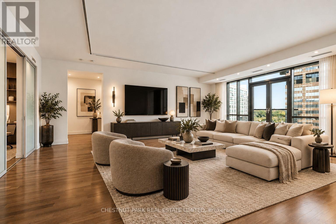
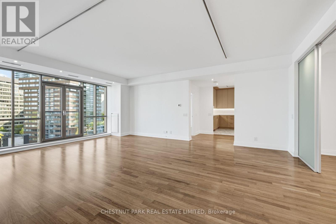
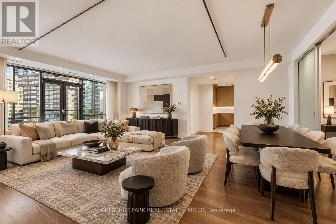
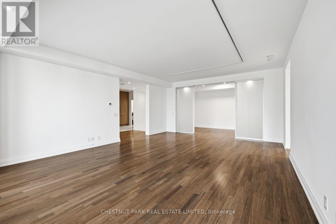
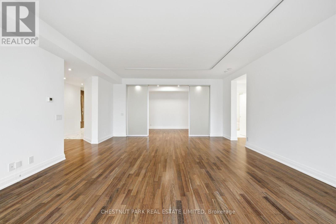
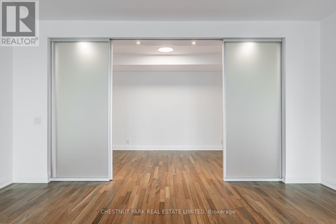
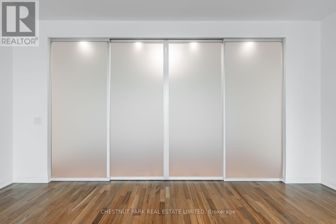
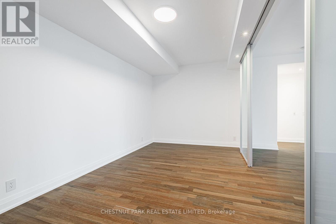
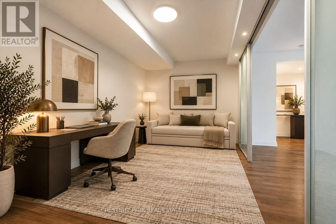
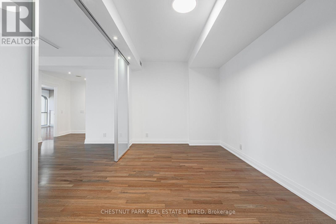
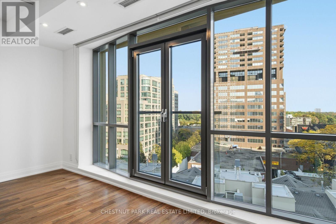
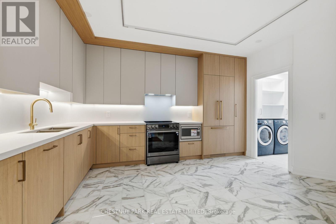
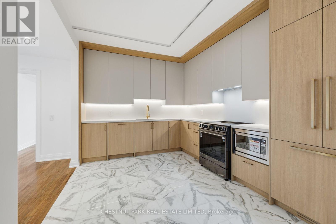
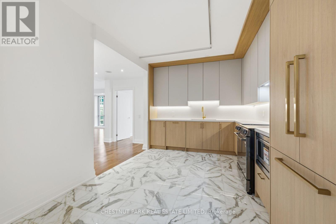
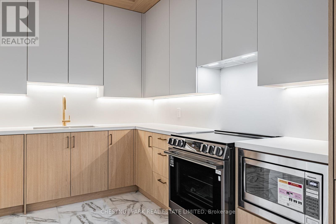
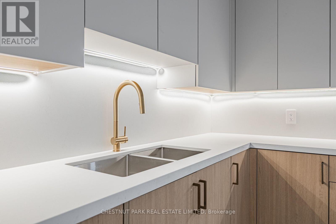
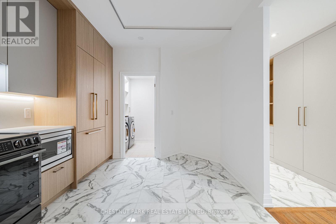
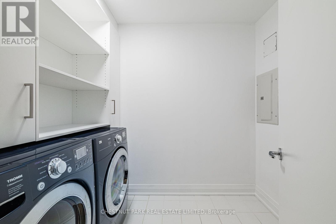
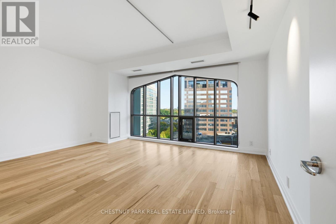
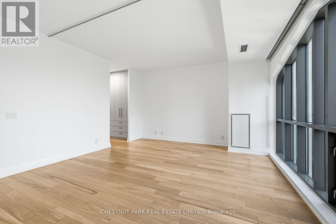
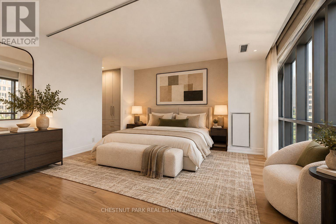
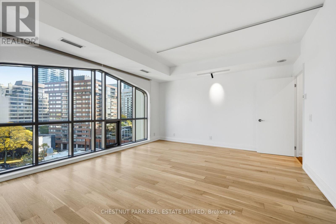
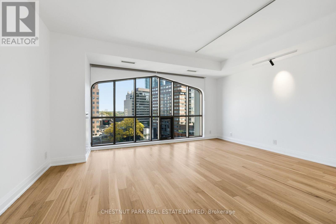
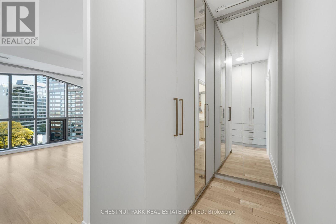
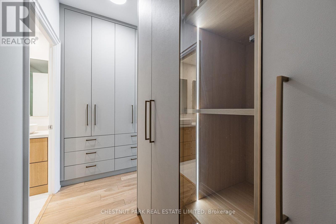
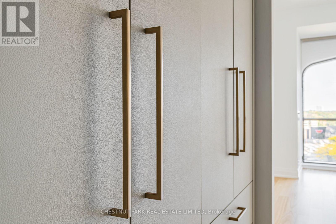
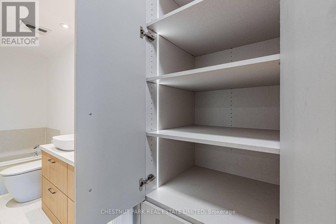
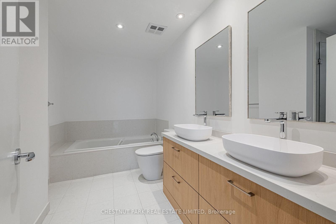
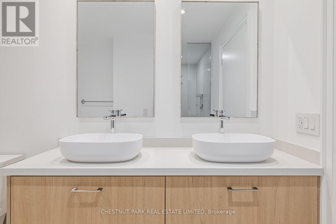
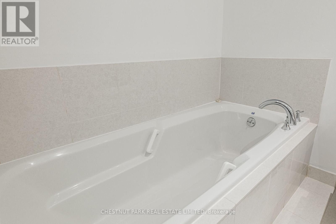
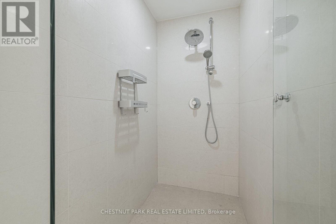
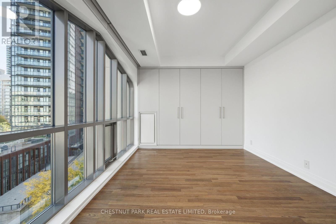
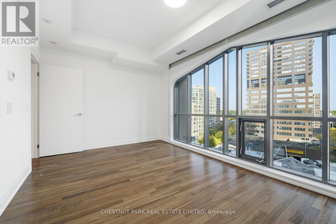
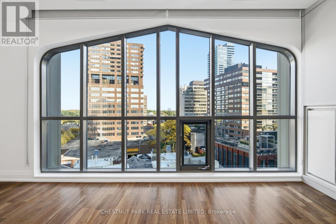
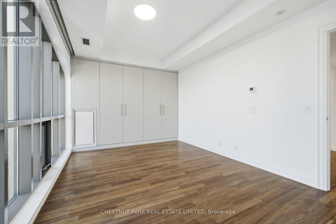
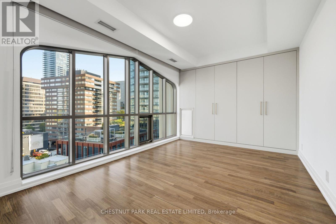
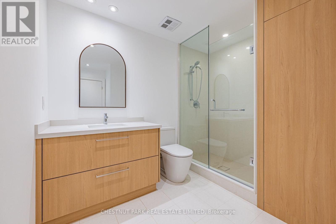
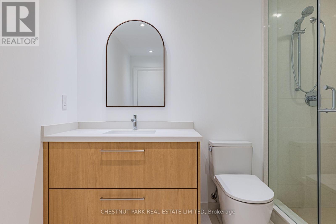
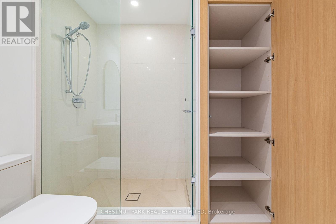
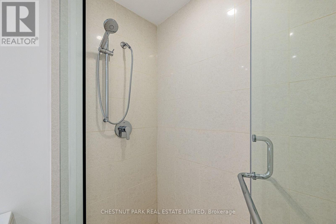
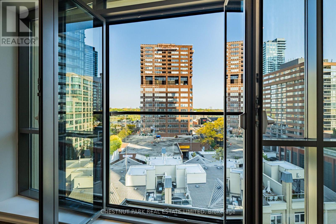
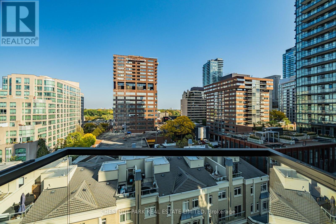
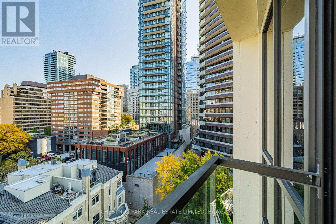
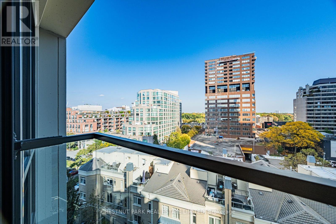
Newly renovated and exceptionally spacious, this nearly 1,800 sq. ft. 2+1 bedroom unit offers a rare opportunity to lease a beautifully finished home at an intimate Yorkville address. Set entirely on one level, the generous layout is filled with natural light and features expansive living and dining areas, a newly renovated kitchen, two well-proportioned bedrooms, beautifully updated bathrooms and a large separate office with the flexibility for a second sitting area, library or additional living space. Extensive custom finishes have been thoughtfully incorporated throughout, adding exceptional storage and wardrobe space. The primary suite includes a 5 piece ensuite bathroom and a beautifully designed walk-in closet offering the organization and display of a private boutique. Custom window coverings throughout add both elegance and function while complementing the clean, considered interiors. Large windows and a Juliette balcony bring natural light and tree top views. Freshly finished and move-in ready with two parking spaces and a locker, just steps from the shops, restaurants and amenities of Yorkville, with Rosedale and Summerhill close by. A sophisticated, turnkey city residence offering a level of space, storage and comfort rarely found in a condominium lease of this calibre. (id:32467)
Property Features
Ammenities Near By
- Ammenities Near By: Park, Public Transit, Schools, Place of Worship
Building
- Amenities: Security/Concierge, Exercise Centre, Visitor Parking, Storage - Locker
- Appliances: Oven - Built-In, Garage door opener remote(s), All, Window Coverings
- Basement Type: None
- Cooling Type: Central air conditioning
- Exterior Finish: Brick, Concrete
- Fireplace: No
- Flooring Type: Hardwood, Tile
- Interior Size: 1600 - 1799 sqft
- Building Type: Apartment
Features
- Feature: Balcony, Carpet Free
Ownership
- Type: Condominium/Strata
Information entered by CHESTNUT PARK REAL ESTATE LIMITED
Listing information last updated on: 2026-10-27 01:24:44
Book your free home evaluation with a 1% REALTOR® now!
How much could you save in commission selling with One Percent Realty?
Slide to select your home's price:
$500,000
Your One Percent Realty Commission savings†
$500,000
†
Savings calculated using One Percent Realty's posted commission rates compared to another agent charging
5% + HST . Not all agents charge the same.
One Percent Realty's top FAQs
We charge a total of $7,950 for residential properties under $400,000. For residential properties $400,000-$900,000 we charge $9,950. For residential properties over $900,000 we charge 1% of the sale price plus $950. Plus Applicable taxes, of course. We also offer the flexibility to offer more commission to the buyer's agent, if you want to. It is as simple as that! For commercial properties, farms, or development properties please contact a One Percent agent directly or fill out the market evaluation form on the bottom right of our website pages and a One Percent agent will get back to you to discuss the particulars.
Yes, yes, and yes.
Learn more about the One Percent Realty Deal