We are a fully licensed real estate company that offers full service but at a discount commission. In terms of services and exposure, we are identical to whoever you would like to compare us with. We are on MLS®, all the top internet real estate sites, we place a sign on your property ( if it's allowed ), we show the property, hold open houses, advertise it, handle all the negotiations, plus the conveyancing. There is nothing that you are not getting, except for a high commission!

72 DUSENBURY DRIVE, Loyalist (Lennox and Addington - South)
2026-11-12
Quick Summary
- Location
- 72 DUSENBURY DRIVE, Loyalist (Lennox and Addington - South), Ontario K0H2H0
- Price
- $759,500
- Status:
- For Sale
- Property Type:
- Single Family
- Area:
- 2500 - 3000 sqft
- Bedrooms:
- 4
- Bathrooms:
- 3
- Garages:
- 6
MLS®#X14172826
Property Description
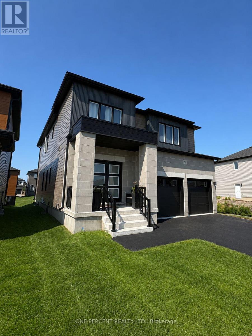
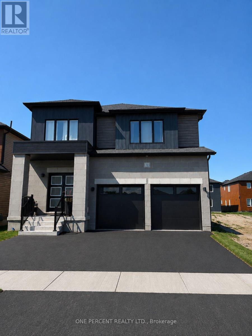
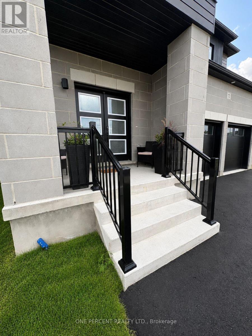
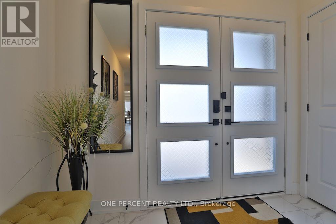
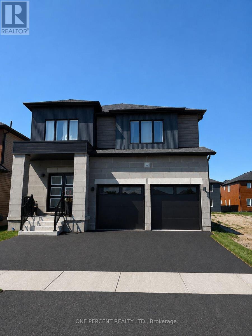
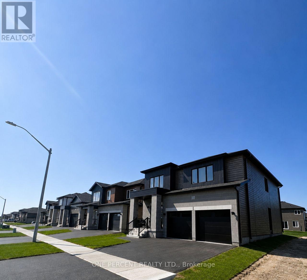
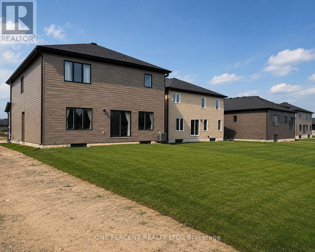
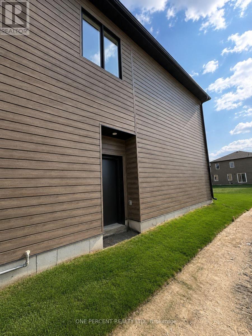
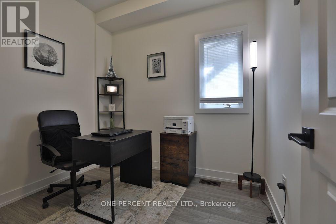
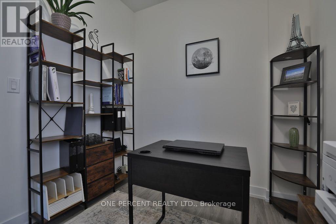
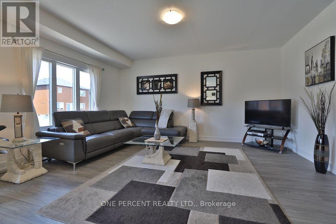
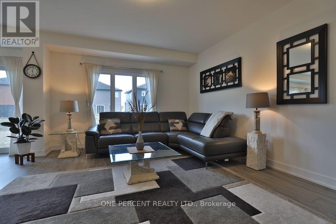
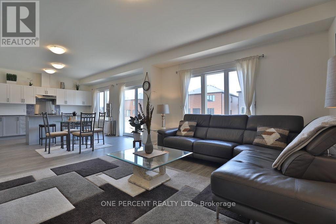
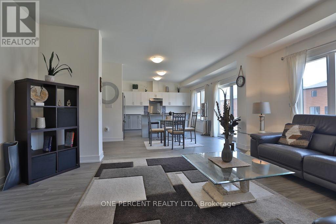
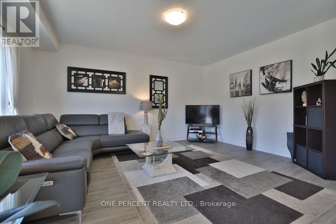
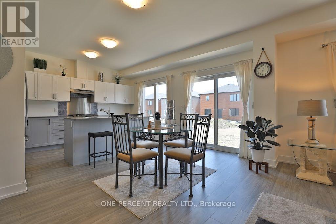
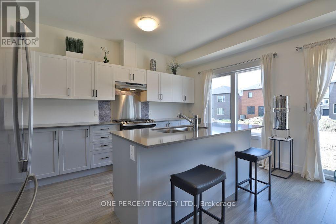
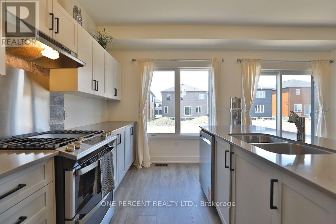
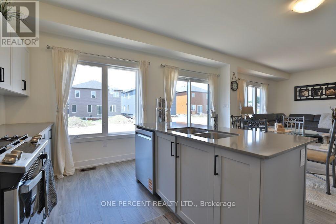
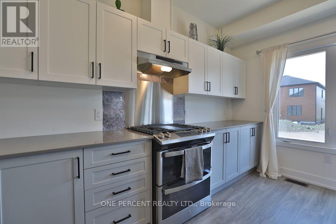
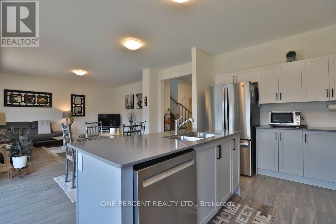
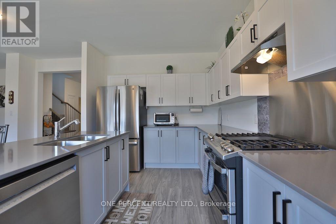
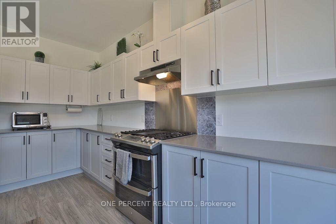
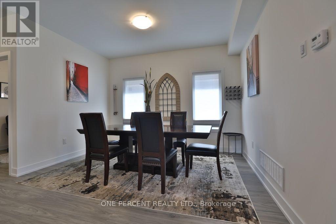
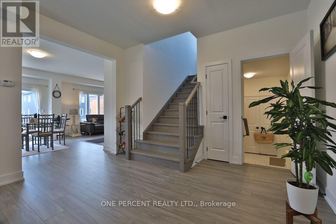
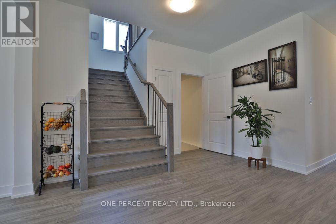
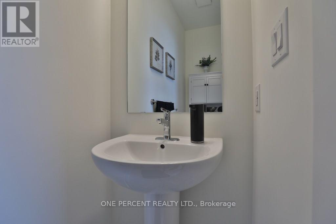
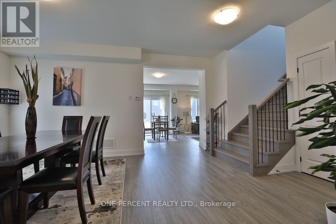
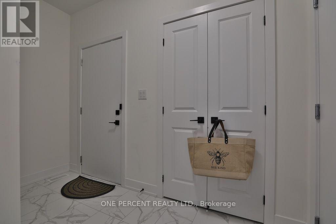
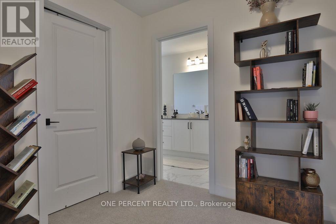
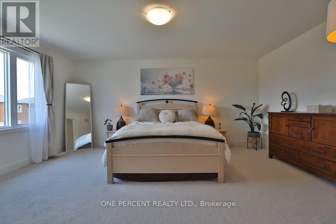
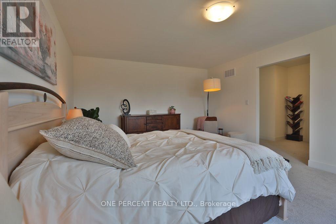
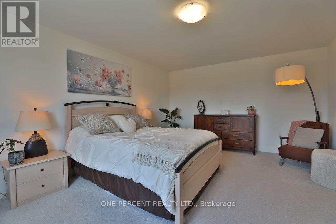
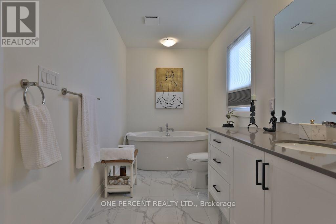
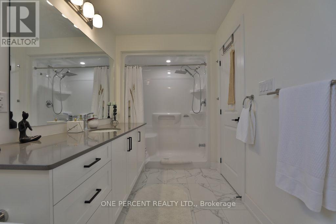
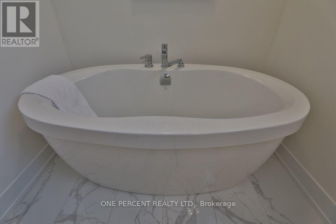
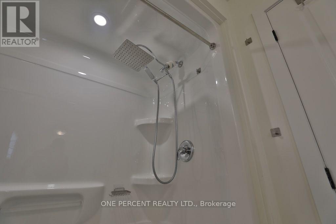
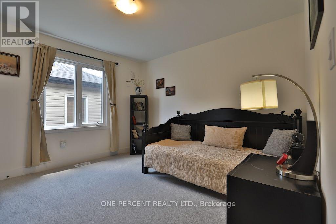
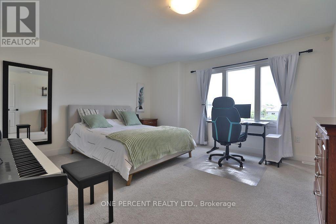
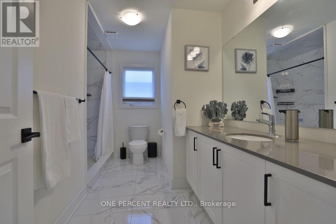
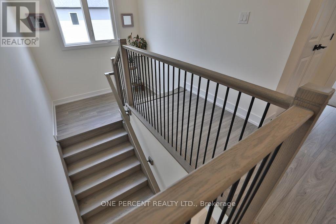
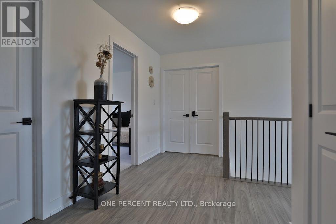
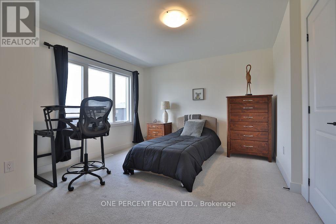
Welcome to 72 Dusenbury Drive, a beautifully upgraded detached home offering 2,612 sq. ft. of modern living space on a generous lot. With a newly paved driveway and fresh sod, this 4-bedroom plus den home is move-in ready! The bright, open-concept main floor features 9-foot ceilings and a spacious kitchen with upgraded finishes and a large centre island overlooking the family room, perfect for everyday living and entertaining. A separate dining area provides an inviting space for family meals and special occasions, while the main-floor den offers an ideal home office or study. A beautiful wide oak staircase leads to the second floor, where the spacious primary suite offers room for a private sitting area, a walk-in closet, and a luxurious ensuite with a freestanding tub and separate shower. Three additional bedrooms provide plenty of space for family and guests, while the main bathroom features an upgraded tiled shower. The large unfinished basement, complete with a separate entrance, offers excellent potential for future living space, recreation, or extended-family accommodation. Outside, the generous lot provides ample room for entertaining, gardening, and outdoor enjoyment. Additional highlights include upgraded finishes, air conditioning, and a double-car garage. Enjoy the benefits of a newer home without the wait to build! Families will appreciate nearby Odessa Public School, Ernestown Intermediate & Secondary School, and daycare within walking distance. The surrounding area offers opportunities for walking, jogging, and enjoying nature, while convenient Highway 401 access puts Kingston's shopping, services, and amenities within easy reach. A wonderful combination of space, comfort, and convenience! (id:32467)
Property Features
Building
- Appliances: Water Heater, Dishwasher, Dryer, Microwave, Stove, Washer, Window Coverings, Refrigerator
- Basement Development: Unfinished
- Basement Type: N/A (Unfinished)
- Construction Style: Detached
- Cooling Type: Central air conditioning
- Exterior Finish: Brick, Vinyl siding
- Fireplace: No
- Interior Size: 2500 - 3000 sqft
- Building Type: House
- Stories: 2
- Utility Water: Municipal water
Land
- Land Size: 40 x 113.8 FT
- Sewer: Sanitary sewer
Ownership
- Type: Freehold
Information entered by ONE PERCENT REALTY LTD.
Listing information last updated on: 2026-11-12 01:36:37
One Percent Realty's top FAQs
We charge a total of $7,950 for residential properties under $400,000. For residential properties $400,000-$900,000 we charge $9,950. For residential properties over $900,000 we charge 1% of the sale price plus $950. Plus Applicable taxes, of course. We also offer the flexibility to offer more commission to the buyer's agent, if you want to. It is as simple as that! For commercial properties, farms, or development properties please contact a One Percent agent directly or fill out the market evaluation form on the bottom right of our website pages and a One Percent agent will get back to you to discuss the particulars.
Yes, yes, and yes.
Learn more about the One Percent Realty Deal