We are a fully licensed real estate company that offers full service but at a discount commission. In terms of services and exposure, we are identical to whoever you would like to compare us with. We are on MLS®, all the top internet real estate sites, we place a sign on your property ( if it's allowed ), we show the property, hold open houses, advertise it, handle all the negotiations, plus the conveyancing. There is nothing that you are not getting, except for a high commission!

8287 OLD SCUGOG ROAD, Clarington
2026-07-28
Quick Summary
MLS®#E13608876
Property Description
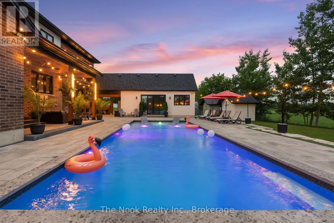
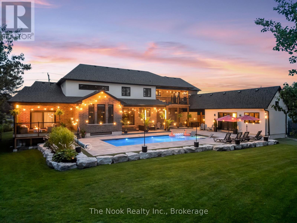
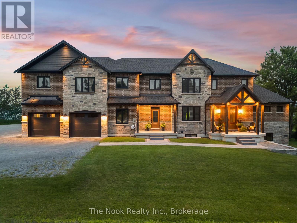
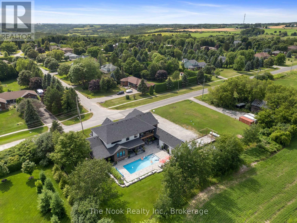
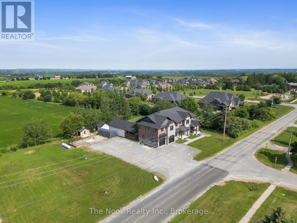
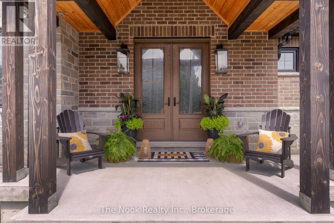
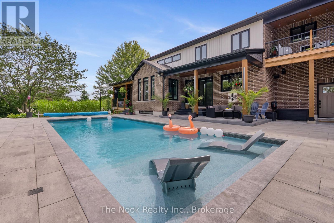
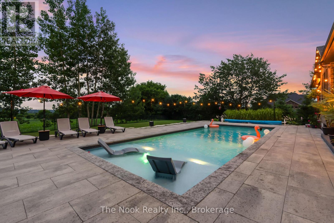
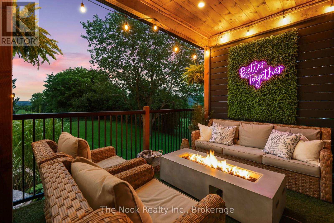
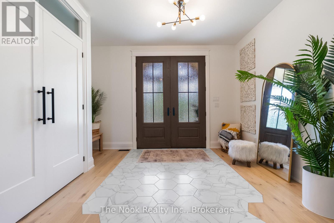
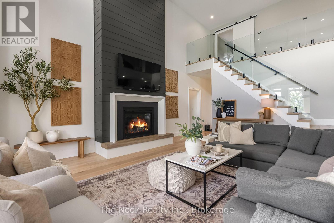
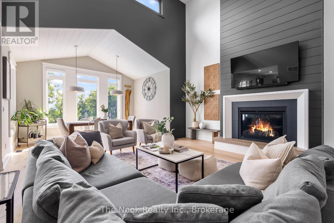
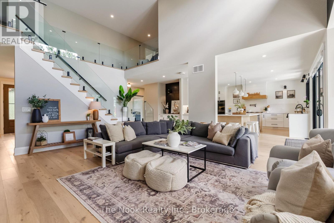
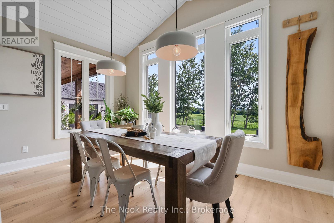
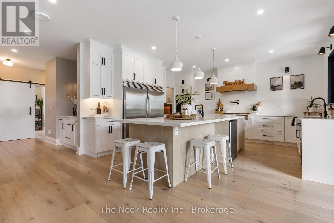
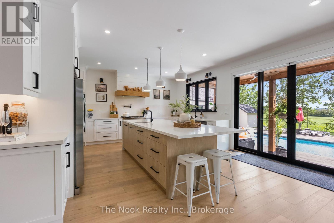
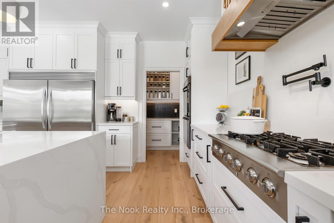
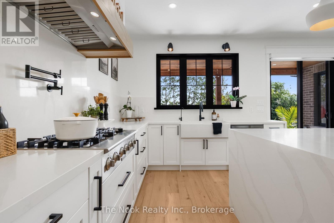
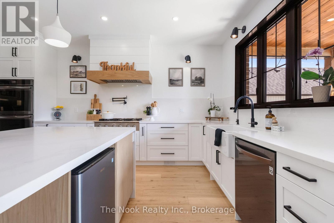
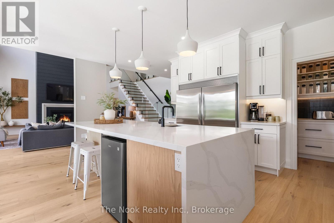
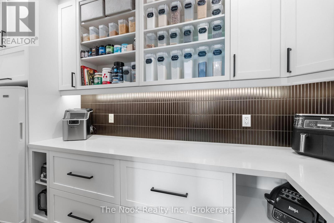
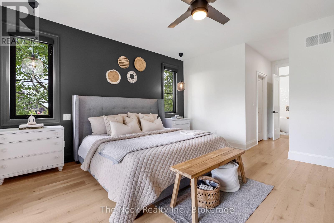
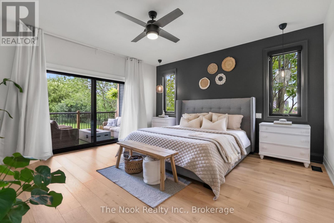
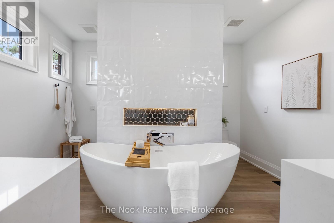
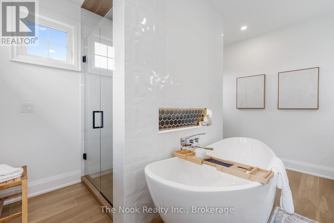
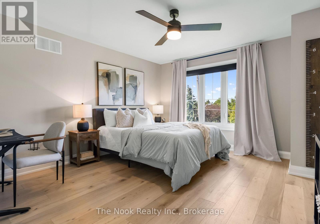
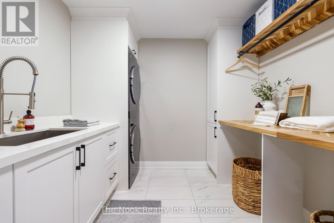
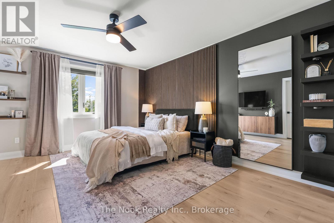
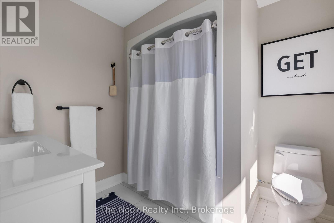
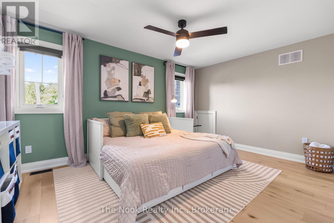
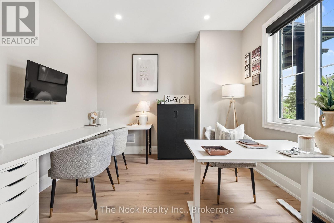
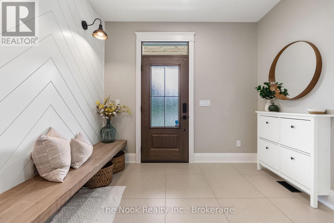
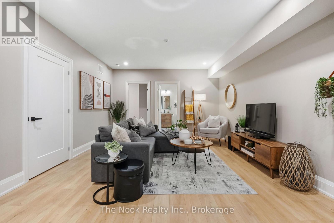
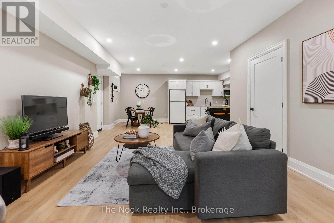
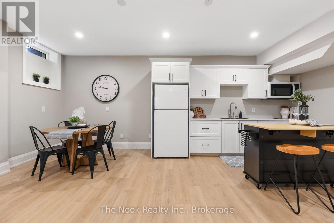
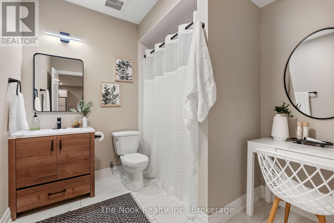
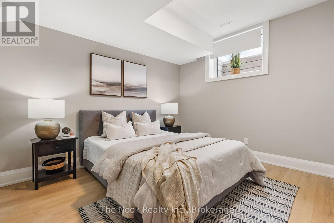
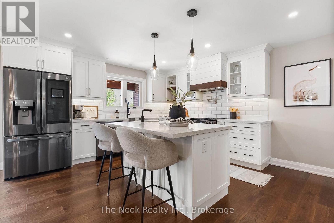
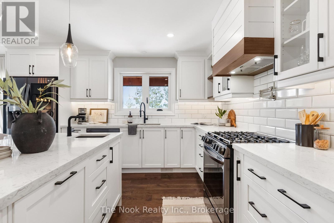
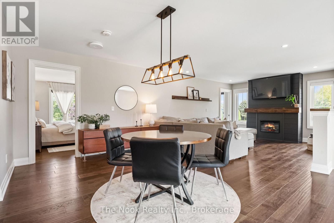
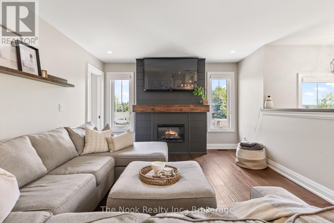
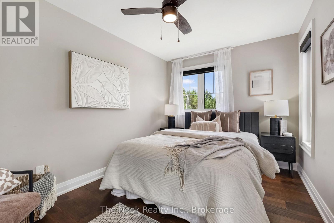
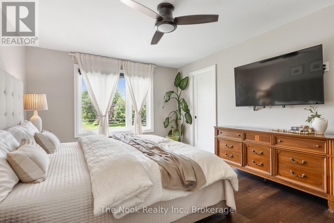
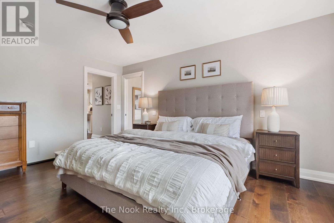
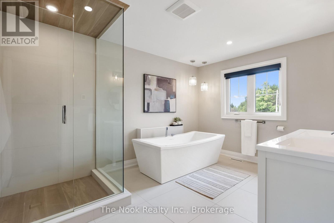
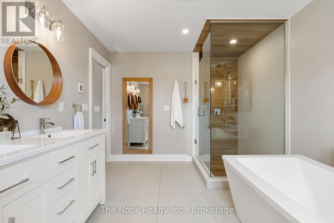
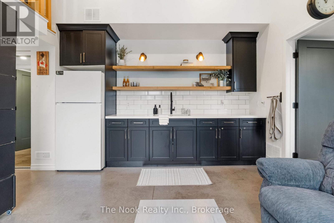
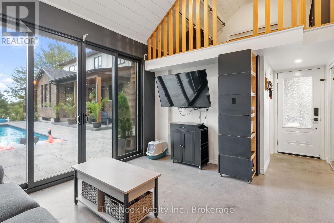
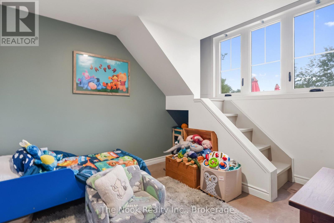
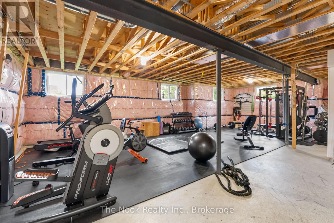
Discover a one-of-a-kind luxury estate offering 4 fully functional living spaces under one roof. Custom built in 2021 by Hollee Homes Inc., this exceptional home offers approx. 6,000 sq. ft. of finished living space on a 3/4-acre lot in sought-after Enniskillen. Designed for today's evolving lifestyles, it's ideal for multigenerational families, extended family, caregivers, guests, short-term stays or home businesses. The main residence features soaring ceilings, a chef-inspired kitchen with waterfall quartz island and premium appliances, heated bathroom floors, motorized window coverings and 2nd-floor laundry. The main-floor primary suite offers a spa-inspired ensuite and private balcony overlooking the backyard and pool. Upstairs are 3 additional bedrooms, including 2 with private 4-pc ensuites. A partially unfinished basement offers additional potential. The lower-level suite includes a bedroom, 3-pc bath, kitchenette and open-concept living/dining area. Above the attached garage, the private in-law suite has independent entrances, an open-concept kitchen/living/dining area, 2 bedrooms, 2 baths and private balcony overlooking the backyard. The attached pool-house suite offers a ground-floor bedroom, 3-pc bath, kitchenette, living area and 2 loft sleeping spaces. Outside, enjoy a 40' heated saltwater pool, cathedral-style covered patio, professionally landscaped grounds, full irrigation, 2 driveways, double attached garage and beautiful sunrise views. Walking distance to Enniskillen Public School and minutes to commuter routes-an exceptional combination of luxury, privacy and flexible living. (id:32467)
Property Features
Ammenities Near By
- Ammenities Near By: Schools, Park
Building
- Amenities: Fireplace(s)
- Appliances: Cooktop, Dishwasher, Freezer, Garage door opener, Microwave, Oven, Hood Fan, Whirlpool, Window Coverings, Refrigerator
- Basement Development: Partially finished
- Basement Features: Separate entrance
- Basement Type: N/A (Partially finished), N/A
- Construction Style: Detached
- Cooling Type: Central air conditioning
- Exterior Finish: Brick, Stone
- Fireplace: Yes
- Interior Size: 5000 - 100000 sqft
- Building Type: House
- Stories: 2
- Utility Water: Drilled Well
Features
- Feature: Irregular lot size
Land
- Land Size: 276.6 x 138.4 FT|1/2 - 1.99 acres
- Sewer: Septic System
Ownership
- Type: Freehold
Structure
- Structure: Deck, Patio(s), Porch, Shed, Outbuilding
Zoning
- Description: RH
Information entered by The Nook Realty Inc.
Listing information last updated on: 2026-09-19 17:48:48
Book your free home evaluation with a 1% REALTOR® now!
How much could you save in commission selling with One Percent Realty?
Slide to select your home's price:
$500,000
Your One Percent Realty Commission savings†
$500,000
†
Savings calculated using One Percent Realty's posted commission rates compared to another agent charging
5% + HST . Not all agents charge the same.
Send a Message
One Percent Realty's top FAQs
We charge a total of $7,950 for residential properties under $400,000. For residential properties $400,000-$900,000 we charge $9,950. For residential properties over $900,000 we charge 1% of the sale price plus $950. Plus Applicable taxes, of course. We also offer the flexibility to offer more commission to the buyer's agent, if you want to. It is as simple as that! For commercial properties, farms, or development properties please contact a One Percent agent directly or fill out the market evaluation form on the bottom right of our website pages and a One Percent agent will get back to you to discuss the particulars.
Yes, yes, and yes.
Learn more about the One Percent Realty Deal
Josephine Cunanan real estate agent
- Phone:
- 6478952869
- Email:
- josephinecunanan1118@gmail.com
- Support Area:
- PICKERING, AJAX, OSHAWA, BOWMANVILLE, COURTICE, CLARINGTON, UXBRIDGE, SCUGOG, PORTPERRY, SCARBOROUGH, MARKHAM, STOUFFVILLE, WHITBY, DURHAM, YORK, EAST GWILLIMBURY, NEWMARKET, RICHMONDHILL, VAUGHN, YORK REGION
LOOKING FOR SERVICE BEYOND EXPECTATIONS? DON'T LOOK ANY FURTHER HERE I AM... FOR ME EVERYONE DESERVE ...
Full ProfileDavid Saunders REALTOR
- Phone:
- 9052599418
- Email:
- david@david-saunders.ca
- Support Area:
- Oshawa, Peterborough, Kawartha Lakes, Clarington, Durham Region, Bethany, Ponty Pool, Janetville, Lindsay, Bobcaygeon, Fenlon Falls, Millbrook, Orono, Newcastle, Bowmanville
David Saunders | Professional Real Estate ServicesFull Service. Massive Savings. 17+ Years of Exper ...
Full Profile