We are a fully licensed real estate company that offers full service but at a discount commission. In terms of services and exposure, we are identical to whoever you would like to compare us with. We are on MLS®, all the top internet real estate sites, we place a sign on your property ( if it's allowed ), we show the property, hold open houses, advertise it, handle all the negotiations, plus the conveyancing. There is nothing that you are not getting, except for a high commission!

892 SENDERO WAY, Ottawa
2026-07-30
Quick Summary
MLS®#X13616552
Property Description
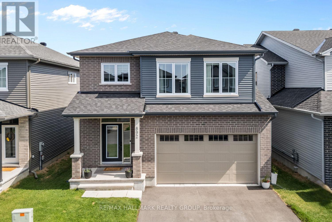
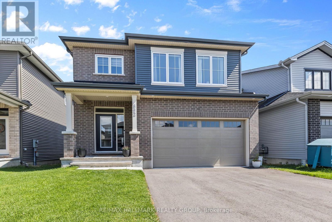
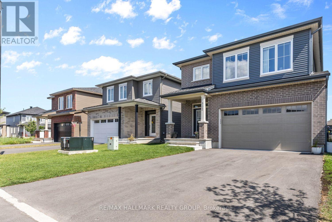
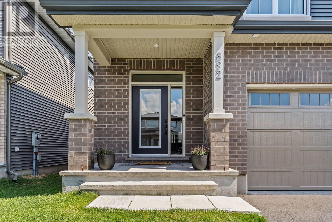
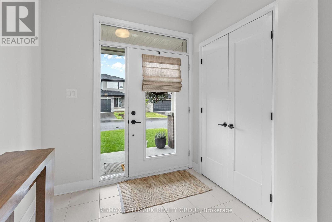
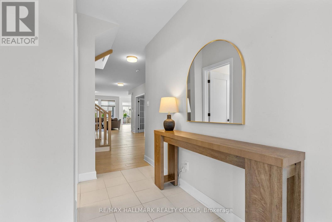
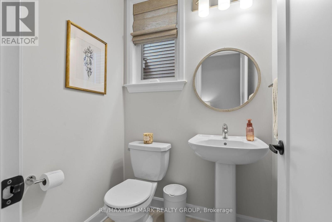
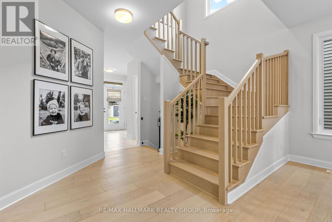
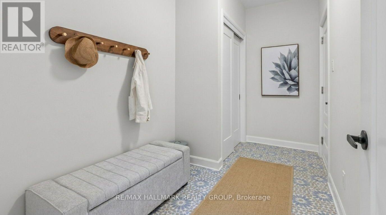
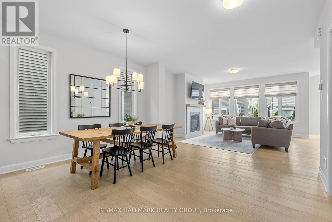
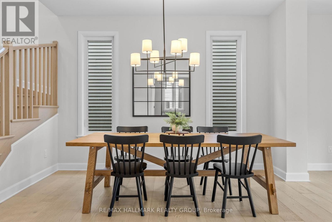
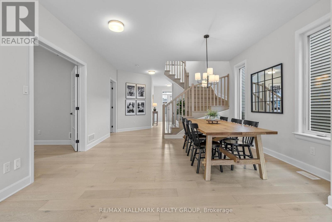
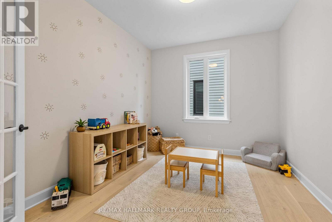
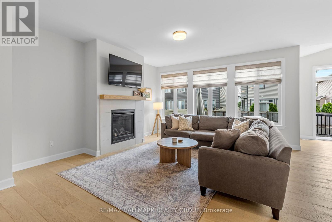
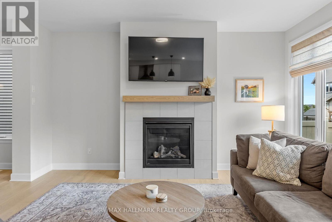
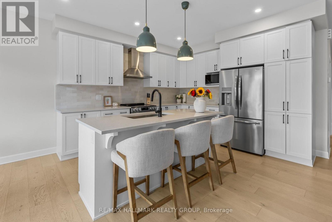
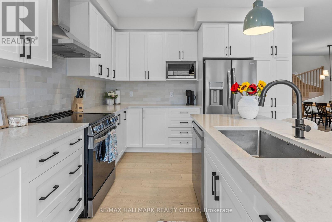
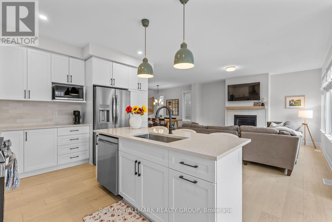
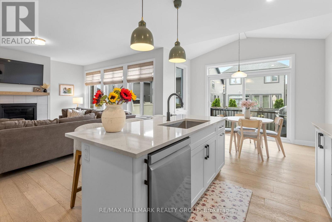
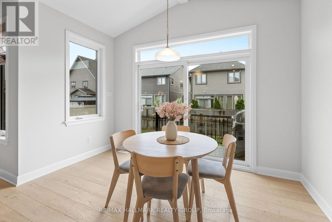
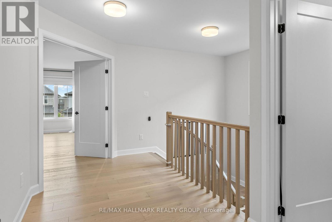
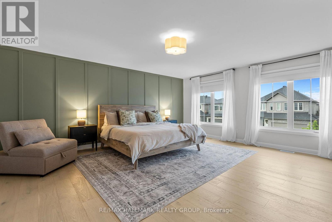
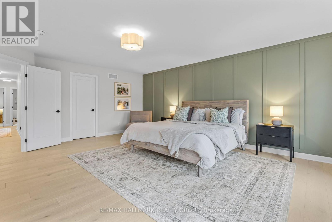
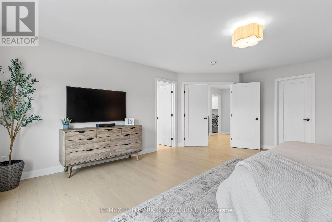
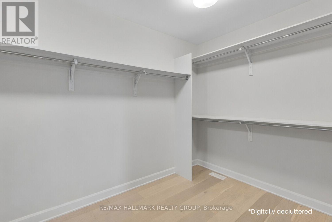
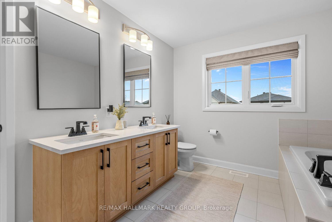
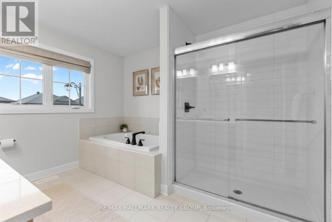
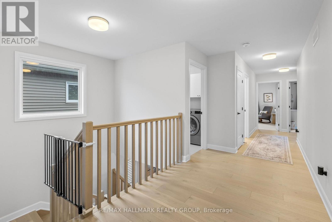
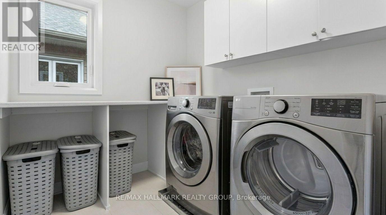
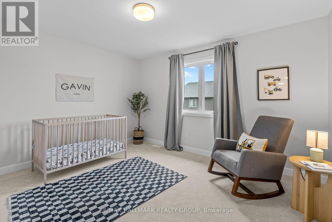
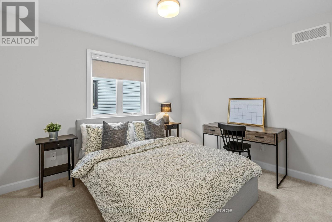
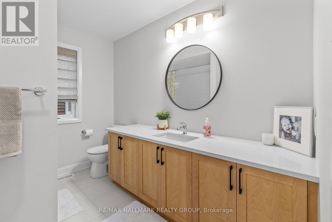
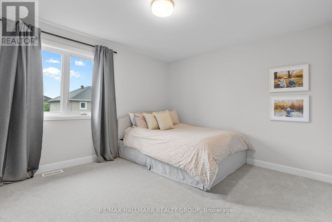
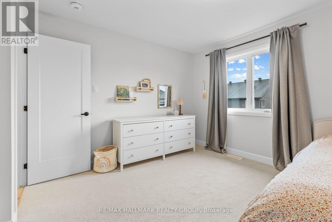
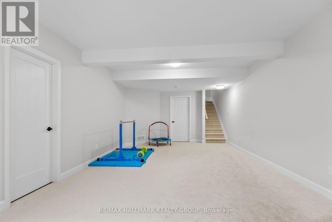
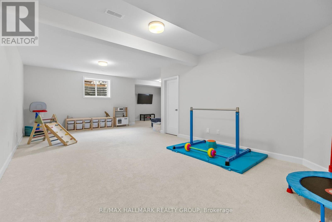
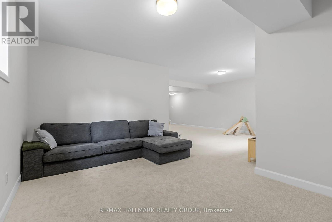
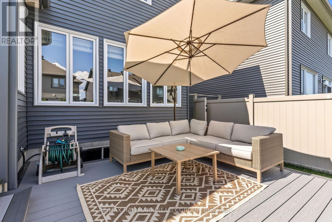
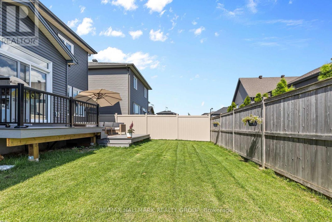
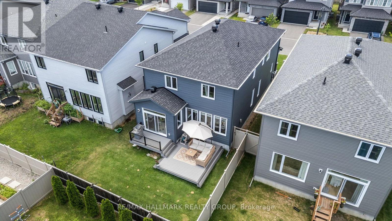
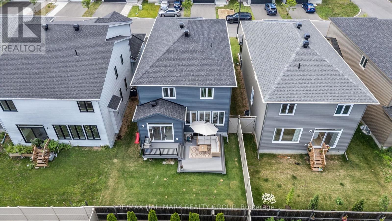
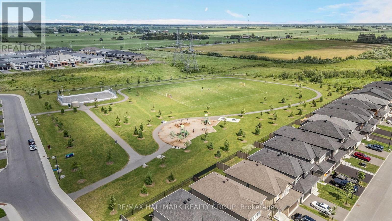
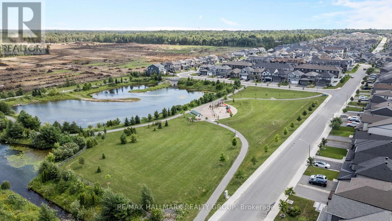
*Open House Sunday, August 9 | 2:00-4:00 PM* Welcome to this beautifully appointed Tartan-built home, where thoughtful design, timeless finishes, and exceptional natural light come together to create the perfect family home. This home features 4 bedrooms, 2.5 bathrooms, a main-floor den, a finished basement with a bathroom rough-in, and over three levels of beautifully finished living space (3,200 sq ft), making it as functional as it is stylish. Step inside to soaring ceilings, gorgeous wide-plank hardwood flooring, and an abundance of oversized windows that fill the home with natural light. The open-concept main level is designed for effortless everyday living and entertaining, featuring a spacious living room with a cozy gas fireplace, elegant dining area, and a stunning kitchen complete with quartz countertops, a large centre island, stainless steel appliances, abundant cabinetry, and modern finishes throughout. A versatile main floor den offers the perfect home office, playroom, or study, while the convenient mudroom provides direct access from the double-car garage. Upstairs, you'll find four generous bedrooms, including an impressive primary retreat with a walk-in closet, spa-inspired ensuite, and exceptional proportions rarely found in today's homes. A convenient second-floor laundry room with built-in cabinetry makes everyday living even easier. The professionally finished basement adds valuable living space with endless possibilities for a family room, home gym, games room, or children's play area, while the existing bathroom rough-in offers future potential. Outside, enjoy the low-maintenance PVC deck, perfect for summer barbecues, morning coffee, or relaxing evenings with family and friends. Ideally located just steps from two beautiful parks and only minutes to Stittsville Main Street, shopping, restaurants, schools, recreation, and everyday amenities, this exceptional home offers the perfect blend of comfort, convenience, and modern family living. (id:32467)
Property Features
Ammenities Near By
- Ammenities Near By: Park, Public Transit, Schools
Building
- Amenities: Fireplace(s)
- Appliances: Dishwasher, Dryer, Hood Fan, Microwave, Stove, Washer, Refrigerator
- Basement Development: Finished
- Basement Type: Full (Finished)
- Construction Style: Detached
- Cooling Type: Central air conditioning
- Exterior Finish: Brick, Vinyl siding
- Fireplace: Yes
- Interior Size: 2500 - 3000 sqft
- Building Type: House
- Stories: 2
- Utility Water: Municipal water
Features
- Feature: Wooded area
Land
- Land Size: 38 x 100 FT
- Sewer: Sanitary sewer
Ownership
- Type: Freehold
Structure
- Structure: Deck, Patio(s)
Information entered by RE/MAX HALLMARK REALTY GROUP
Listing information last updated on: 2026-08-06 17:52:56
Book your free home evaluation with a 1% REALTOR® now!
How much could you save in commission selling with One Percent Realty?
Slide to select your home's price:
$500,000
Your One Percent Realty Commission savings†
$500,000
†
Savings calculated using One Percent Realty's posted commission rates compared to another agent charging
5% + HST . Not all agents charge the same.
Send a Message
One Percent Realty's top FAQs
We charge a total of $7,950 for residential properties under $400,000. For residential properties $400,000-$900,000 we charge $9,950. For residential properties over $900,000 we charge 1% of the sale price plus $950. Plus Applicable taxes, of course. We also offer the flexibility to offer more commission to the buyer's agent, if you want to. It is as simple as that! For commercial properties, farms, or development properties please contact a One Percent agent directly or fill out the market evaluation form on the bottom right of our website pages and a One Percent agent will get back to you to discuss the particulars.
Yes, yes, and yes.
Learn more about the One Percent Realty Deal
Sheila Forward-Davis REALTOR®

- Phone:
- (613) 883-8098
- Mobile:
- (613) 883-8098
- Email:
- sheila.forwarddavis@gmail.com
- Support Area:
- Ottawa, Kanata, Manotick
Home is where the heart is... let's find your gem in Ottawa or around the world. Sheila knows ...
Full ProfileSergiu Buhatel Broker

- Phone:
- (613) 724-8815
- Email:
- sergiu.buhatel@gmail.com
- Support Area:
- Ottawa, Nepean, Barrhaven, Findlay Creek, Blossom Park, Orleans, Kanata, Riverside South, Cumberland, Rockland, Manotick, Stittstville, Cornwall, Perth
Sergiu has been a licensed Realtor® since 2012 and earned his Broker designation in 2015. He holds ...
Full ProfileRyan Cooper Realtor®
.webp)
- Phone:
- 613-983-6258
- Email:
- info@nicehomesniceplaces.ca
- Support Area:
- Central Ottawa, Ottawa West, Kanata, Stittsville, Barrhaven, Bell Corners, Nepean, Riverside South, Gloucester, Blackburn Hamlet, Orleans, Rockland
While every sale has unique circumstances, successful outcomes are often supported by careful analys ...
Full Profile