We are a fully licensed real estate company that offers full service but at a discount commission. In terms of services and exposure, we are identical to whoever you would like to compare us with. We are on MLS®, all the top internet real estate sites, we place a sign on your property ( if it's allowed ), we show the property, hold open houses, advertise it, handle all the negotiations, plus the conveyancing. There is nothing that you are not getting, except for a high commission!

36 ARGUE DRIVE, Ottawa
2026-08-06
Quick Summary
MLS®#X13643336
Property Description
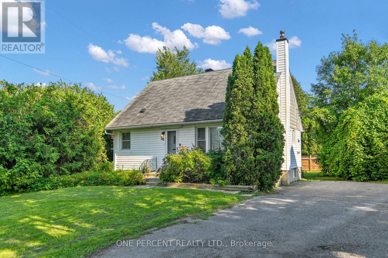
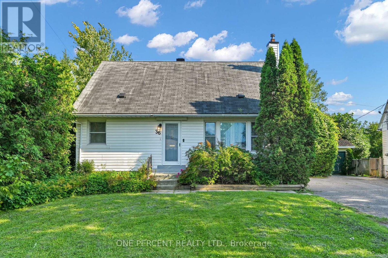
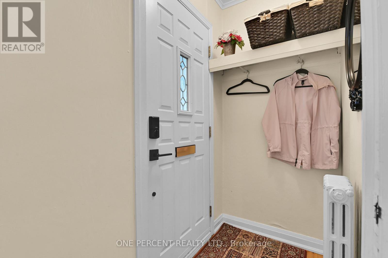
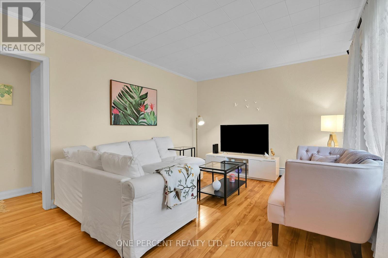
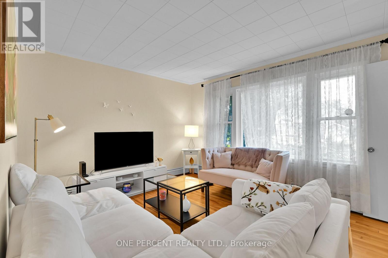
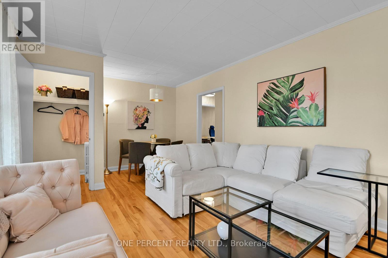
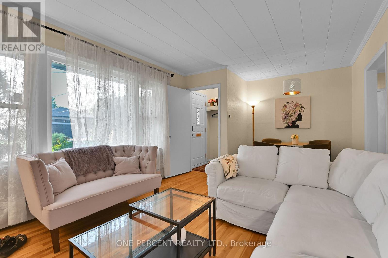
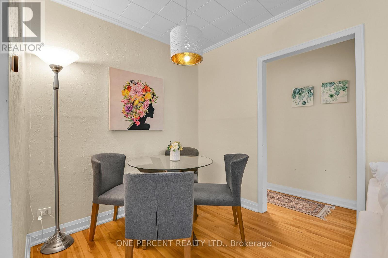
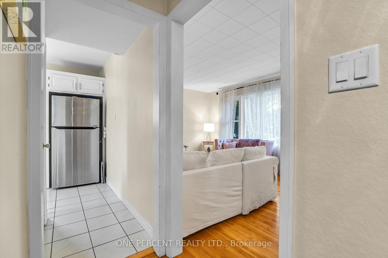
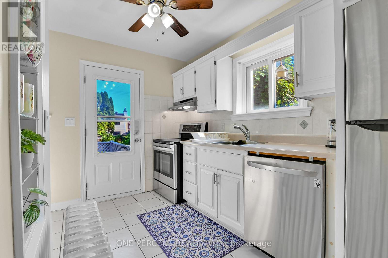
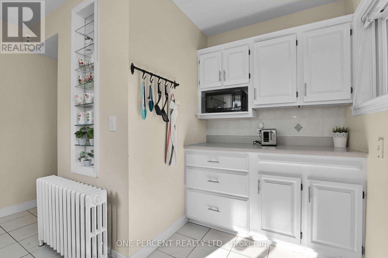
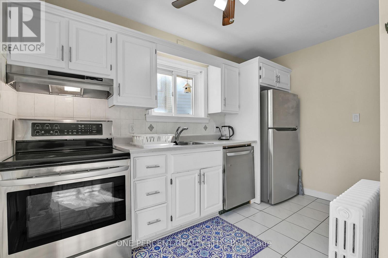
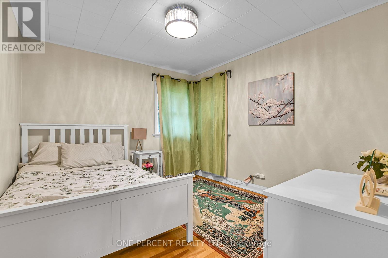
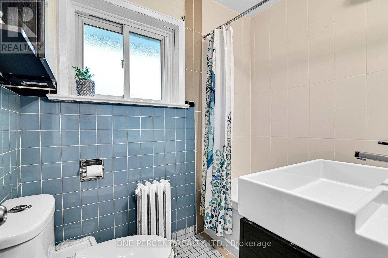
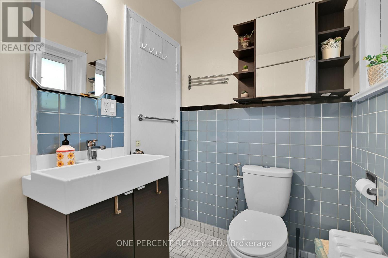
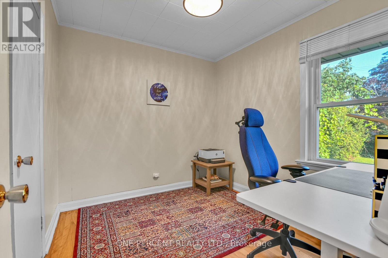
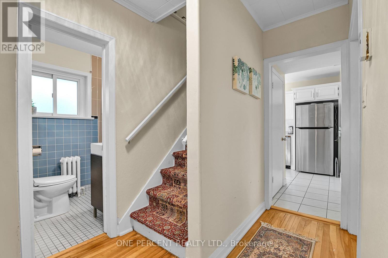
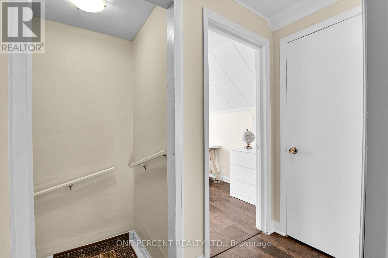
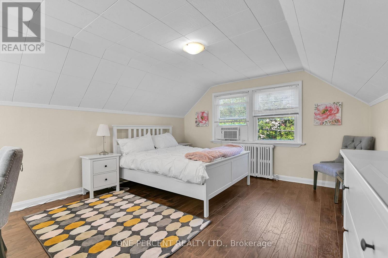
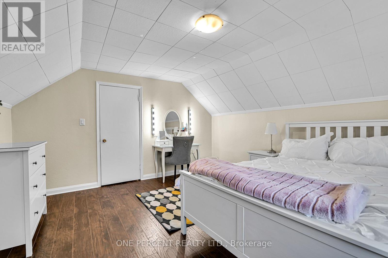
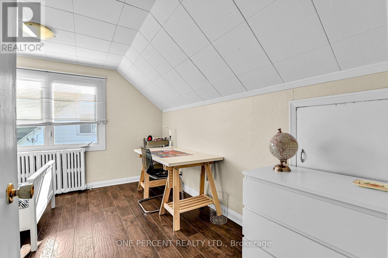
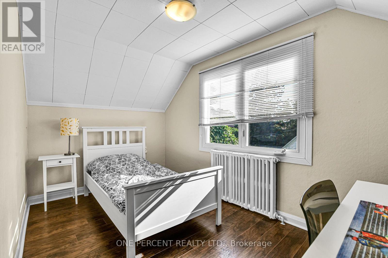
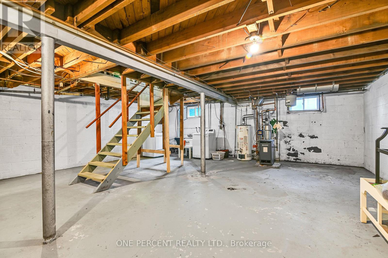
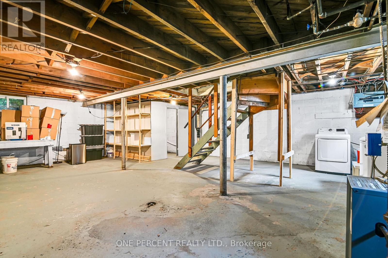
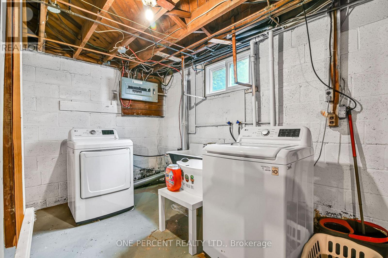
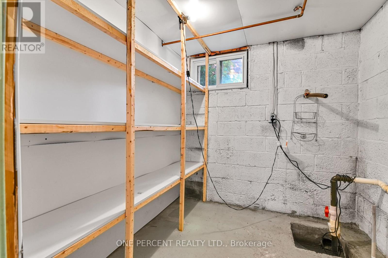
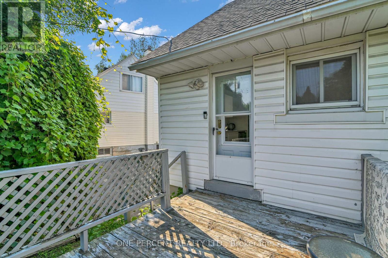
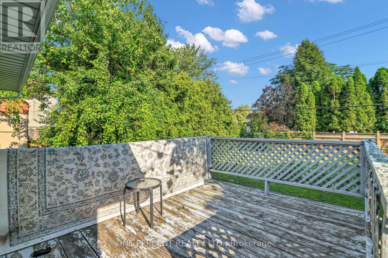
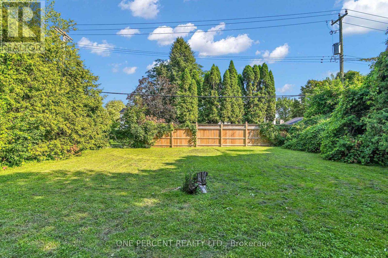
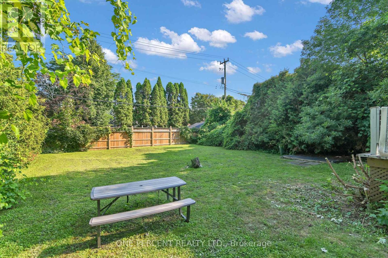
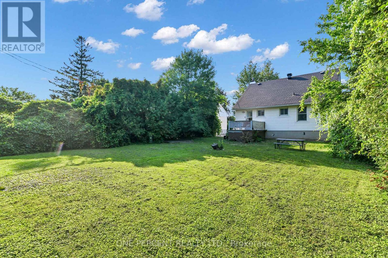
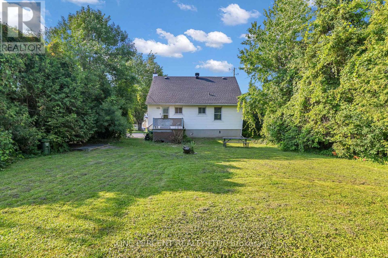
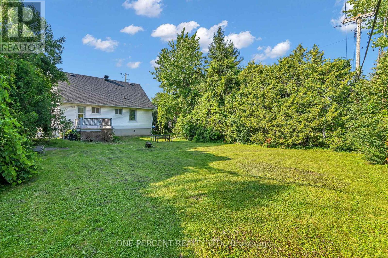
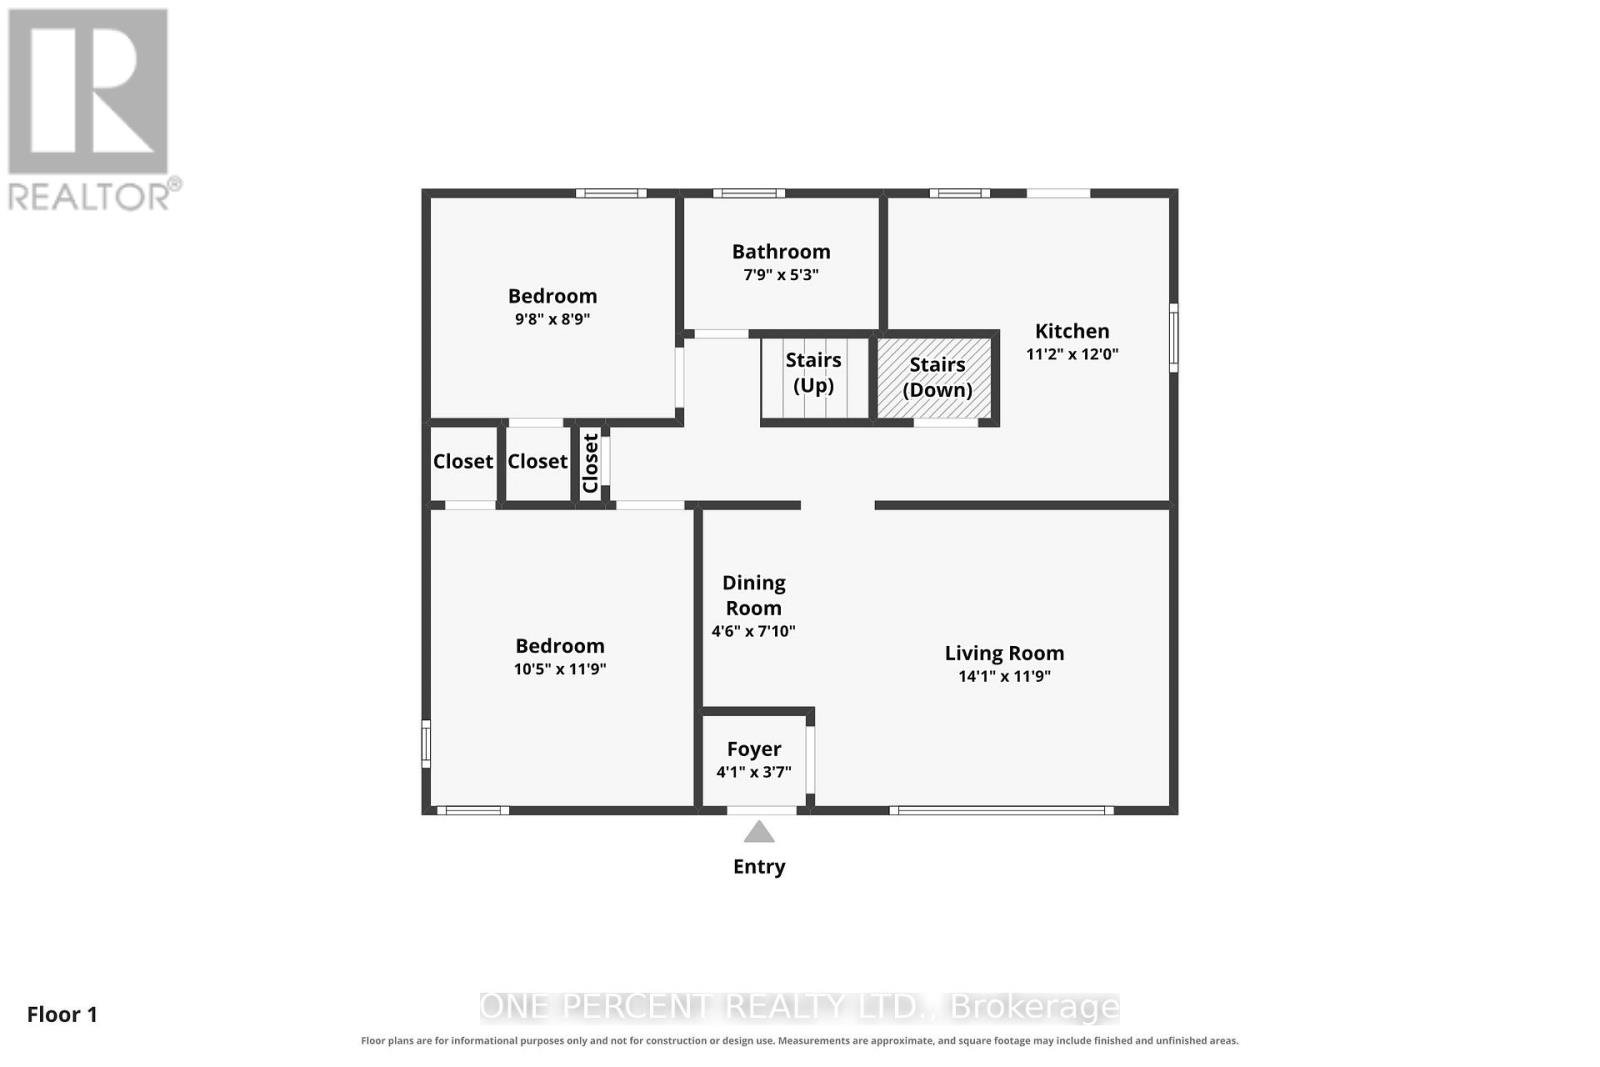
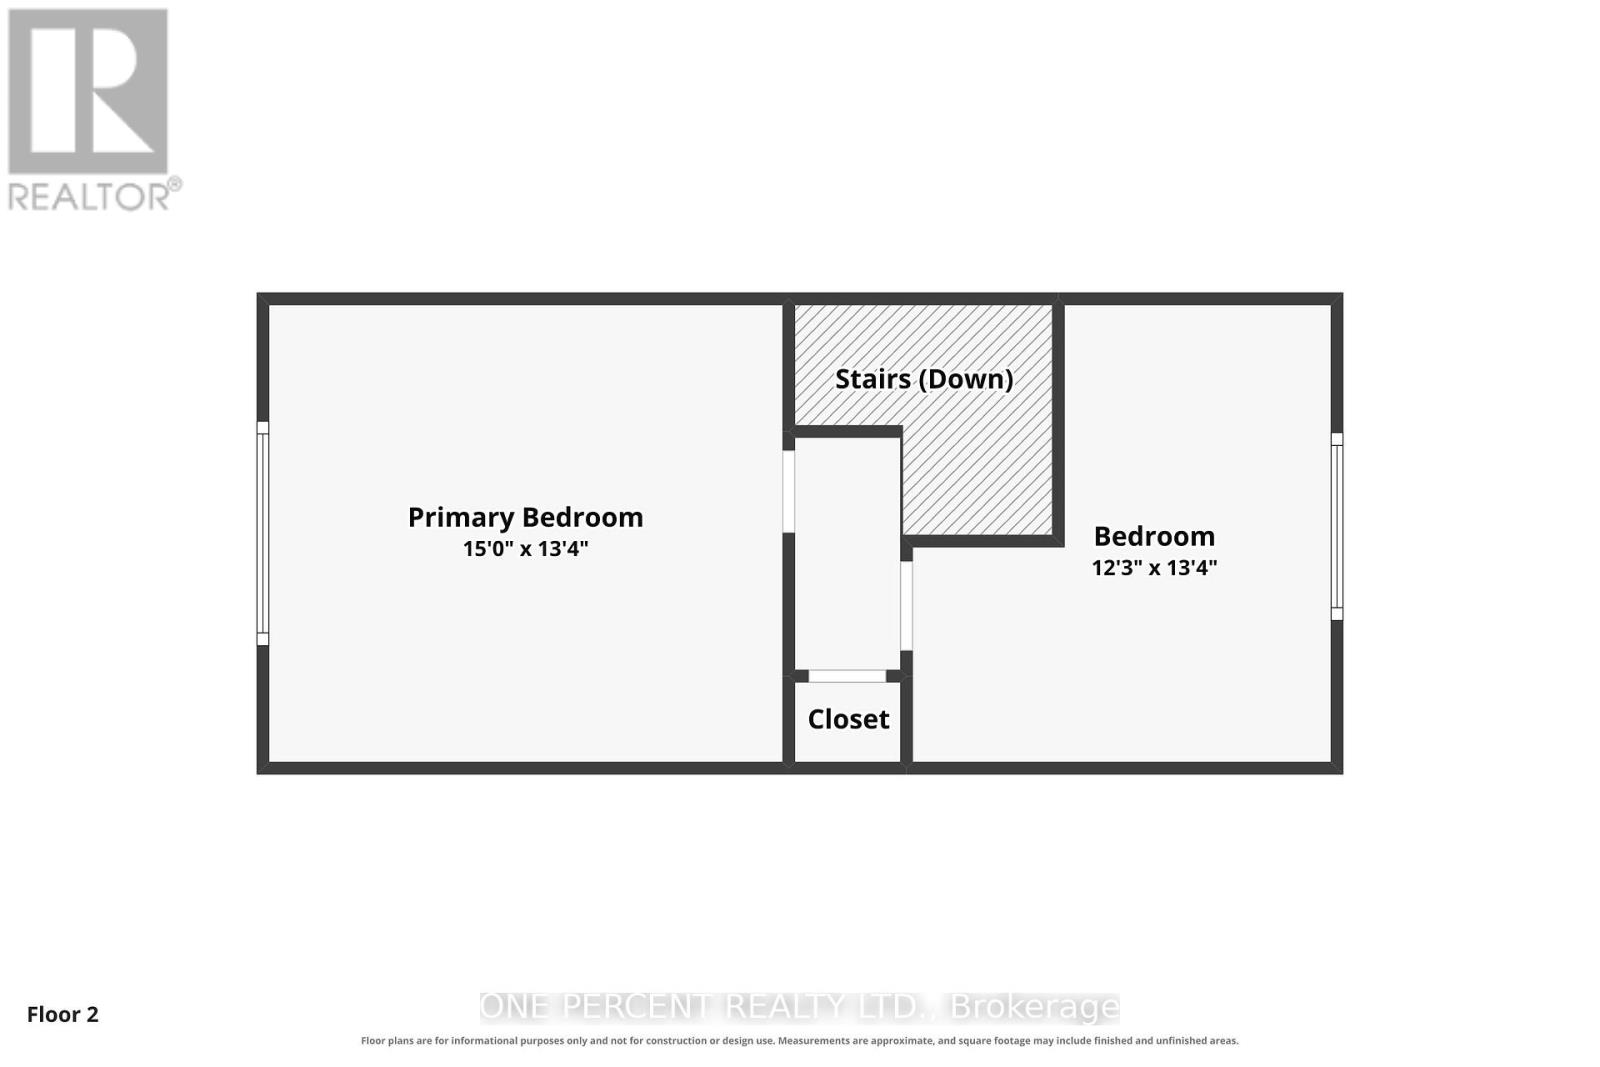
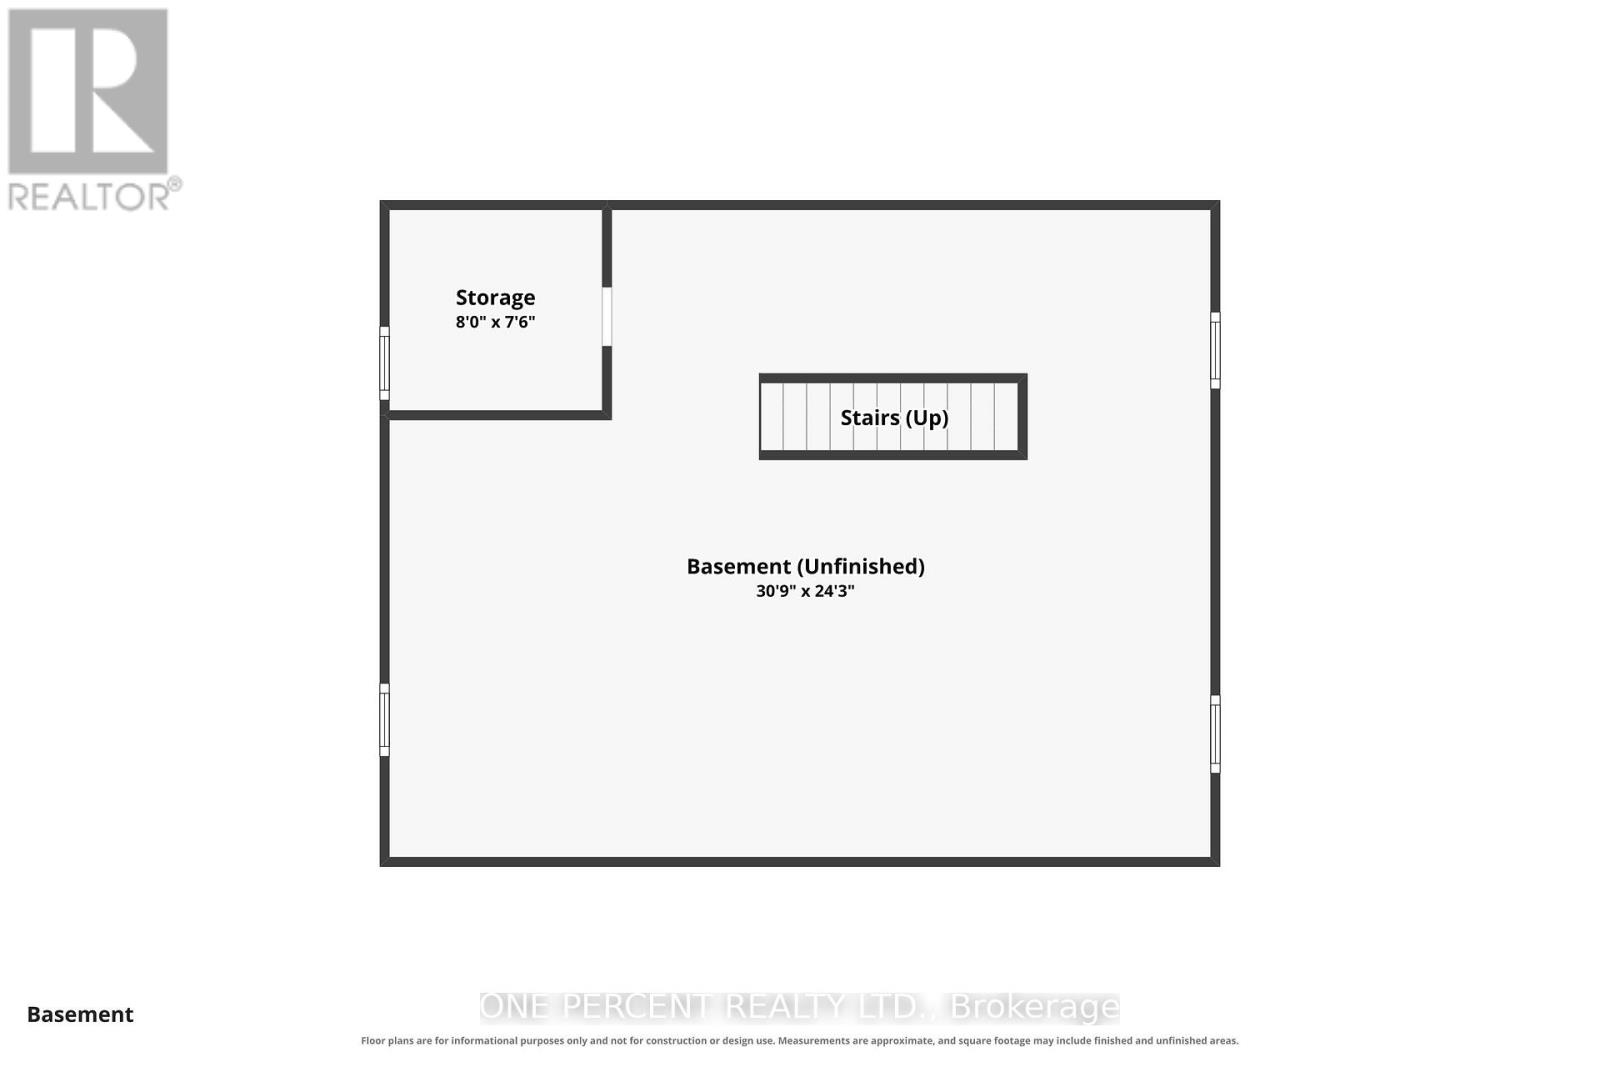
Welcome to 36 Argue Drive, a charming move-in ready detached home offering a functional layout and generous outdoor space. The bright main floor features a spacious living room and separate dining area, creating an inviting space for both everyday living and entertaining. The kitchen is equipped with stainless steel appliances and provides direct access to the deck, making summer BBQs and outdoor dining a breeze while overlooking the oversized backyard. The main level also includes two well-sized bedrooms and a full bathroom, offering the convenience of one-level living if desired. Upstairs, you'll find two additional bedrooms, with the layout offering the potential to convert one of the bedrooms into a spacious ensuite bathroom for the primary bedroom, creating a more luxurious retreat. The full unfinished basement provides exceptional storage space and endless potential to create additional living space, a recreation room, workshop, or home gym. Outside, enjoy the privacy and flexibility of the oversized backyard, ideal for children, pets, gardening, or future outdoor projects. Two dedicated parking spaces complete this fantastic property. Conveniently located close to schools, parks, shopping, public transit, and everyday amenities, this home presents an excellent opportunity for first-time buyers, families, or investors. Situated on an impressive irregular lot measuring approximately 45' x 116' x 75' x 126', this property offers exceptional outdoor space with endless possibilities for entertaining, gardening, play, or future enhancements. Don't forget to check out the 3D TOUR and FLOOR PLANS! Call your REALTOR for a showing today! (id:32467)
Property Features
Building
- Appliances: Dishwasher, Dryer, Stove, Washer, Window Coverings, Refrigerator
- Basement Development: Unfinished
- Basement Type: Full (Unfinished)
- Construction Style: Detached
- Cooling Type: Window air conditioner
- Exterior Finish: Aluminum siding, Vinyl siding
- Fireplace: No
- Interior Size: 1100 - 1500 sqft
- Building Type: House
- Stories: 1.5
- Utility Water: Municipal water
Features
- Feature: Sump Pump
Land
- Land Size: 45 x 126 FT
- Sewer: Sanitary sewer
Ownership
- Type: Freehold
Information entered by ONE PERCENT REALTY LTD.
Listing information last updated on: 2026-10-02 13:52:07
Send a Message
One Percent Realty's top FAQs
We charge a total of $7,950 for residential properties under $400,000. For residential properties $400,000-$900,000 we charge $9,950. For residential properties over $900,000 we charge 1% of the sale price plus $950. Plus Applicable taxes, of course. We also offer the flexibility to offer more commission to the buyer's agent, if you want to. It is as simple as that! For commercial properties, farms, or development properties please contact a One Percent agent directly or fill out the market evaluation form on the bottom right of our website pages and a One Percent agent will get back to you to discuss the particulars.
Yes, yes, and yes.
Learn more about the One Percent Realty Deal
Ed Alculumbre REALTOR®

- Phone:
- 613-325-2103
- Email:
- ealculumbre@gmail.com
- Support Area:
- Ottawa, Greater Ottawa Area, Nepean, Kanata, Stitsville, Barrhaven, Riverside South, Orleans, Hintonburg, Westboro, Carleton Place, Centretown, Manotick, Alta Vista, South Keys, Bells Corners, Britannia, Vanier, Ottawa Downtown, Carlington, Centre Town, Downtown Ottawa
Hello! My name is Ed Alculumbre and I am an Experienced Full-Time REALTOR® with a proven track rec ...
Full Profile