We are a fully licensed real estate company that offers full service but at a discount commission. In terms of services and exposure, we are identical to whoever you would like to compare us with. We are on MLS®, all the top internet real estate sites, we place a sign on your property ( if it's allowed ), we show the property, hold open houses, advertise it, handle all the negotiations, plus the conveyancing. There is nothing that you are not getting, except for a high commission!

4 WELLSMERE COURT, Ottawa
2026-08-27
Quick Summary
MLS®#X13715292
Property Description
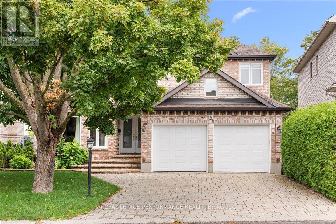
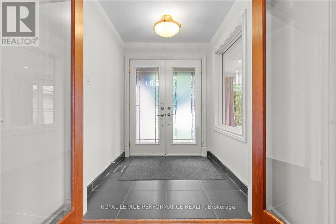
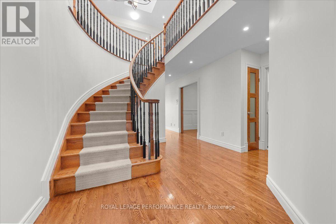
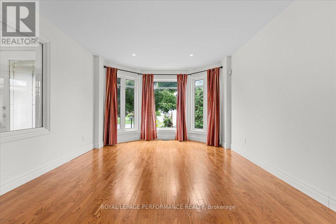
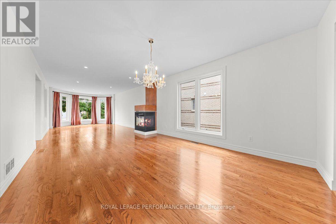
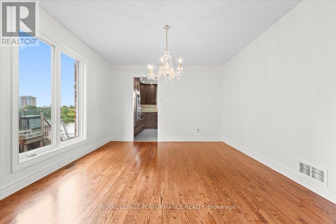
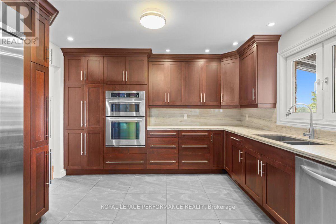
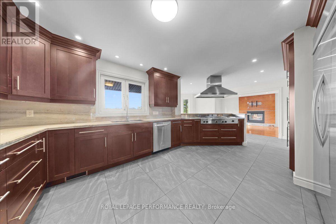
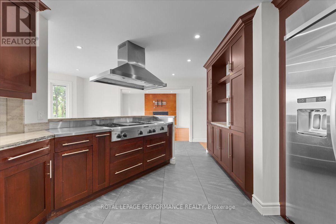
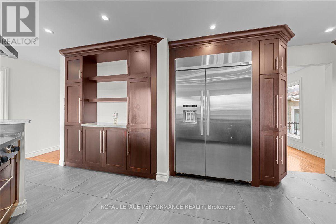
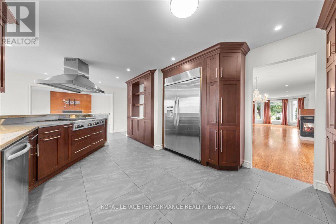
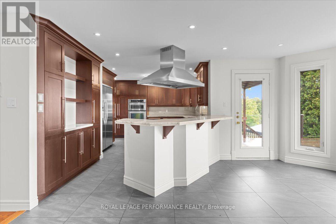
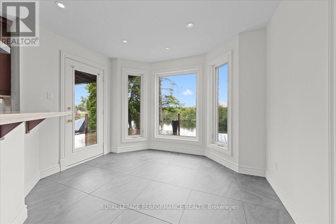
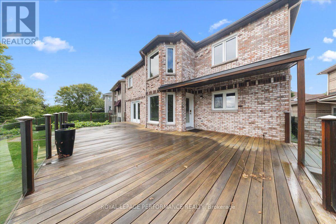
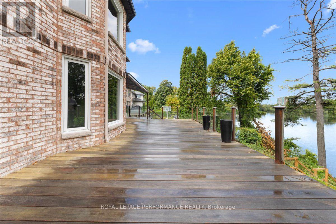
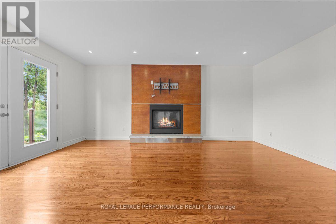
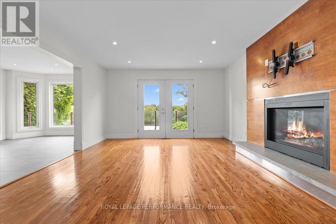
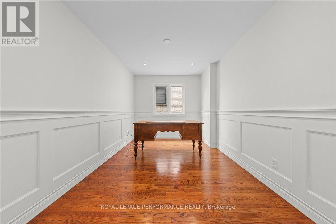
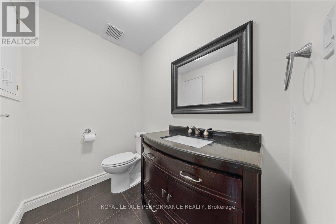
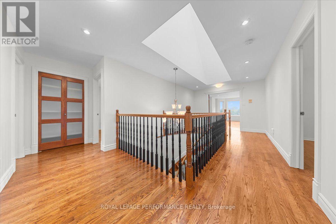
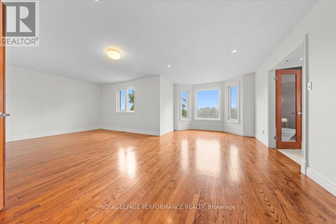
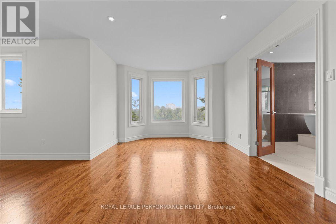
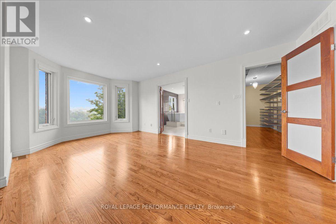
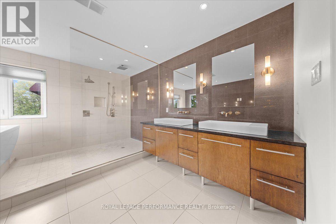
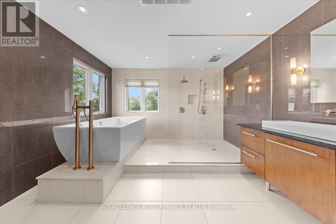
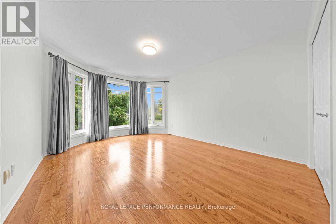
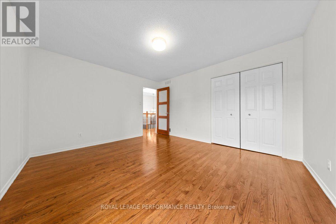
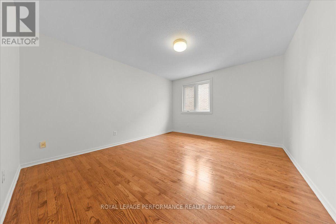
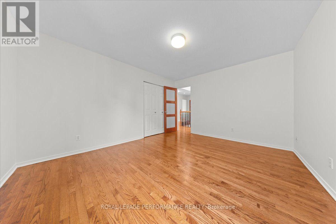
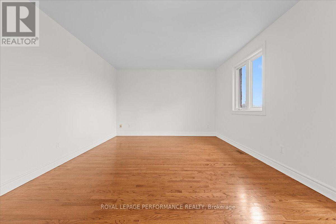
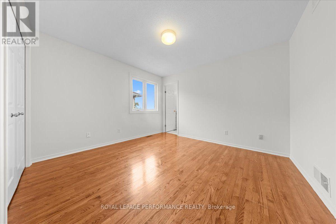
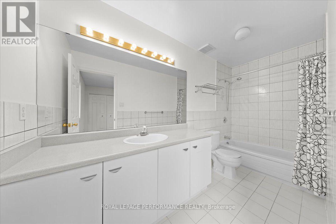
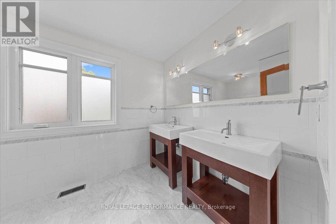
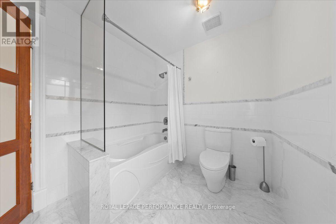
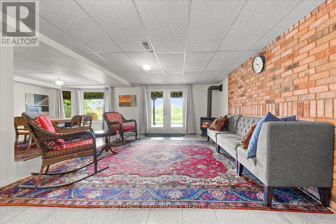
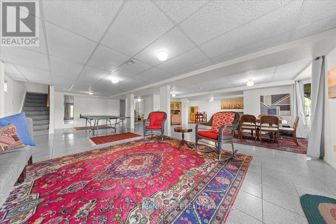
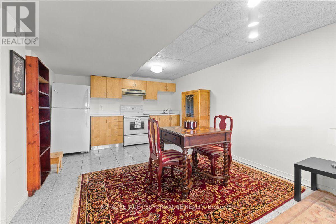
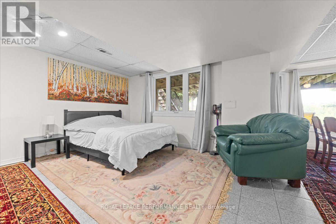
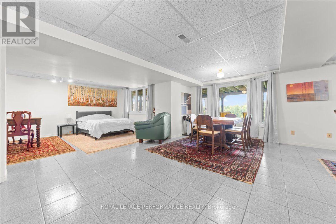
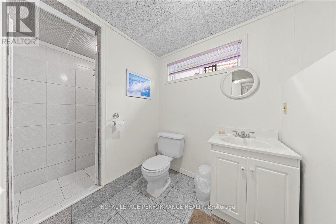
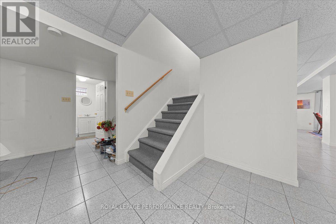
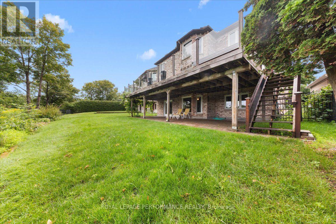
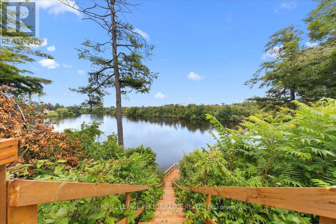
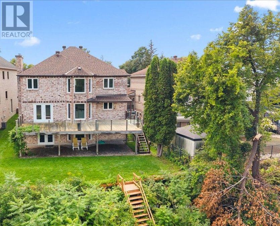
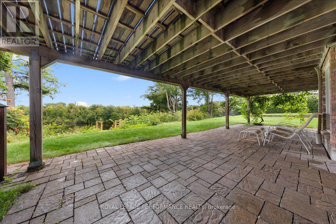
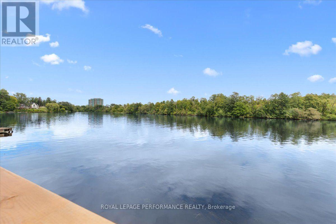
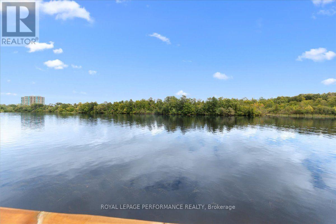
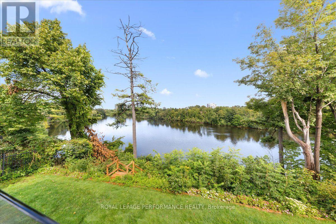
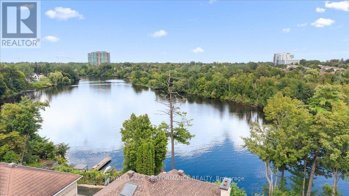
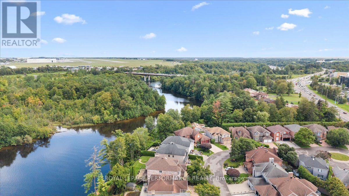
Welcome to waterfront living on the Rideau River. This magnificent upgraded 5-bedrm, 5-bath home is designed to captivate the most discerning buyer. Enjoy the natural light and panoramic water views. Step inside the double front doors to a welcoming foyer and a curved staircase, bathed in warm sunshine from the skylight positioned directly above. Combined living and dining room with a gas fireplace and a bay window. Custom-designed gourmet kitchen for culinary enthusiasts, this space features granite countertops, custom cabinetry with ample storage, a built-in oven, and a gas cooktop range. Adjacent to the kitchen is the sunlit breakfast nook. Surrounded by windows providing a view of the peaceful river below, it offers the ultimate spot for morning coffee. Direct access from the nook leads straight to the upper deck. The famrm is complimented by gas fireplace. Double French doors open directly onto the upper deck. Main den with pocket doors; ideal for a home office. The upper level features hardwood flooring continuing through the hallway, leading to five bedrooms. The primary bedroom features a sitting area with a bay window overlooking the river. It offers a walk-in closet with shelving and a luxurious 5-piece ensuite with double vanity sinks, an oversized glass-enclosed shower and a soaking tub. One of the bedroom has its own ensuite bath. Two separate staircases (main hallway or inside entry from garage to laundry) lead to the walkout basement that functions as a complete self-contained living quarter, ideal for extended family or live-in nanny. Open concept basement feature kitchen, eating area, and a games zone suitable for a billiards tables. The rec room is highlighted by a cozy gas stove. Double glass doors open directly out to the lower covered interlock patio. Approx 4800 sqft. Take the dedicated staircase down to your private dock. Interlock driveway and front steps. Within minutes to The Ottawa and Hunt Golf Club. Transit stop is a 2 mins walk away. (id:32467)
Property Features
Ammenities Near By
- Ammenities Near By: Public Transit
Building
- Amenities: Fireplace(s)
- Appliances: Garage door opener remote(s), Central Vacuum, Oven - Built-In, Range, Dishwasher, Dryer, Oven, Washer, Refrigerator
- Basement Development: Finished
- Basement Features: Walk out, Separate entrance
- Basement Type: Full, N/A (Finished), N/A
- Construction Style: Detached
- Cooling Type: Central air conditioning
- Exterior Finish: Brick
- Fireplace: Yes
- Flooring Type: Hardwood, Ceramic
- Interior Size: 3000 - 3500 sqft
- Building Type: House
- Stories: 2
- Utility Water: Municipal water
Features
- Feature: Cul-de-sac, Sloping, Carpet Free
Land
- Land Size: 63 x 166.3 FT
- Sewer: Sanitary sewer
Ownership
- Type: Freehold
Structure
- Structure: Deck, Patio(s), Dock
Zoning
- Description: R3Z[937]
Information entered by ROYAL LEPAGE PERFORMANCE REALTY
Listing information last updated on: 2026-09-10 16:52:40
Book your free home evaluation with a 1% REALTOR® now!
How much could you save in commission selling with One Percent Realty?
Slide to select your home's price:
$500,000
Your One Percent Realty Commission savings†
$500,000
†
Savings calculated using One Percent Realty's posted commission rates compared to another agent charging
5% + HST . Not all agents charge the same.
Send a Message
One Percent Realty's top FAQs
We charge a total of $7,950 for residential properties under $400,000. For residential properties $400,000-$900,000 we charge $9,950. For residential properties over $900,000 we charge 1% of the sale price plus $950. Plus Applicable taxes, of course. We also offer the flexibility to offer more commission to the buyer's agent, if you want to. It is as simple as that! For commercial properties, farms, or development properties please contact a One Percent agent directly or fill out the market evaluation form on the bottom right of our website pages and a One Percent agent will get back to you to discuss the particulars.
Yes, yes, and yes.
Learn more about the One Percent Realty Deal
Sheila Forward-Davis REALTOR®

- Phone:
- (613) 883-8098
- Mobile:
- (613) 883-8098
- Email:
- sheila.forwarddavis@gmail.com
- Support Area:
- Ottawa, Kanata, Manotick
Home is where the heart is... let's find your gem in Ottawa or around the world. Sheila knows ...
Full ProfileSergiu Buhatel Broker

- Phone:
- (613) 724-8815
- Email:
- sergiu.buhatel@gmail.com
- Support Area:
- Ottawa, Nepean, Barrhaven, Findlay Creek, Blossom Park, Orleans, Kanata, Riverside South, Cumberland, Rockland, Manotick, Stittstville, Cornwall, Perth
Sergiu has been a licensed Realtor® since 2012 and earned his Broker designation in 2015. He holds ...
Full ProfileRyan Cooper Sales Representative and Property Manager

- Phone:
- 613-983-6258
- Email:
- info@nicehomesniceplaces.ca
- Support Area:
- Central Ottawa, Ottawa West, Kanata, Stittsville, Barrhaven, Bell Corners, Nepean, Riverside South, Gloucester, Blackburn Hamlet, Orleans, Rockland
Verify Ryan Cooper Reviews at Rate-My-Agent.com. ...
Full Profile