We are a fully licensed real estate company that offers full service but at a discount commission. In terms of services and exposure, we are identical to whoever you would like to compare us with. We are on MLS®, all the top internet real estate sites, we place a sign on your property ( if it's allowed ), we show the property, hold open houses, advertise it, handle all the negotiations, plus the conveyancing. There is nothing that you are not getting, except for a high commission!

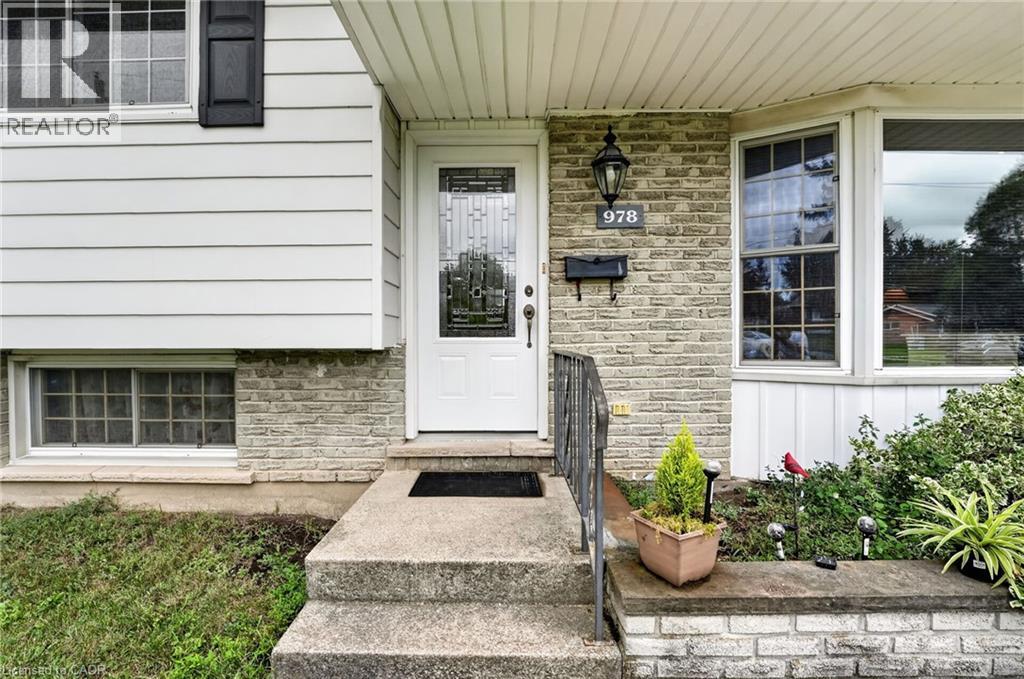
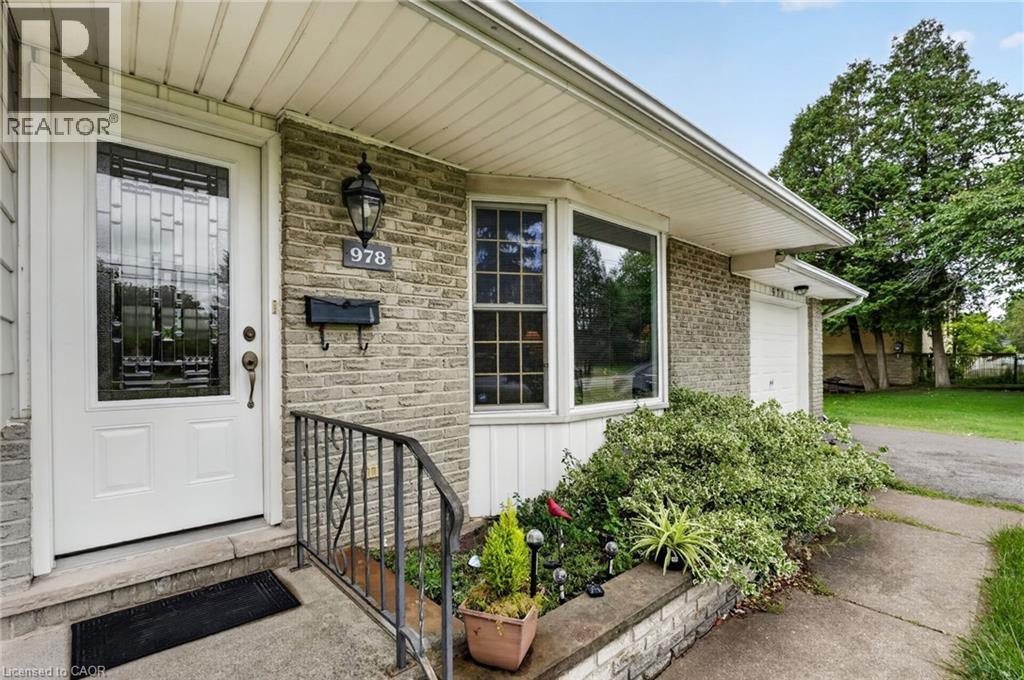
978 FERNDALE Avenue, FORT ERIE
2026-08-27
Quick Summary
- Location
- 978 FERNDALE Avenue, FORT ERIE, Ontario L2A5S8
- Price
- $559,900
- Status:
- For Sale
- Property Type:
- Single Family
- Area:
- 1471 sqft
- Bedrooms:
- 3
- Bathrooms:
- 2
- Garages:
- 3
- Year of Construction:
- 1974
MLS®#40858666
Property Description
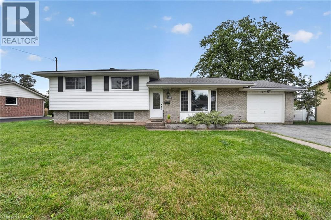
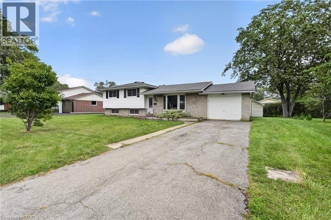
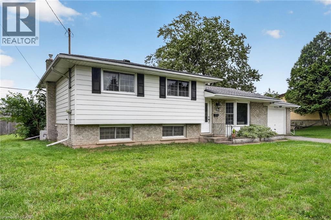
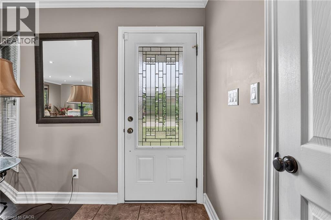
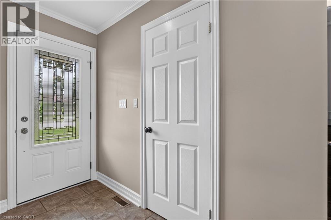
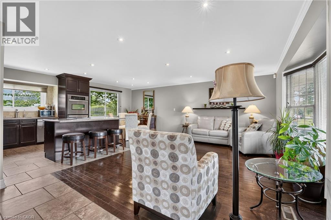
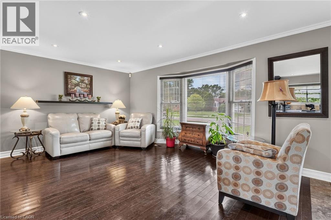
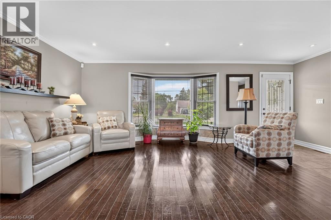
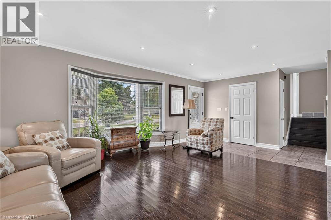
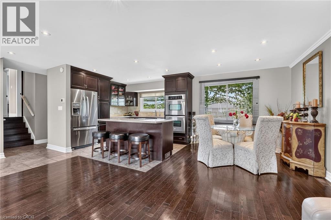
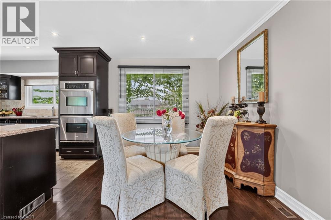
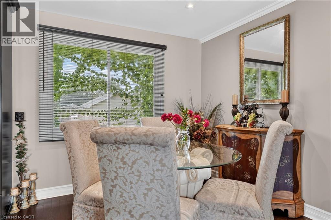
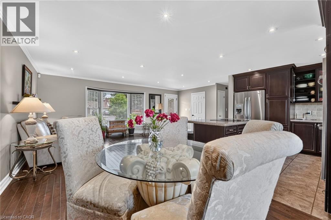
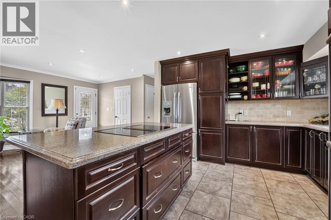
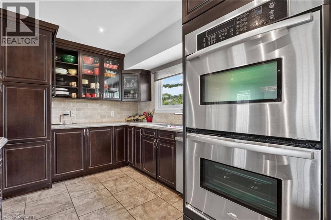
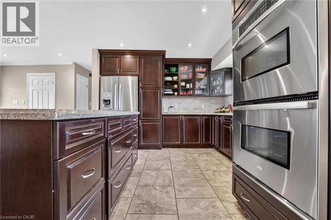
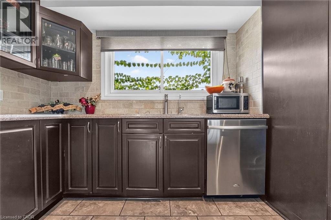
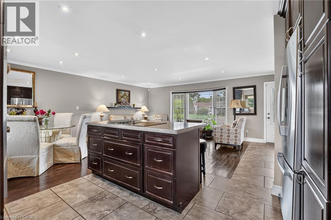
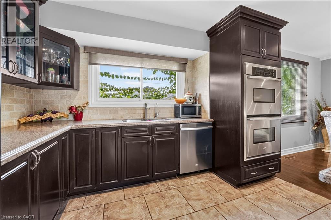
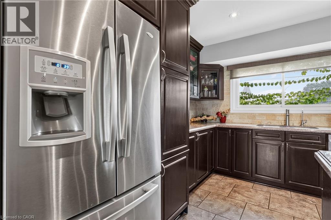
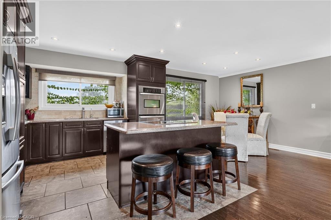
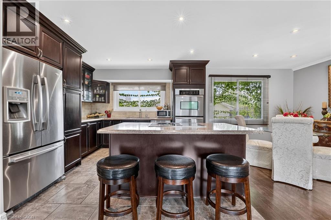
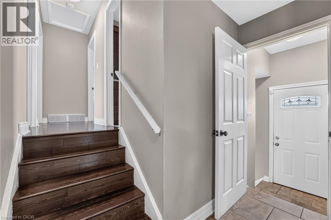
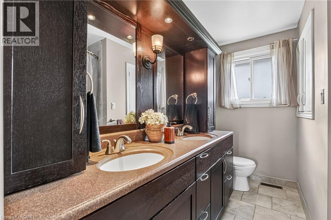
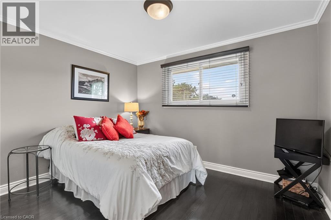
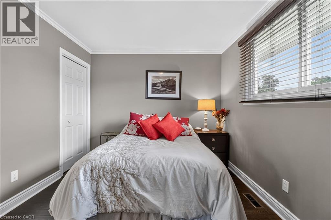
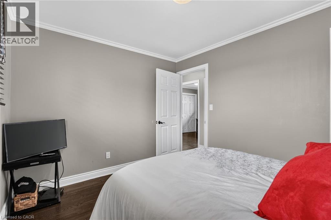
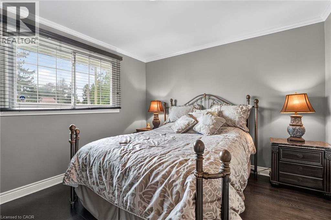
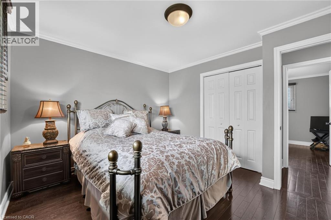
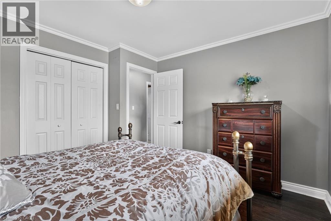
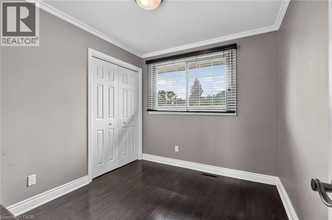
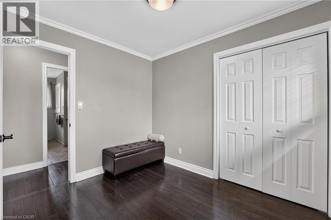
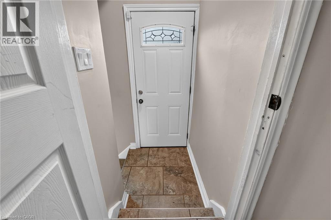
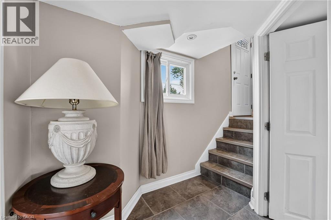
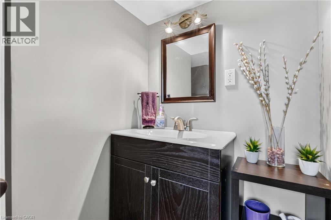
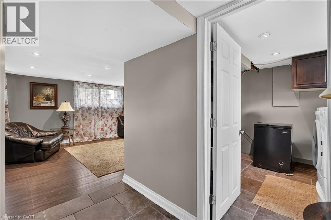
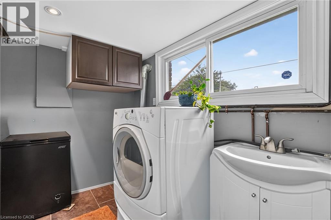
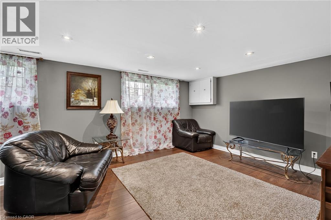
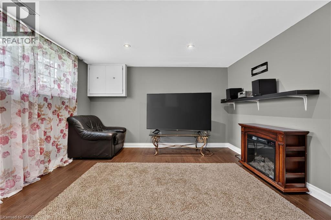
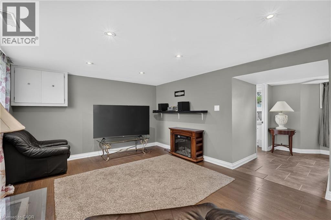
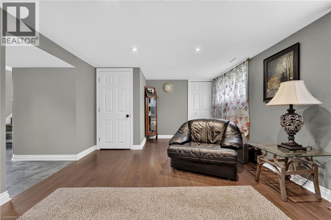
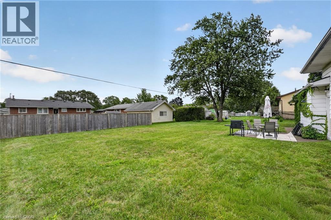
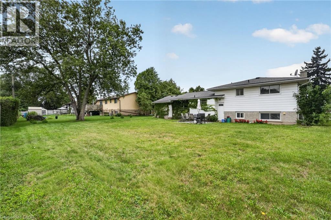
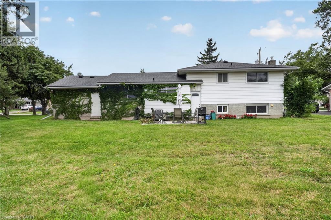
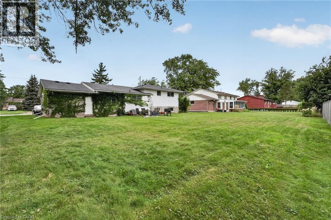
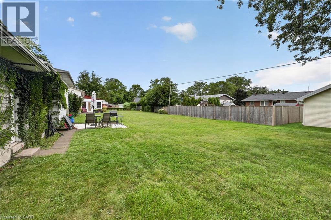
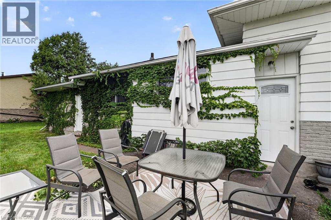
Welcome to 978 Ferndale Avenue, a beautifully updated 3-bedroom side-split offering a fantastic combination of space, comfort and convenience in Fort Erie. Set on an impressive 80' x 113' lot, this move-in-ready home features a bright, open-concept main living area designed for both everyday living and entertaining. At the heart of the home is a well-appointed kitchen featuring quartz countertops, a Jennaire induction downdraft cooktop, built-in double wall ovens and plenty of workspace for the home chef. The adjoining living and dining areas provide an inviting setting for family gatherings or entertaining friends. Three comfortable bedrooms and two bathrooms complement the functional layout, while the finished lower level adds valuable additional living spaceâideal for a family room, games area, home office, gym or guest space. Outside, enjoy a spacious backyard and patio with plenty of room for summer barbecues, entertaining or simply relaxing outdoors. Additional highlights include an attached garage, central air, owned high-efficiency furnace, owned on-demand hot water system and water softener. Conveniently located approximately 1.5 km from highway access and close to shopping, schools, parks and everyday amenities, 978 Ferndale offers the space you've been looking for in a convenient Fort Erie location. (id:32467)
Property Features
Ammenities Near By
- Ammenities Near By: Beach, Park, Place of Worship, Playground, Schools
Building
- Appliances: Water softener
- Architectural Style: Other
- Basement Development: Finished
- Basement Type: Partial (Finished)
- Construction Style: Detached
- Cooling Type: Central air conditioning
- Exterior Finish: Aluminum siding, Brick, Vinyl siding
- Fireplace: No
- Interior Size: 1471 sqft
- Building Type: House
- Stories: 2
- Utility Water: Municipal water
Features
- Feature: Paved driveway
Land
- Land Size: under 1/2 acre
- Sewer: Municipal sewage system
Ownership
- Type: Freehold
Zoning
- Description: R1
Information entered by One Percent Realty Ltd.
Listing information last updated on: 2026-10-09 14:02:42
Send a Message
One Percent Realty's top FAQs
We charge a total of $7,950 for residential properties under $400,000. For residential properties $400,000-$900,000 we charge $9,950. For residential properties over $900,000 we charge 1% of the sale price plus $950. Plus Applicable taxes, of course. We also offer the flexibility to offer more commission to the buyer's agent, if you want to. It is as simple as that! For commercial properties, farms, or development properties please contact a One Percent agent directly or fill out the market evaluation form on the bottom right of our website pages and a One Percent agent will get back to you to discuss the particulars.
Yes, yes, and yes.
Learn more about the One Percent Realty Deal
Martin Smith Broker

- Phone:
- 905-331-6570
- Email:
- martin@martinsmith.ca
- Support Area:
- Hamilton, Burlngton, Oakville, Mississauga, Milton, Toronto, Ancaster, Dundas, Stoney Creek, Binbrook, Waterdown, Glanbrook, Grimsby, Brantford
Martin is an experienced REALTOR® with 200+ transactions to date. Call today for a free home e ...
Full Profile