We are a fully licensed real estate company that offers full service but at a discount commission. In terms of services and exposure, we are identical to whoever you would like to compare us with. We are on MLS®, all the top internet real estate sites, we place a sign on your property ( if it's allowed ), we show the property, hold open houses, advertise it, handle all the negotiations, plus the conveyancing. There is nothing that you are not getting, except for a high commission!

70 MONTANA WAY, Ottawa
2026-08-29
Quick Summary
MLS®#X13718074
Property Description
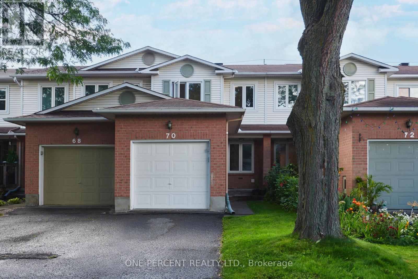
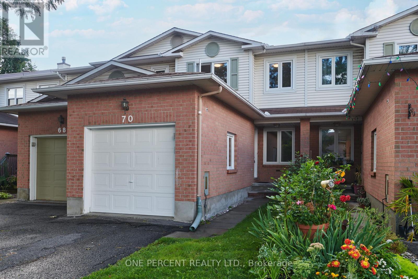
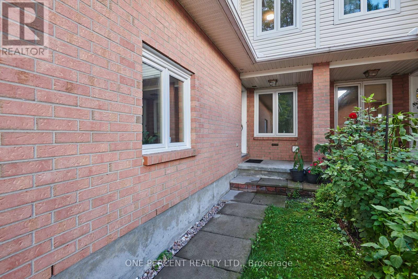
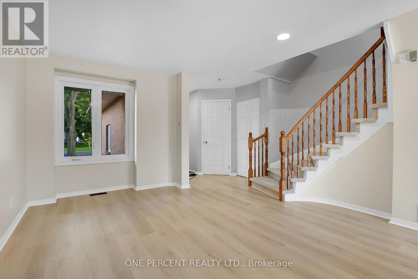
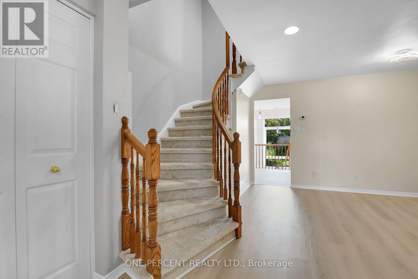
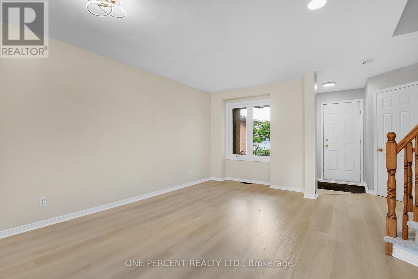
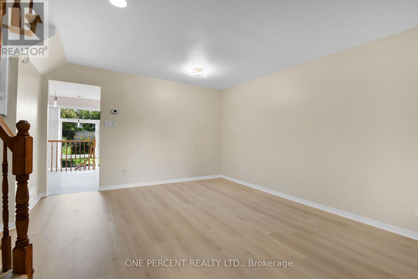
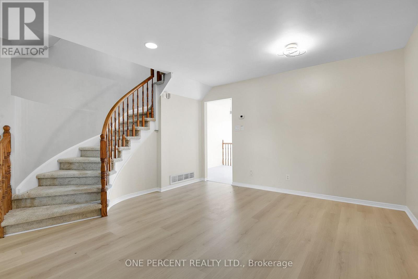
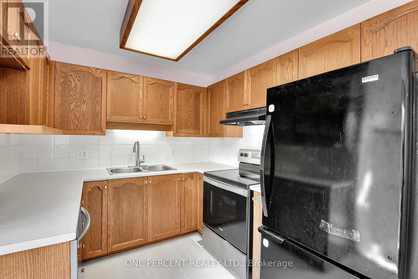
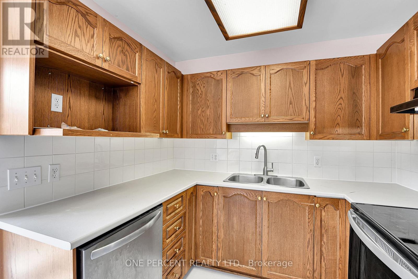
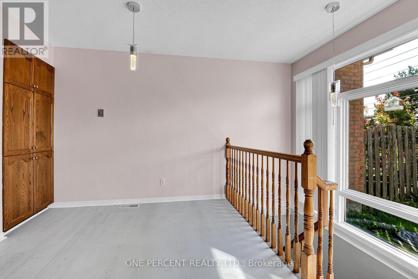
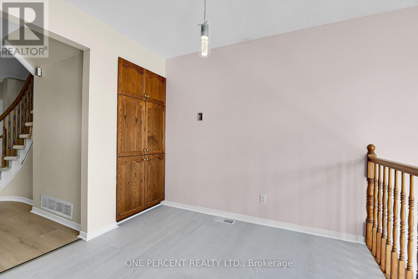
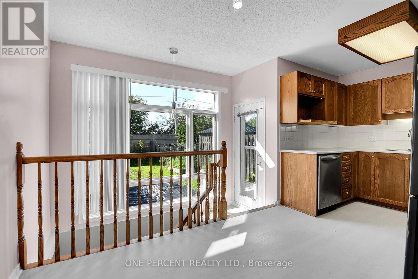
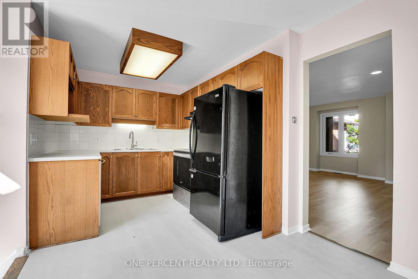
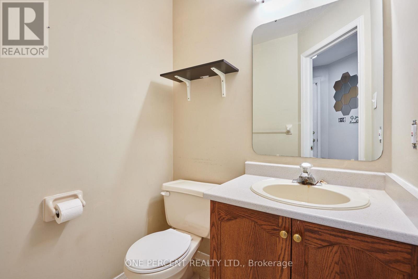
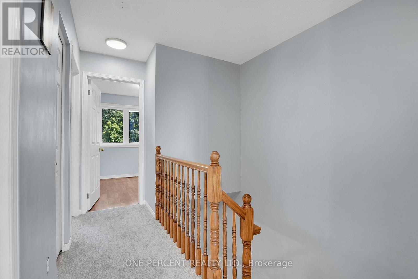
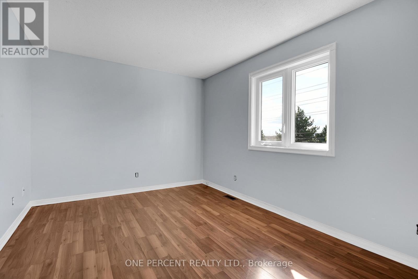
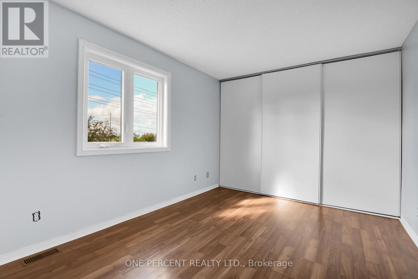
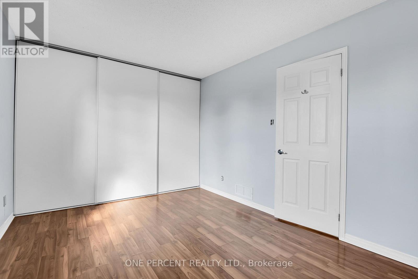
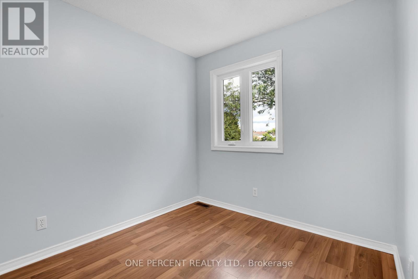
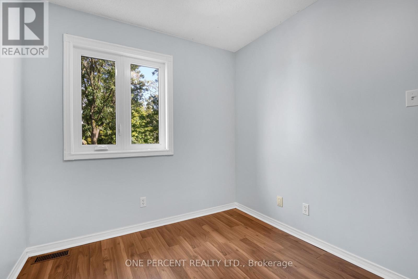
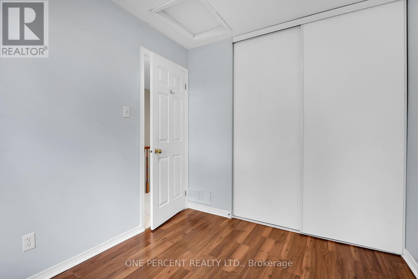
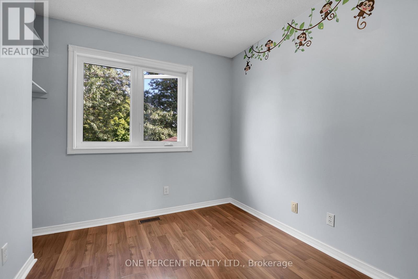
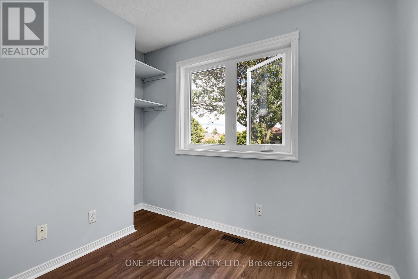
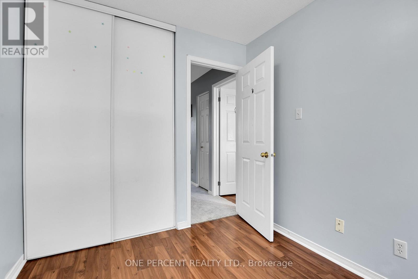
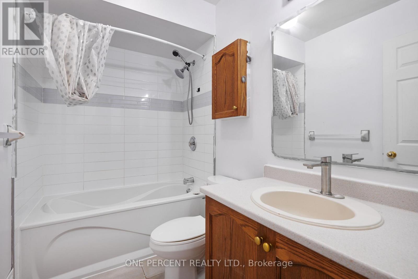
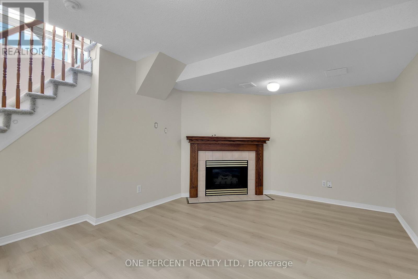
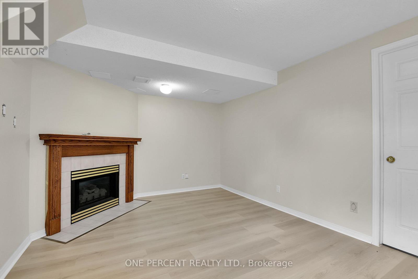
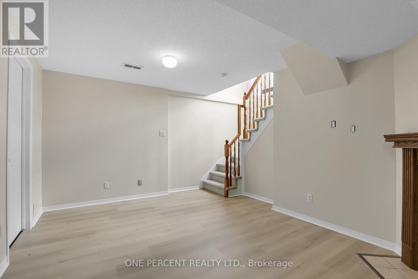
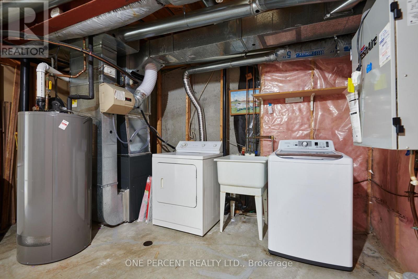
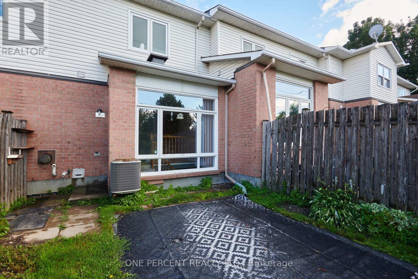
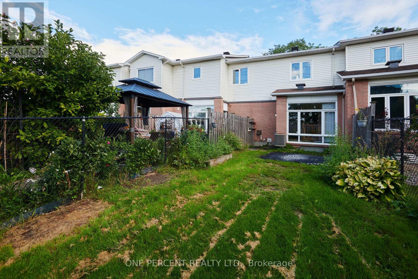
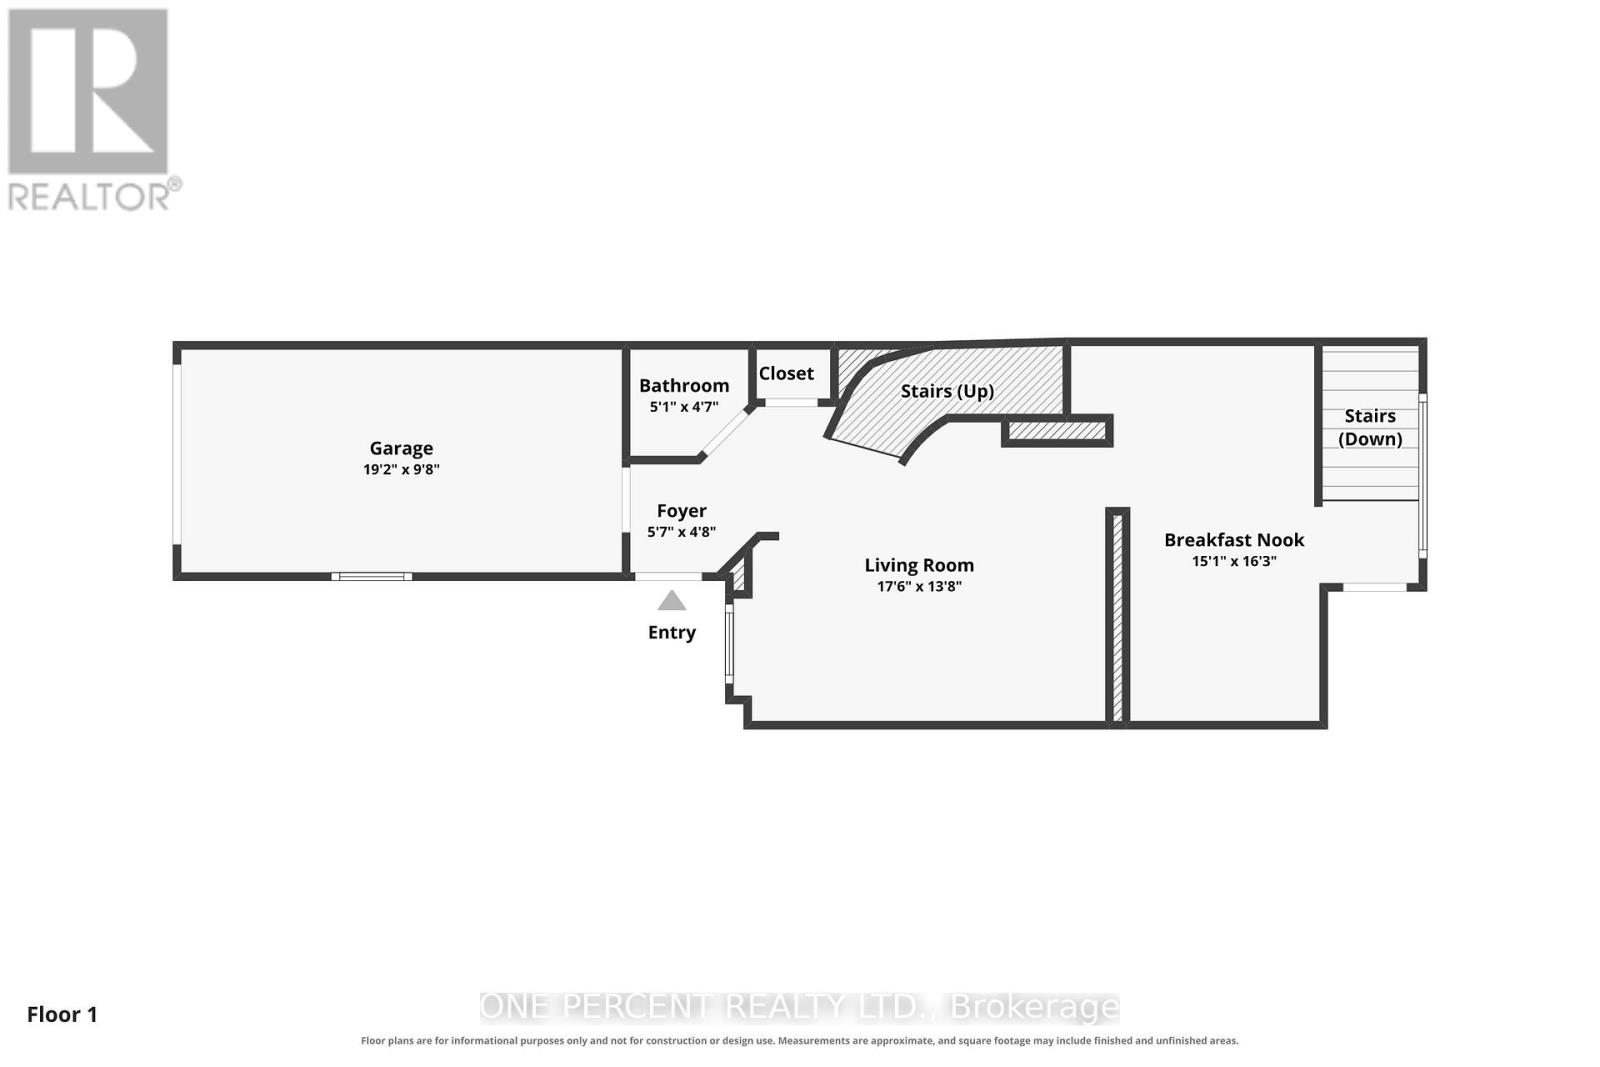
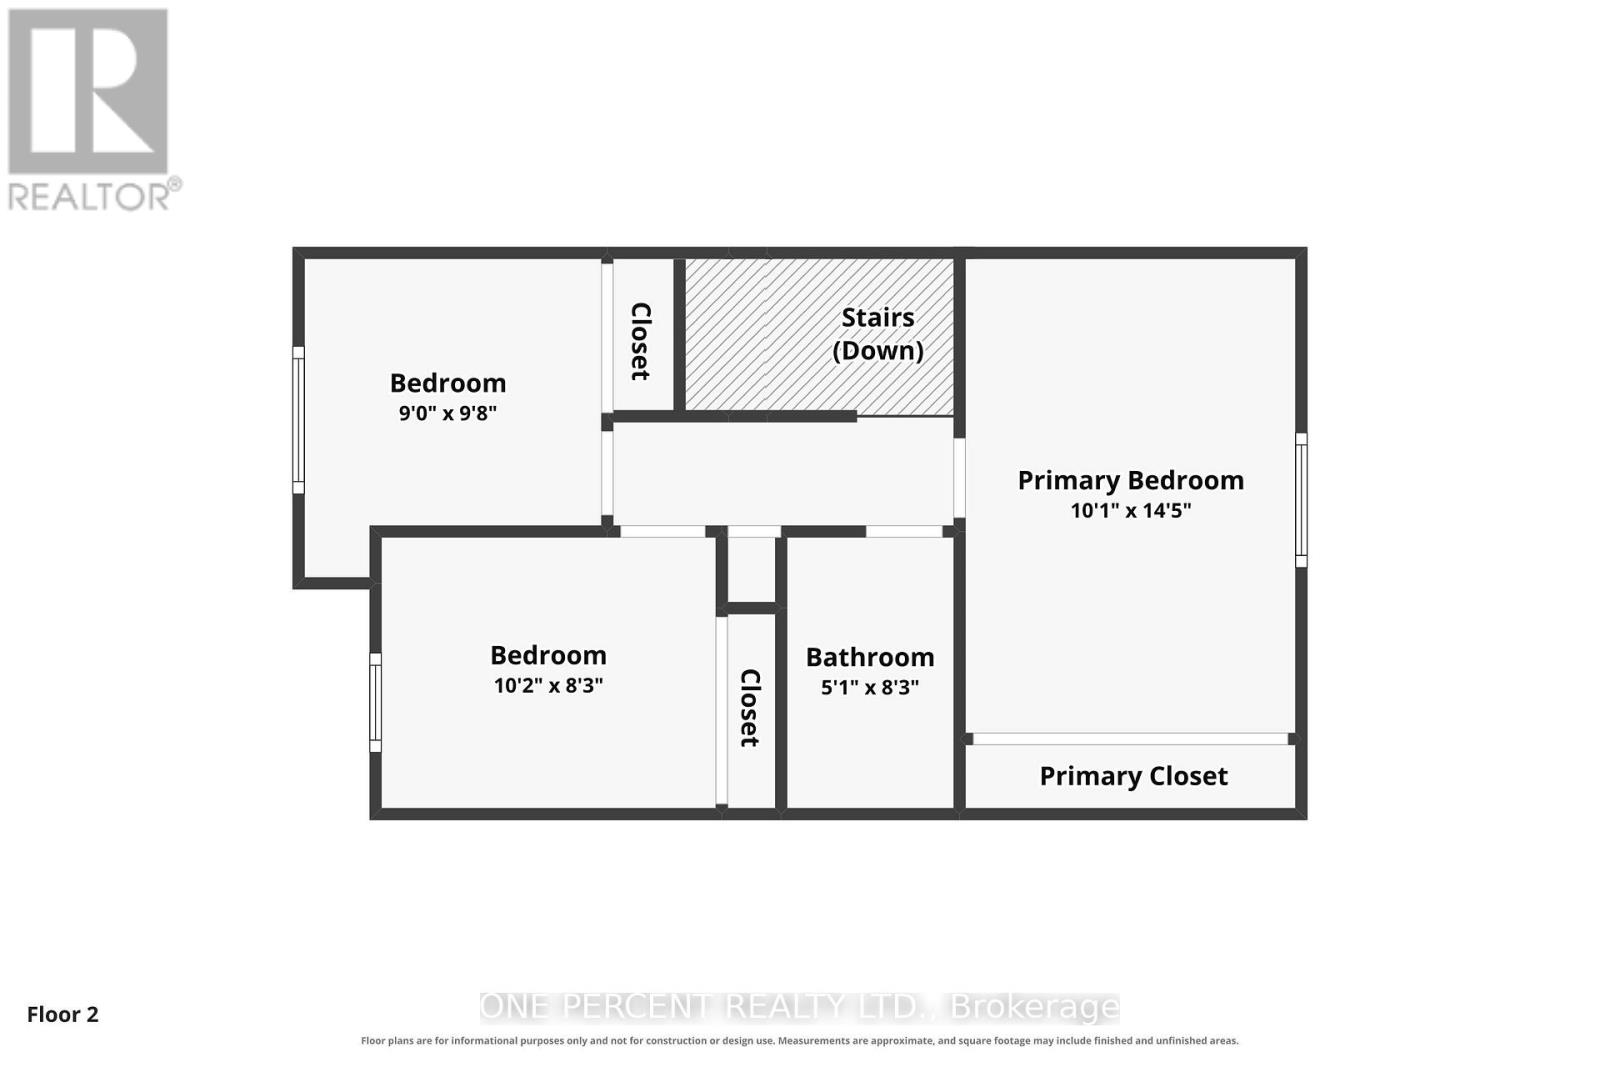
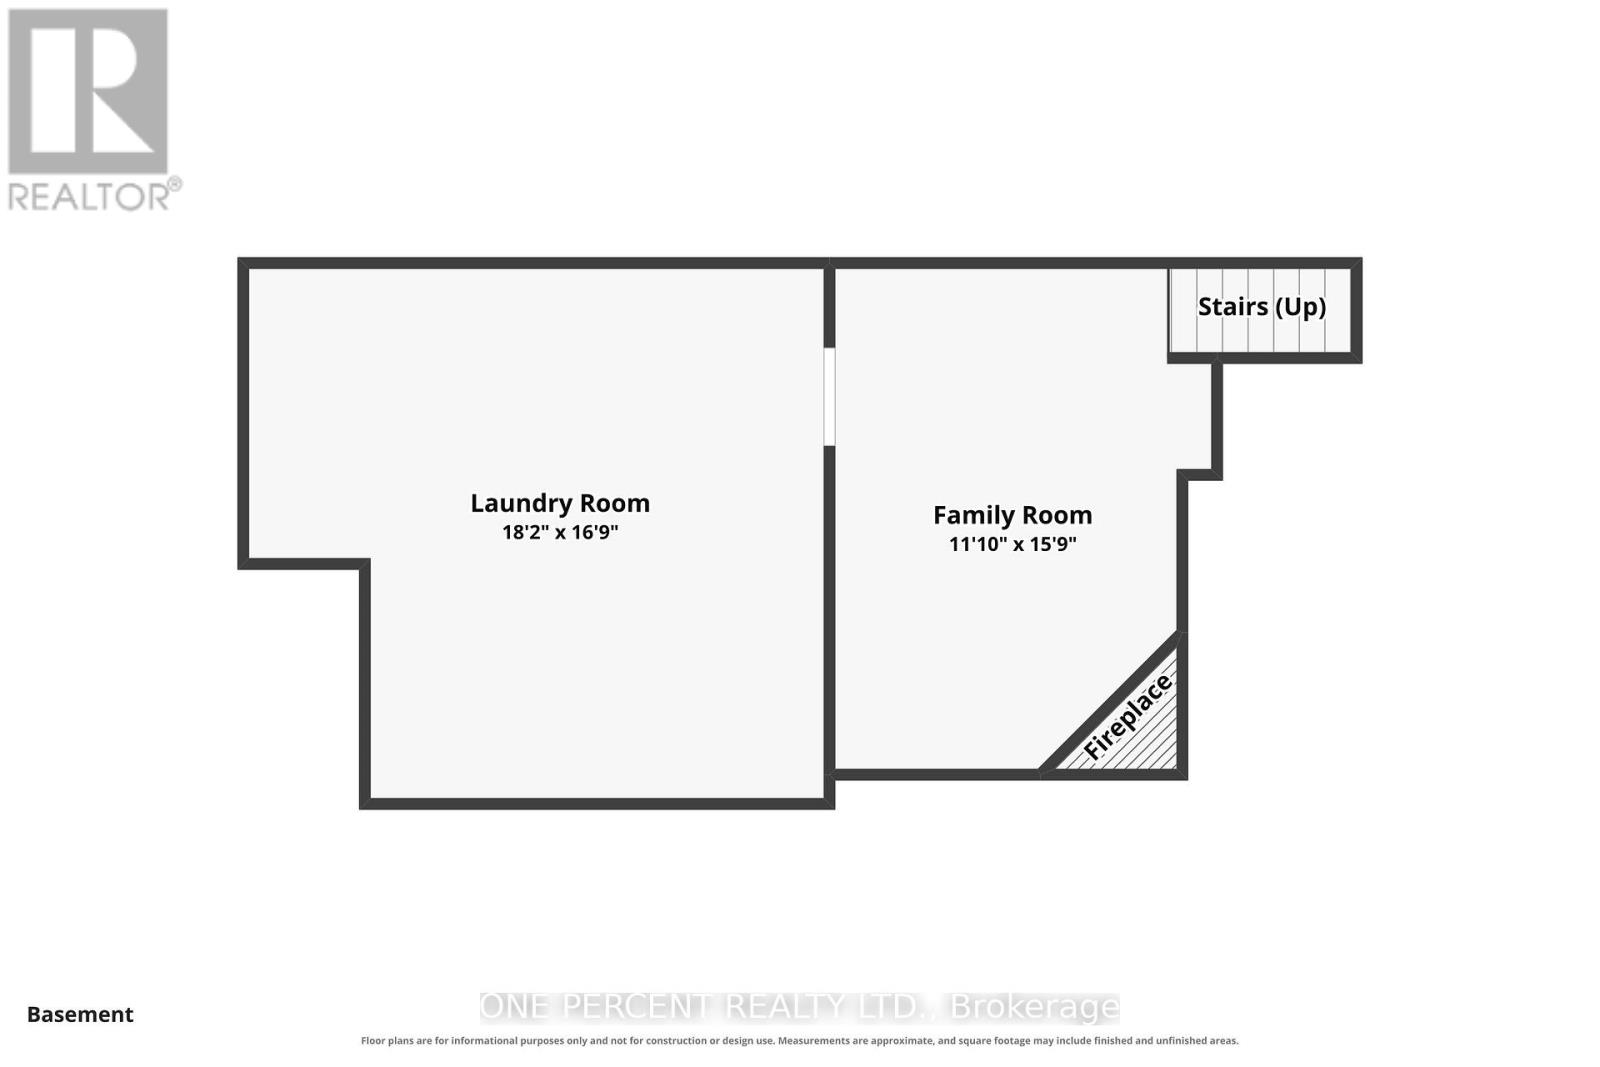
Welcome to 70 Montana Way! Well-maintained and move-in ready, this townhome is ideally situated on a quiet, family-friendly street in Barrhaven. The main floor offers a spacious living/dining area, bright kitchen with breakfast nook and views of the fully fenced backyard, plus a convenient powder room and garage. Upstairs, you'll find three bedrooms, including a comfortable primary bedroom, along with a full bathroom. The finished basement provides a cozy family room with a natural gas fireplace, as well as a large laundry and storage area. Numerous updates have been completed over the years, including a new furnace (2022), dishwasher, kitchen faucet and washing machine (2024), and new living room and bedroom windows (2025). Recent 2026 improvements include waterproof luxury vinyl plank flooring in the kitchen, new laminate flooring in the living room and basement family room, and new carpet on both staircases and the upper hallway. The fully fenced backyard offers a great outdoor space for children, pets or summer entertaining. Superbly located just minutes from Mulligan Par and close to great schools, shopping, transit, restaurants and all the amenities Barrhaven has to offer. A great opportunity for young professionals, families and first-time buyers or investors! Don't forget to checkout the 3D Tour and Floor Plan! Call your Realtor to book a showing today! (id:32467)
Property Features
Building
- Amenities: Fireplace(s)
- Appliances: Blinds, Dishwasher, Dryer, Hood Fan, Stove, Washer, Refrigerator
- Basement Development: Finished
- Basement Type: Full (Finished)
- Construction Style: Attached
- Cooling Type: Central air conditioning
- Exterior Finish: Brick, Vinyl siding
- Fireplace: Yes
- Interior Size: 1100 - 1500 sqft
- Building Type: Row / Townhouse
- Stories: 2
- Utility Water: Municipal water
Land
- Land Size: 18.1 x 132.2 FT
- Sewer: Sanitary sewer
Ownership
- Type: Freehold
Information entered by ONE PERCENT REALTY LTD.
Listing information last updated on: 2026-09-29 15:02:59
Send a Message
One Percent Realty's top FAQs
We charge a total of $7,950 for residential properties under $400,000. For residential properties $400,000-$900,000 we charge $9,950. For residential properties over $900,000 we charge 1% of the sale price plus $950. Plus Applicable taxes, of course. We also offer the flexibility to offer more commission to the buyer's agent, if you want to. It is as simple as that! For commercial properties, farms, or development properties please contact a One Percent agent directly or fill out the market evaluation form on the bottom right of our website pages and a One Percent agent will get back to you to discuss the particulars.
Yes, yes, and yes.
Learn more about the One Percent Realty Deal
Ed Alculumbre REALTOR®

- Phone:
- 613-325-2103
- Email:
- ealculumbre@gmail.com
- Support Area:
- Ottawa, Greater Ottawa Area, Nepean, Kanata, Stitsville, Barrhaven, Riverside South, Orleans, Hintonburg, Westboro, Carleton Place, Centretown, Manotick, Alta Vista, South Keys, Bells Corners, Britannia, Vanier, Ottawa Downtown, Carlington, Centre Town, Downtown Ottawa
Hello! My name is Ed Alculumbre and I am an Experienced Full-Time REALTOR® with a proven track rec ...
Full Profile