We are a fully licensed real estate company that offers full service but at a discount commission. In terms of services and exposure, we are identical to whoever you would like to compare us with. We are on MLS®, all the top internet real estate sites, we place a sign on your property ( if it's allowed ), we show the property, hold open houses, advertise it, handle all the negotiations, plus the conveyancing. There is nothing that you are not getting, except for a high commission!

20 JORDON CRESCENT, ORILLIA
2026-09-08
Quick Summary
MLS®#S13748476
Property Description
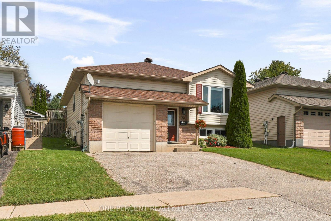
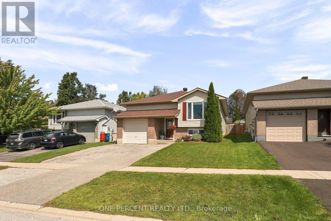
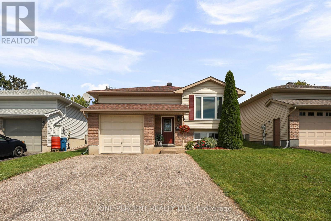
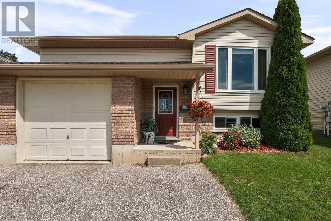
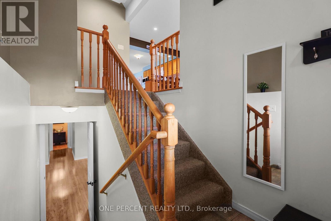
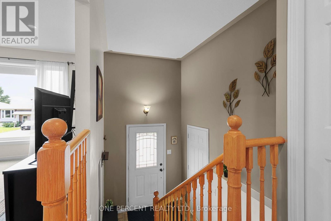
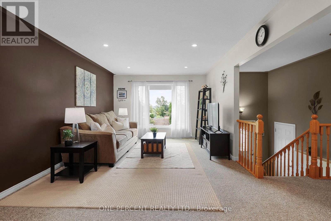
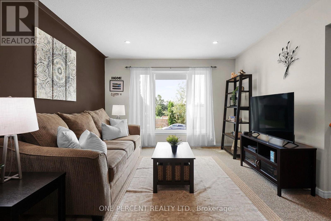
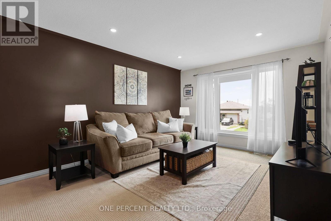
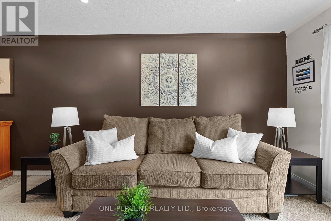
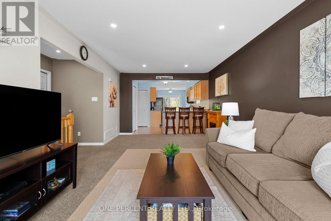
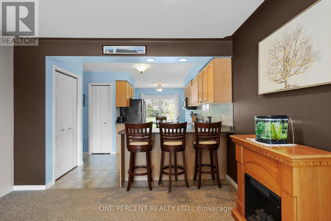
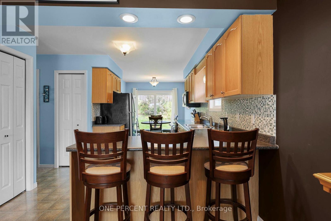
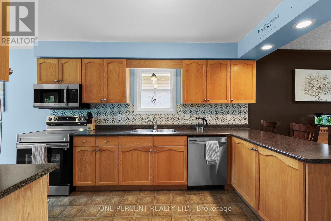
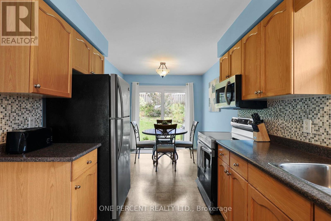
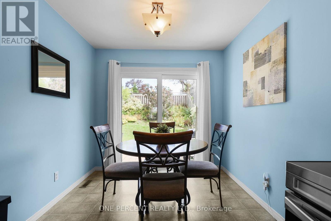
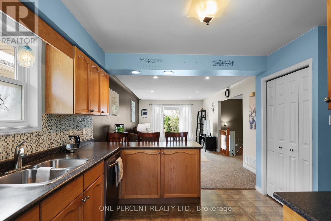
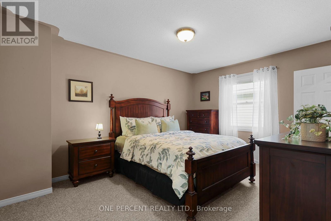
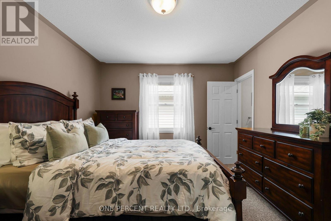
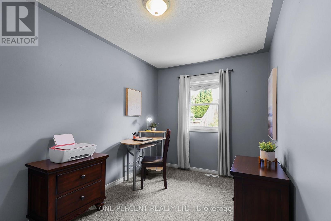
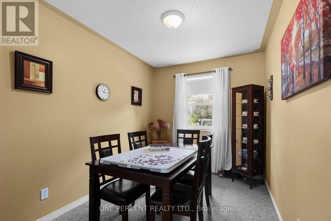
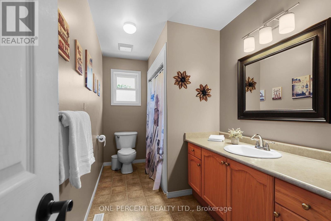
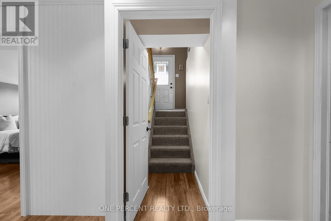
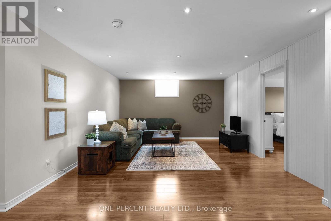
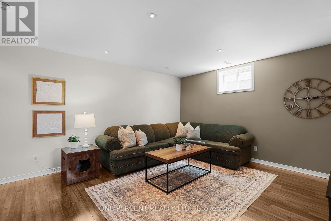
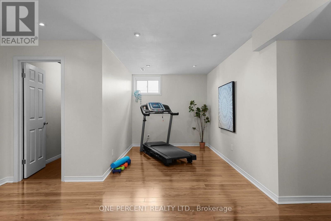
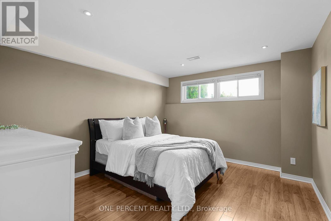
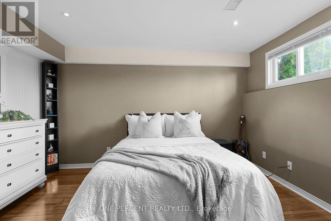
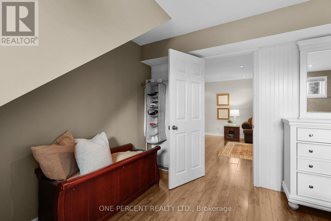
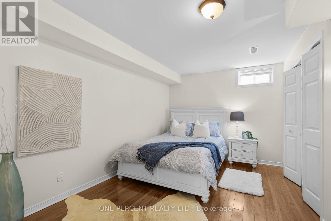
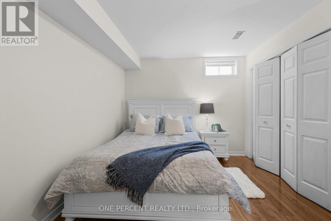
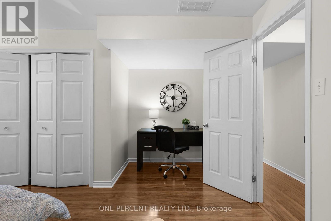
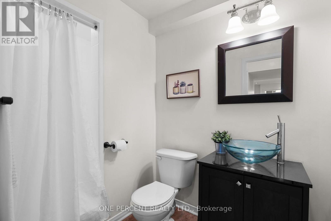
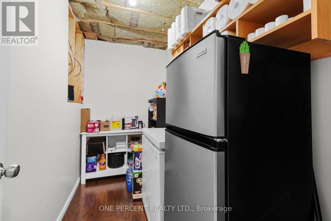
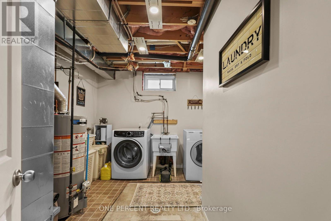
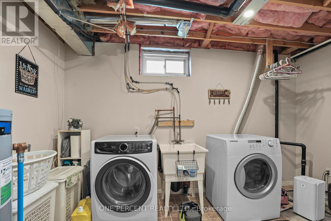
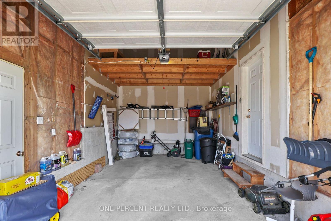
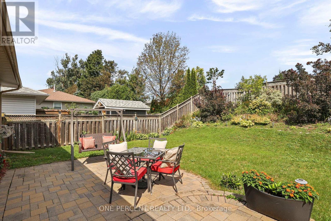
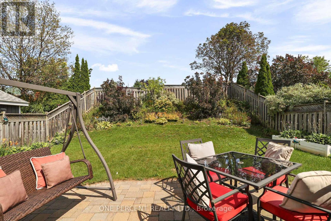
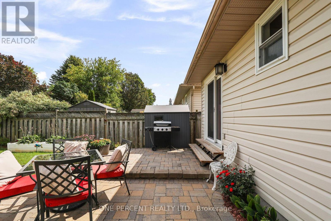
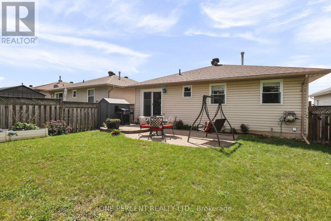
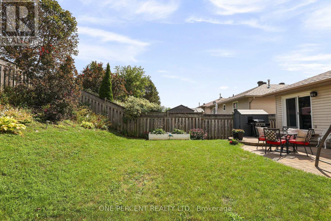
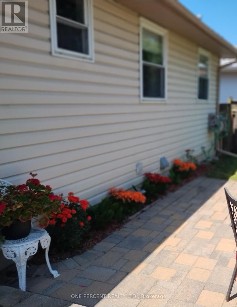
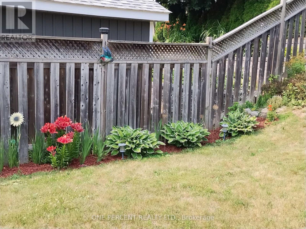
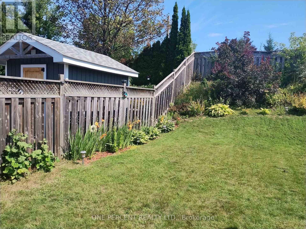
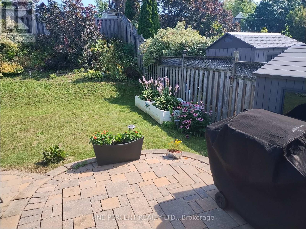
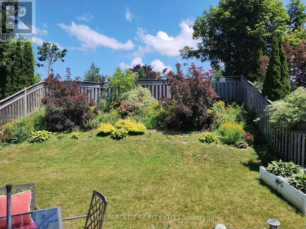
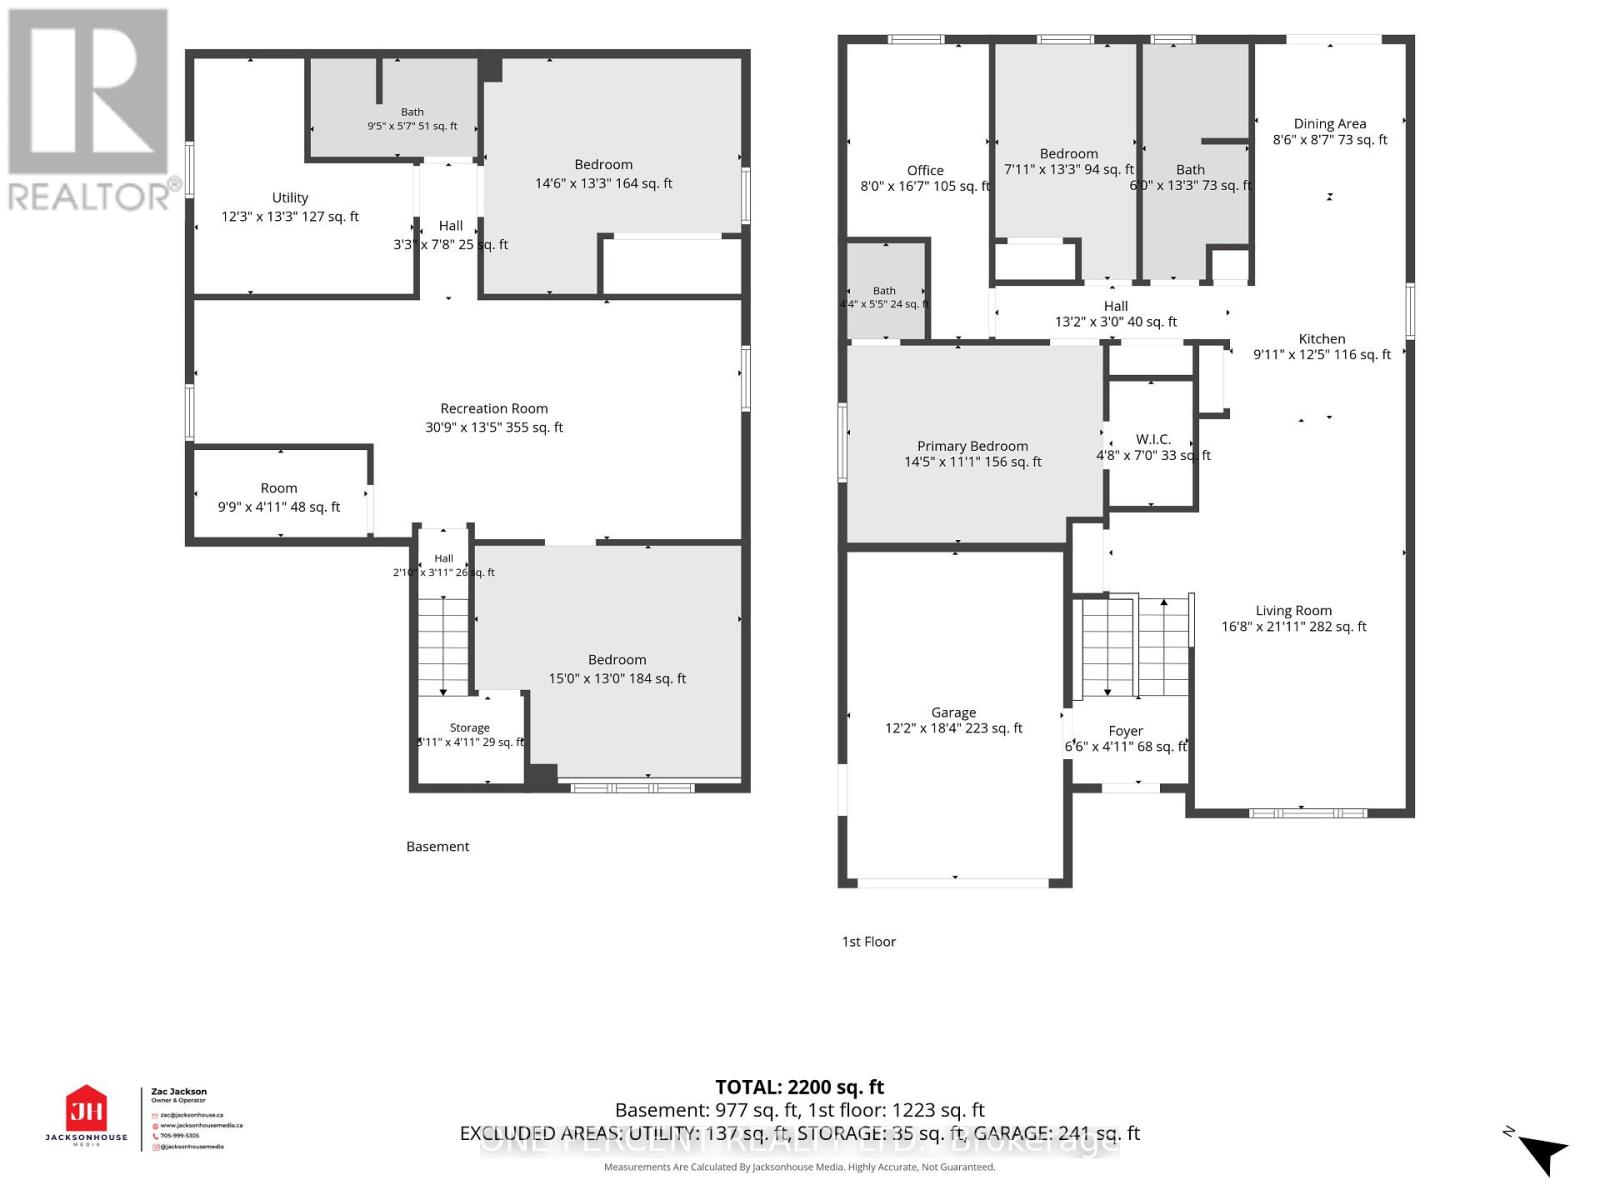
ROOM FOR EVERYONE-AND MAYBE EVEN A LITTLE SPACE FROM EACH OTHER! Welcome to 20 Jordon Cres, a bright, well-kept raised bungalow tucked onto a quiet crescent in Orillia's desirable North Ward. Offering 5 bedrooms (3+2), 2 full bathrooms and a fully finished lower level, there's room for growing families, teenagers, guests, home offices-or that one child who insists they absolutely cannot share a room. The open-concept main floor features an updated eat-in kitchen, comfortable living and dining spaces and 3 bedrooms, including a spacious primary with walk-in closet. Walk out from the kitchen to the patio and backyard that may just steal the show. Large, fully fenced and exceptionally private, it's beautifully maintained with elevated berm & gardens stretching across the rear of the property, creating both visual interest and wonderful privacy from the homes behind. No staring into someone else's backyard here! There's plenty of room for kids and pets, summer BBQs, gardening or simply enjoying your own private outdoor space. Downstairs, large windows bring plenty of natural light to a generous family room, 2 additional bedrooms and second full bathroom-perfect for teens, guests, in-laws or simply sending the noise or gaming downstairs! An attached garage with inside entry, paved driveway and central air add everyday conveniences. Minutes to schools, parks, shopping, trails, downtown Orillia and Lake Couchiching. Five bedrooms, terrific outdoor space and a great North Ward location - what else could you ask for! Watch the video below, then book your viewing and come see your next home in person! (id:32467)
Property Features
Ammenities Near By
- Ammenities Near By: Place of Worship, Schools, Public Transit, Hospital
Building
- Appliances: All, Blinds, Freezer
- Architectural Style: Raised bungalow
- Basement Development: Finished
- Basement Type: Full (Finished)
- Construction Style: Detached
- Cooling Type: Central air conditioning
- Exterior Finish: Brick, Vinyl siding
- Fireplace: No
- Interior Size: 1100 - 1500 sqft
- Building Type: House
- Stories: 1
- Utility Water: Municipal water
Features
- Feature: Sump Pump
Land
- Land Size: 42.7 x 124 FT|under 1/2 acre
- Sewer: Sanitary sewer
Ownership
- Type: Freehold
Zoning
- Description: RES
Information entered by ONE PERCENT REALTY LTD.
Listing information last updated on: 2026-09-05 15:28:59
Send a Message
One Percent Realty's top FAQs
We charge a total of $7,950 for residential properties under $400,000. For residential properties $400,000-$900,000 we charge $9,950. For residential properties over $900,000 we charge 1% of the sale price plus $950. Plus Applicable taxes, of course. We also offer the flexibility to offer more commission to the buyer's agent, if you want to. It is as simple as that! For commercial properties, farms, or development properties please contact a One Percent agent directly or fill out the market evaluation form on the bottom right of our website pages and a One Percent agent will get back to you to discuss the particulars.
Yes, yes, and yes.
Learn more about the One Percent Realty Deal
Sue Nori REALTOR®

- Phone:
- 705-333-9109
- Email:
- SueNoriRealEstate@gmail.com
- Support Area:
- Barrie, Orillia, Kawartha Lakes, Muskoka, Gravenhurst, Bracebridge, Angus, Minden, Haliburton, Midland, Penetanguishene, Tay township
Sue Nori - Team Nori RealtySIMCOE/MUSKOKA/KAWARTHA LAKES REALTOR®What makes Sue unique ...
Full Profile