We are a fully licensed real estate company that offers full service but at a discount commission. In terms of services and exposure, we are identical to whoever you would like to compare us with. We are on MLS®, all the top internet real estate sites, we place a sign on your property ( if it's allowed ), we show the property, hold open houses, advertise it, handle all the negotiations, plus the conveyancing. There is nothing that you are not getting, except for a high commission!

83 COMBA DRIVE, Carleton Place
2026-09-29
Quick Summary
- Location
- 83 COMBA DRIVE, Carleton Place, Ontario K7C4V2
- Price
- $839,900
- Status:
- For Sale
- Property Type:
- Single Family
- Area:
- 1500 - 2000 sqft
- Bedrooms:
- 4 bed +1
- Bathrooms:
- 4
- Garages:
- 4
MLS®#X13838196
Property Description
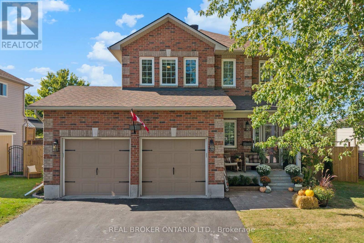
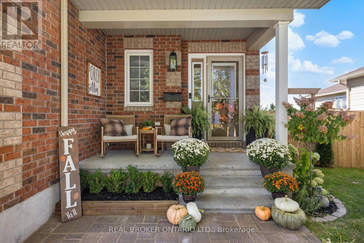
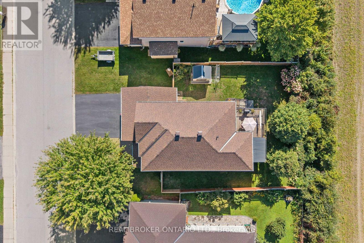
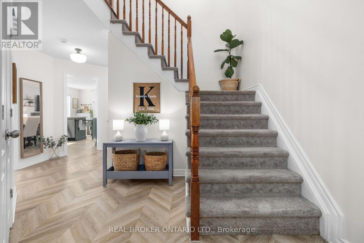
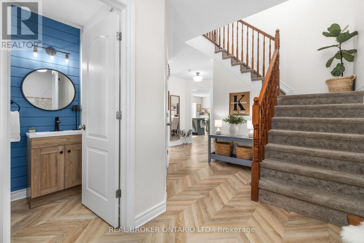
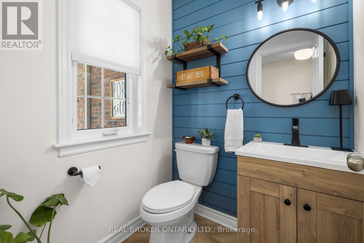
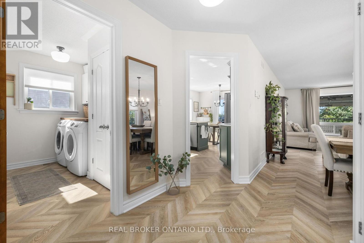
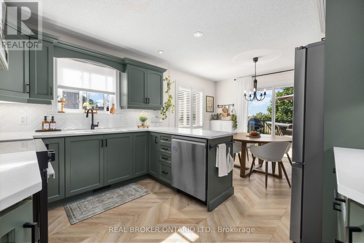
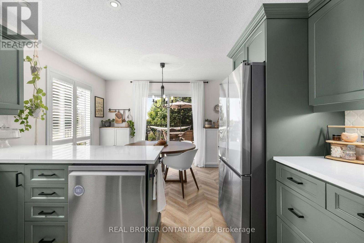
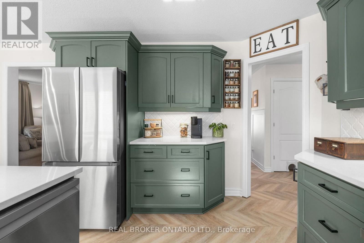
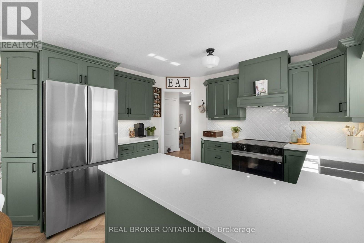
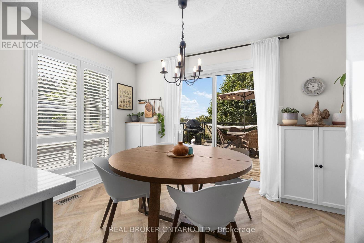
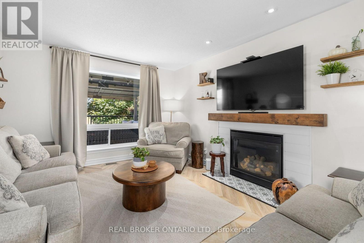
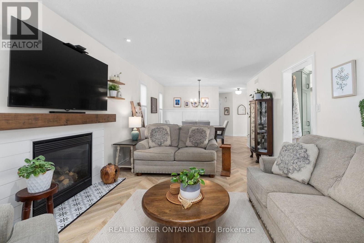
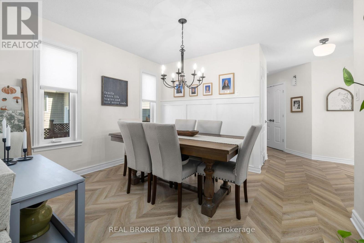
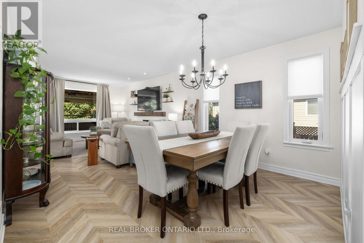
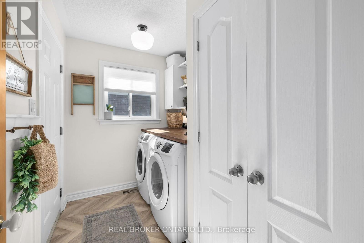
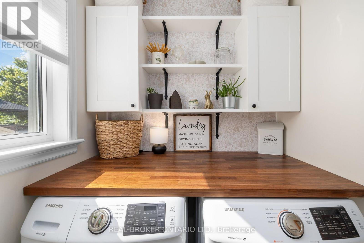
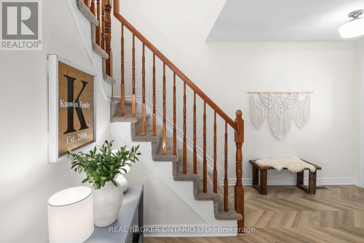
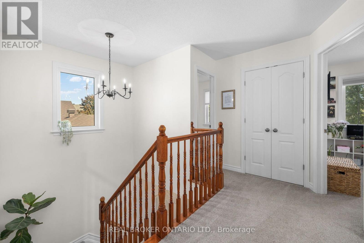
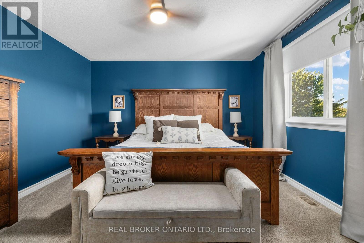
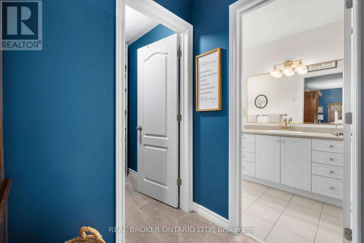
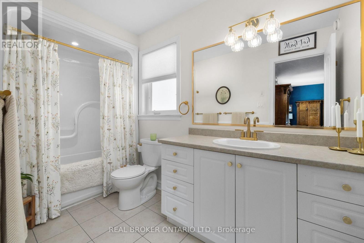
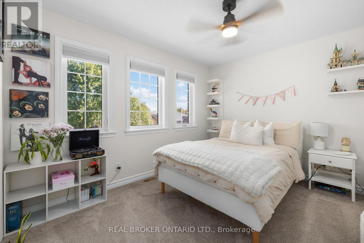
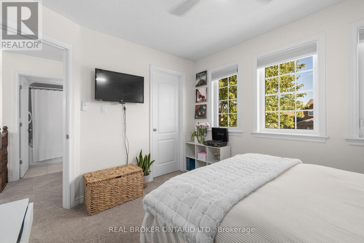
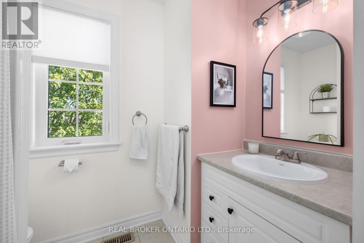
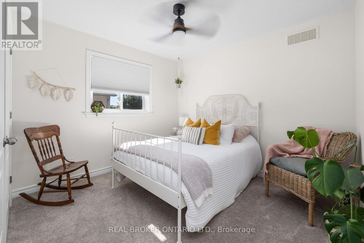
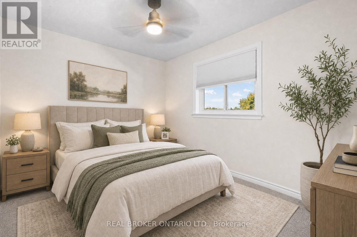
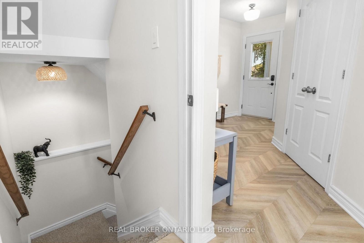
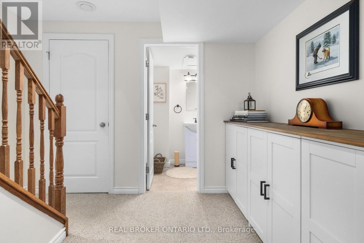
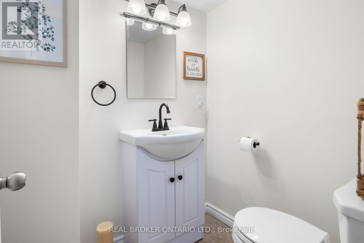
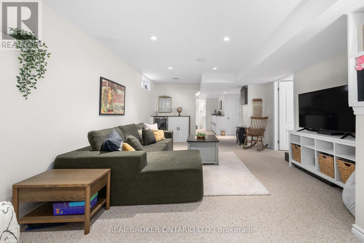
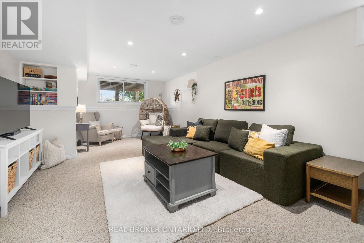
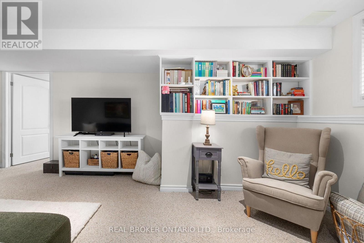
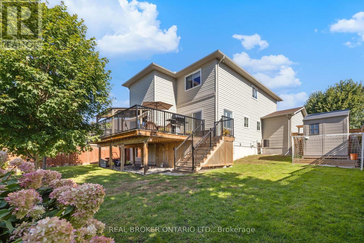
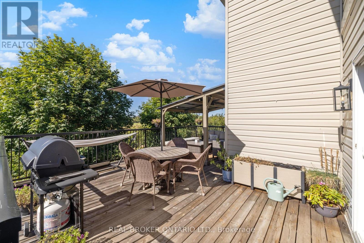
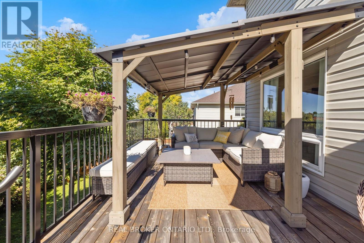
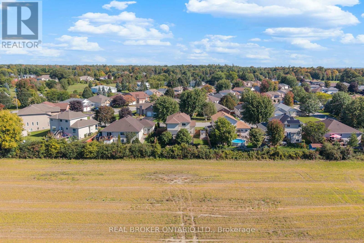
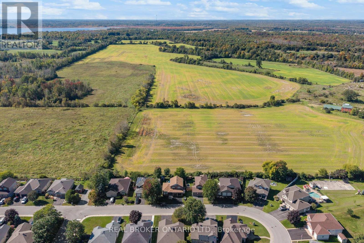
From its sought-after family neighbourhood setting on the "quiet side of town" to its beautifully renovated interior, this exceptional 2-storey home is filled with character & charm, offering the kind of property that is increasingly hard to find. A welcoming front porch invites you inside this thoughtfully appointed 4+Den Bedroom home, where striking herringbone flooring flows throughout the well-designed main level. Renovated from top to bottom, the rich Pewter green Kitchen boasts quartz counters, stainless steel appliances, crisp white backsplash & a sun-filled eating area with walkout to rear Deck & gazebo overlooking quaint farm field. The cozy, open concept Living/Dining Room is defined by an updated natural gas fireplace & large picture window in the Living Room area and tasteful wainscoting in the Dining Room area. A charming open staircase brings you to the 2nd level where 4 Bedrooms invite you to unwind and relax. The Primary Suite offers an expansive Bedroom overlooking fields, walk-in closet with organization system & updated 4-PC Ensuite. Additional Guest Bedrooms offer spacious rooms with the front Bedroom boasting large windows and a walk-in closet. 4-PC Guest Bath completes the 2nd level. Downstairs, the above grade Windows and dry-bar offer a sunlit space for a Family Room or play area for the kids. An additional 2-PC Bathroom and Office/Den area with above-grade window is the perfect place to work from home. A fully fenced in yard with a GENERAC complete the picture. The updates are endless in this home, you don't want to miss this one! (id:32467)
Property Features
Building
- Amenities: Fireplace(s)
- Appliances: Dishwasher, Dryer, Stove, Washer, Window Coverings, Refrigerator
- Basement Development: Finished
- Basement Type: Full (Finished)
- Construction Style: Detached
- Cooling Type: Central air conditioning
- Exterior Finish: Brick, Vinyl siding
- Fireplace: Yes
- Interior Size: 1500 - 2000 sqft
- Building Type: House
- Stories: 2
- Utility Water: Municipal water
Land
- Land Size: 58.1 x 97 FT
- Sewer: Sanitary sewer
Ownership
- Type: Freehold
Structure
- Structure: Deck, Shed
Zoning
- Description: Residential
Information entered by REAL BROKER ONTARIO LTD.
Listing information last updated on: 2026-10-04 04:23:07
Book your free home evaluation with a 1% REALTOR® now!
How much could you save in commission selling with One Percent Realty?
Slide to select your home's price:
$500,000
Your One Percent Realty Commission savings†
$500,000
†
Savings calculated using One Percent Realty's posted commission rates compared to another agent charging
5% + HST . Not all agents charge the same.
Send a Message
One Percent Realty's top FAQs
We charge a total of $7,950 for residential properties under $400,000. For residential properties $400,000-$900,000 we charge $9,950. For residential properties over $900,000 we charge 1% of the sale price plus $950. Plus Applicable taxes, of course. We also offer the flexibility to offer more commission to the buyer's agent, if you want to. It is as simple as that! For commercial properties, farms, or development properties please contact a One Percent agent directly or fill out the market evaluation form on the bottom right of our website pages and a One Percent agent will get back to you to discuss the particulars.
Yes, yes, and yes.
Learn more about the One Percent Realty Deal
Miguel Levesque Realtor® in Ottawa

- Phone:
- 613-800-6069
- Email:
- info@miguellevesque.com
- Support Area:
- Ottawa, Barrhaven, Bells Corners, Almonte, Carleton Place, Carp, Centretown, Byward Market, Dunrobin, Findlay Creek, Glebe, Greely, Kanata, Manotick, Orleans, Riverside South, Stittsville, Vanier, Westboro, Kemptville, Central Ottawa, Greater Ottawa Area, Greater Ottawa region
Top 10 Rated Realtor® in Ottawa • 140+ Transactions • $1.2M in Client Equity Protected ...
Full ProfileEd Alculumbre REALTOR®

- Phone:
- 613-325-2103
- Email:
- ealculumbre@gmail.com
- Support Area:
- Ottawa, Greater Ottawa Area, Nepean, Kanata, Stitsville, Barrhaven, Riverside South, Orleans, Hintonburg, Westboro, Carleton Place, Centretown, Manotick, Alta Vista, South Keys, Bells Corners, Britannia, Vanier, Ottawa Downtown, Carlington, Centre Town, Downtown Ottawa
Hello! My name is Ed Alculumbre and I am an Experienced Full-Time REALTOR® with a proven track rec ...
Full ProfileMelanie Amo Sales Representative & Ottawa REALTOR®

- Phone:
- 613-302-4344
- Email:
- melanieamohomesales@gmail.com
- Support Area:
- Ottawa, Centretown, GreaterOttawaArea, Orleans, Rockland, Nepean, Barrhaven, Kanata, Limoges, Britannia, Blackburn Hamlet, Arnprior, Carleton Place, Winchester, South Keys, Gloucester, Russell, Embrun, Stittsville, Bells Corners
Position. Protect. Pro-Manage Ottawa born and raised! I offer support and service. I can help gui ...
Full Profile