We are a fully licensed real estate company that offers full service but at a discount commission. In terms of services and exposure, we are identical to whoever you would like to compare us with. We are on MLS®, all the top internet real estate sites, we place a sign on your property ( if it's allowed ), we show the property, hold open houses, advertise it, handle all the negotiations, plus the conveyancing. There is nothing that you are not getting, except for a high commission!

30 WALDIE Crescent, BRANTFORD
2026-10-04
Quick Summary
MLS®#40867966
Property Description
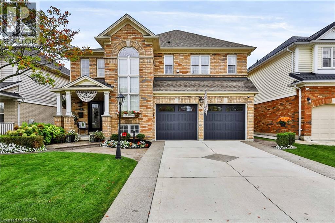
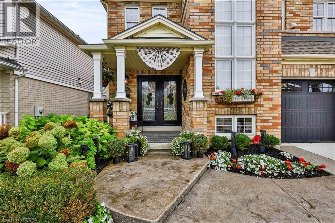
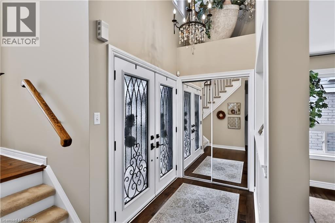
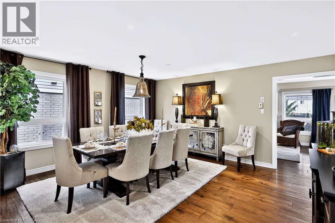
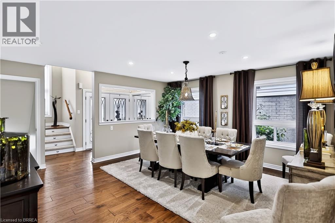
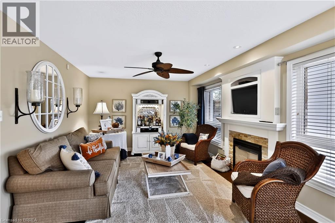
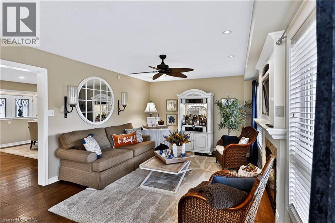
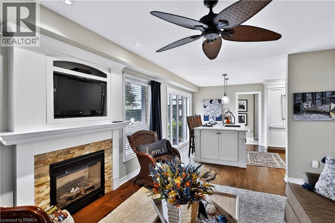
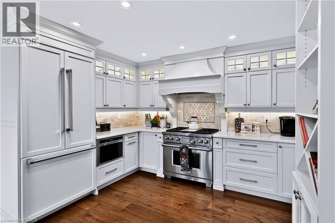
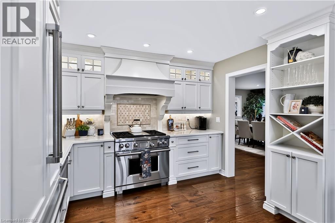
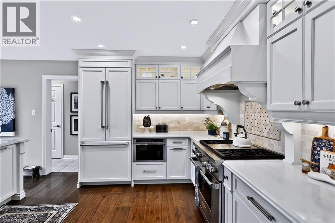
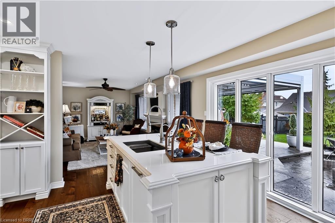
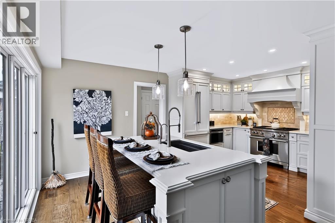
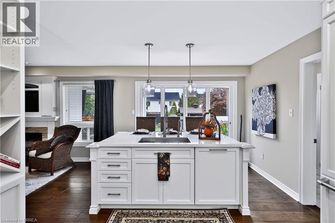
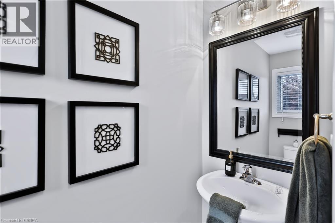
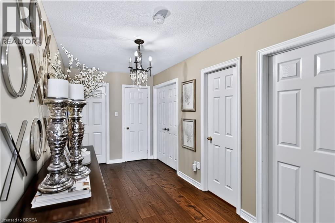
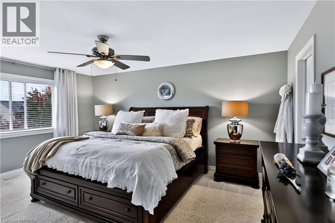
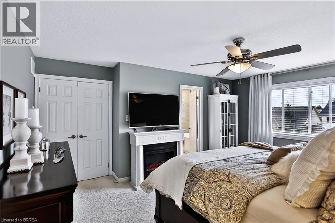
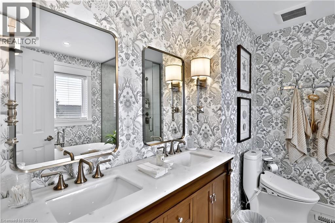
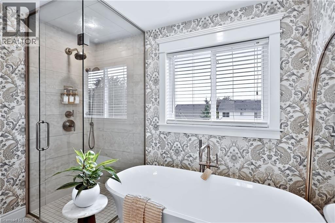
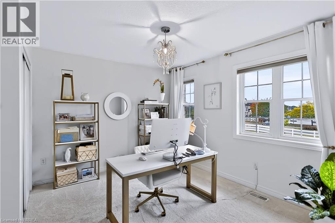
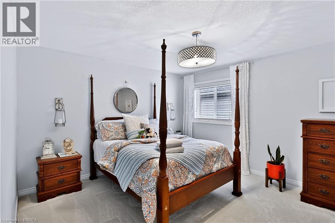
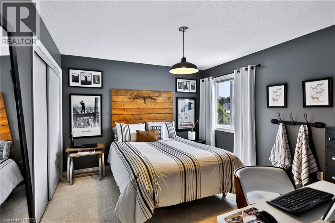
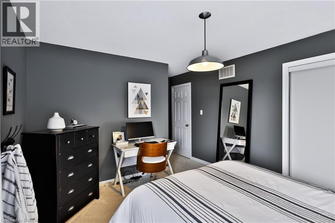
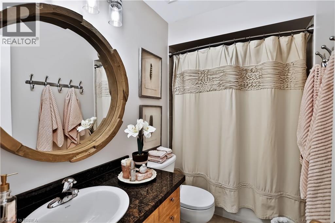
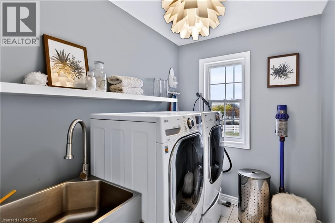
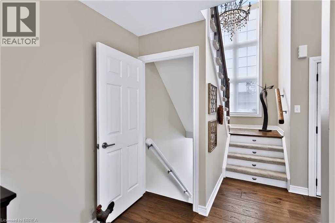
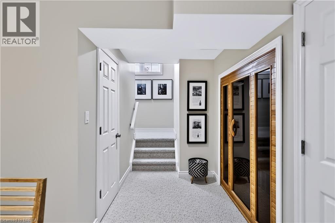
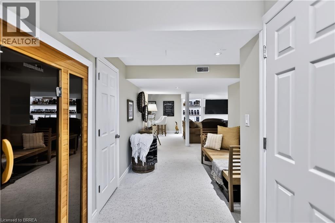
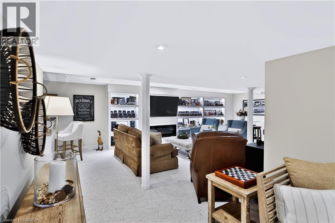
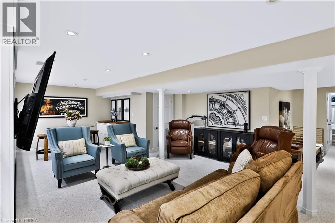
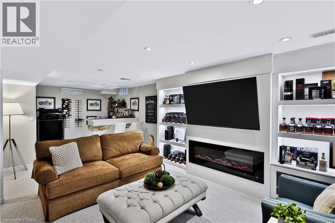
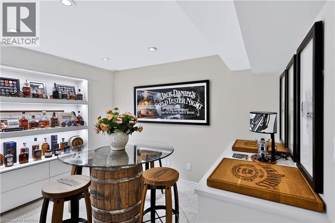
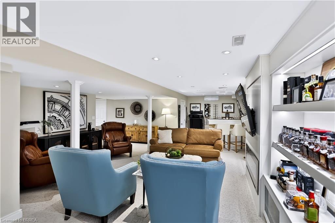
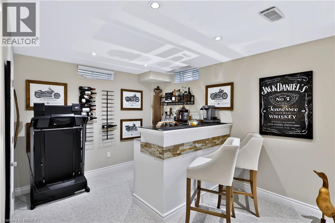
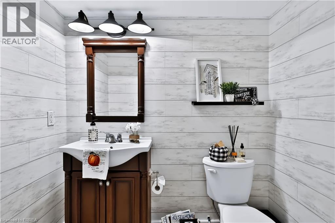
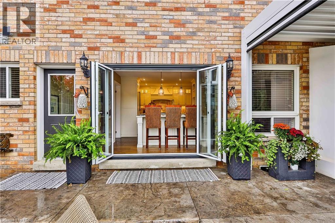
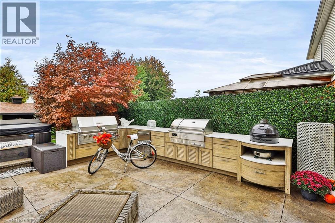
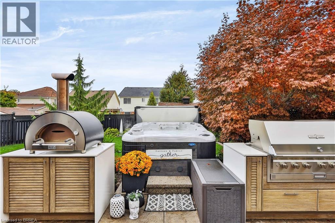
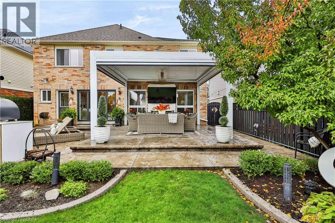
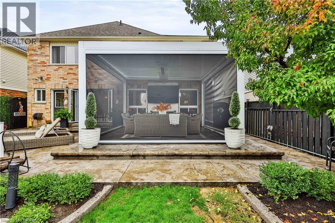
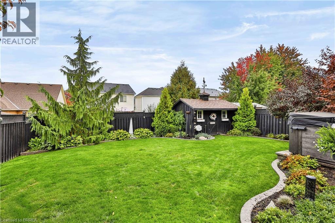
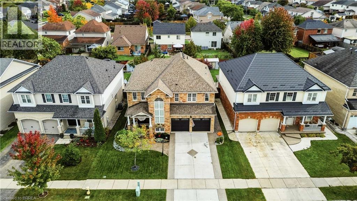
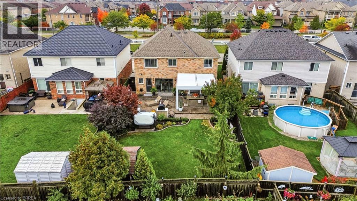
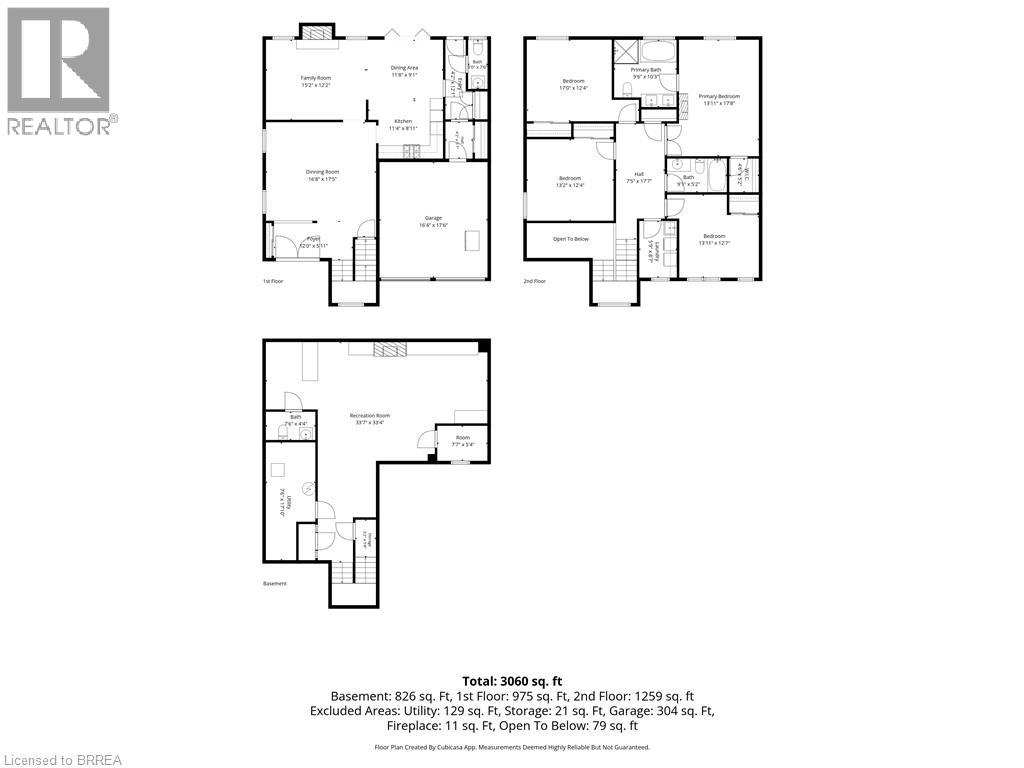
The epitome of luxury, this extraordinary all-brick 2-storey is a true showpiece, where impeccable design, exceptional finishes and unforgettable entertaining spaces create a home that is anything but ordinary. Meticulously upgraded with 4 bedrooms, 2 full + 2 half baths, hardwood throughout. The chefs kitchen showcases high-end finishes & top-of-the-line Thermador and Wolf appliances w/ integrated cabinet fronts, water osmosis & built in, soft close drawer microwave âa dream come true for the home chef. The main level flows with a formal dining room, kitchen & family room w/ gas fireplace. Mudroom w/ 2 pc washroom & full pantry off the 2-car garage. Upstairs: 4 spacious bedrooms, laundry & 2 full bthrms. Primary has fireplace & customized ensuite, a spa-inspired retreat with elevated finishes. A fully finished basement extends luxury with a large rec room w/ fireplace, bar, sauna with stereo, 2-pc bath & custom backlit shelving. The backyard is where the magic happens that takes this property to another level! An 8' magic door with hideaway screen expands the indoors to an extraordinary backyard built for entertaining. An outdoor kitchen with all-season, maintenance-free cabinetry & countertops (fade & colour change resistant), 5' Crown Verity gas grill, Louisiana pellet smoker, Primo charcoal smoker, Alfa Moderno pizza oven, Crown Verity fridge & built-in garbage. 5-seat + chaise Coast Spas hot tub, stamped concrete patio & Suncoast pergola with retractable screens, heater, lighting & outdoor gas fireplace create a private resort-like setting. Impressive curb appeal includes a concrete driveway with exposed aggregate borders that run along the sides of the home, driveway parking for 2 & a double garage. More updates: lighting throughout, A/C (2024), Furnace (2021) roof (2019), owned HWT (2025), Irrigation system, owned water softener & central vac. Sophisticated, distinctive and designed without compromise, this exceptional home delivers luxury on another level. (id:32467)
Property Features
Ammenities Near By
- Ammenities Near By: Airport, Hospital, Playground, Public Transit, Schools, Shopping
Building
- Appliances: Central Vacuum, Dishwasher, Dryer, Refrigerator, Sauna, Stove, Water softener, Washer, Microwave Built-in, Gas stove(s), Window Coverings, Garage door opener, Hot Tub
- Architectural Style: Other
- Basement Development: Finished
- Basement Type: Full (Finished)
- Construction Style: Detached
- Cooling Type: Central air conditioning
- Exterior Finish: Brick
- Fireplace: Yes
- Interior Size: 3327 sqft
- Building Type: House
- Stories: 2
- Utility Water: Municipal water
Features
- Feature: Sump Pump, Automatic Garage Door Opener
Land
- Land Size: 0.13 ac|under 1/2 acre
- Sewer: Municipal sewage system
Ownership
- Type: Freehold
Zoning
- Description: R1C-14, R1C-15
Information entered by Re/Max Twin City Realty Inc
Listing information last updated on: 2026-10-04 15:53:52
Book your free home evaluation with a 1% REALTOR® now!
How much could you save in commission selling with One Percent Realty?
Slide to select your home's price:
$500,000
Your One Percent Realty Commission savings†
$500,000
†
Savings calculated using One Percent Realty's posted commission rates compared to another agent charging
5% + HST . Not all agents charge the same.
Send a Message
One Percent Realty's top FAQs
We charge a total of $7,950 for residential properties under $400,000. For residential properties $400,000-$900,000 we charge $9,950. For residential properties over $900,000 we charge 1% of the sale price plus $950. Plus Applicable taxes, of course. We also offer the flexibility to offer more commission to the buyer's agent, if you want to. It is as simple as that! For commercial properties, farms, or development properties please contact a One Percent agent directly or fill out the market evaluation form on the bottom right of our website pages and a One Percent agent will get back to you to discuss the particulars.
Yes, yes, and yes.
Learn more about the One Percent Realty Deal
Danny Rawson Salesperson & Hamilton REALTOR

- Phone:
- (905) 536-7202
- Mobile:
- (905) 536-7202
- Email:
- danny@onepercentrealty.com
- Support Area:
- Hamilton Mountain, Hamilton West, Hamilton East, Hamilton Center, Ancaster, Dundas, Stoney Creek, Burlington, Grimsby, Binbrook, Waterdown, Mount Hope, Glanbrook, Brantford
8,957,000 in Commissions Saved since 2011!!! Find out how!!Want to talk Real Estate? Talk about Pric ...
Full ProfilePaul Hundal Salesperson
- Phone:
- 18889663111
- Email:
- paul@onepercentrealty.com
- Support Area:
- hamilton, burlington, niagara, brantford, oakville, grimsby
Serving Burlington, Hamilton and Niagara Region At One Percent Realty we offer fu ...
Full ProfileSherri Marcogliese Salesperson and Brantford Realtor
.jpg)
- Phone:
- (519) 654-6757
- Mobile:
- (519) 753-4391
- Email:
- smarcogliese.sm@gmail.com
- Support Area:
- BRANTFORD, BRANT COUNTY, NORFOLK COUNTY, WOODSTOCK
Servicing Brantford , Brant County, Norfolk County, Woodstock MY STORY ...
Full Profile