We are a fully licensed real estate company that offers full service but at a discount commission. In terms of services and exposure, we are identical to whoever you would like to compare us with. We are on MLS®, all the top internet real estate sites, we place a sign on your property ( if it's allowed ), we show the property, hold open houses, advertise it, handle all the negotiations, plus the conveyancing. There is nothing that you are not getting, except for a high commission!

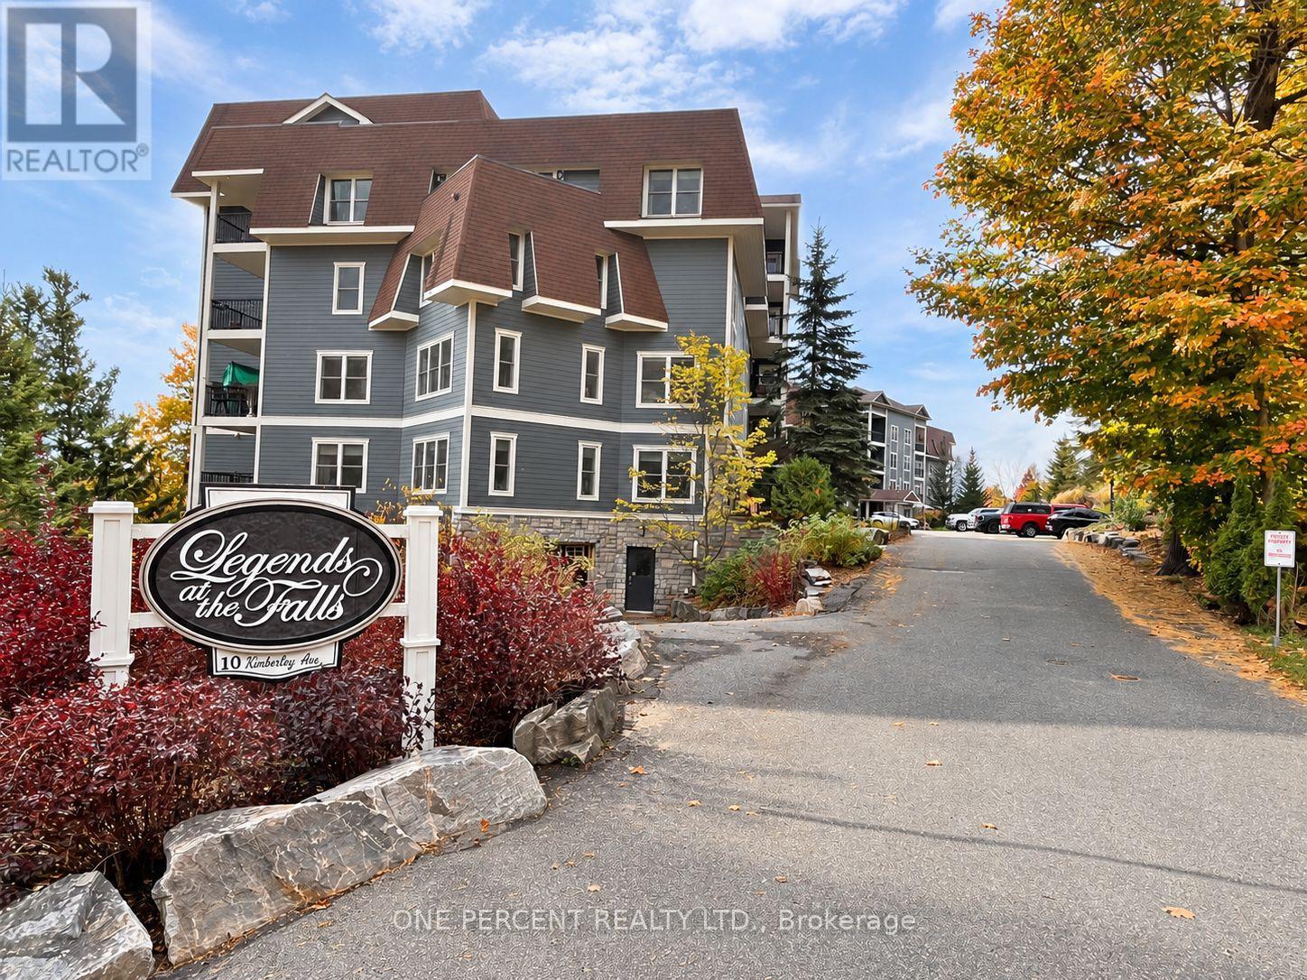
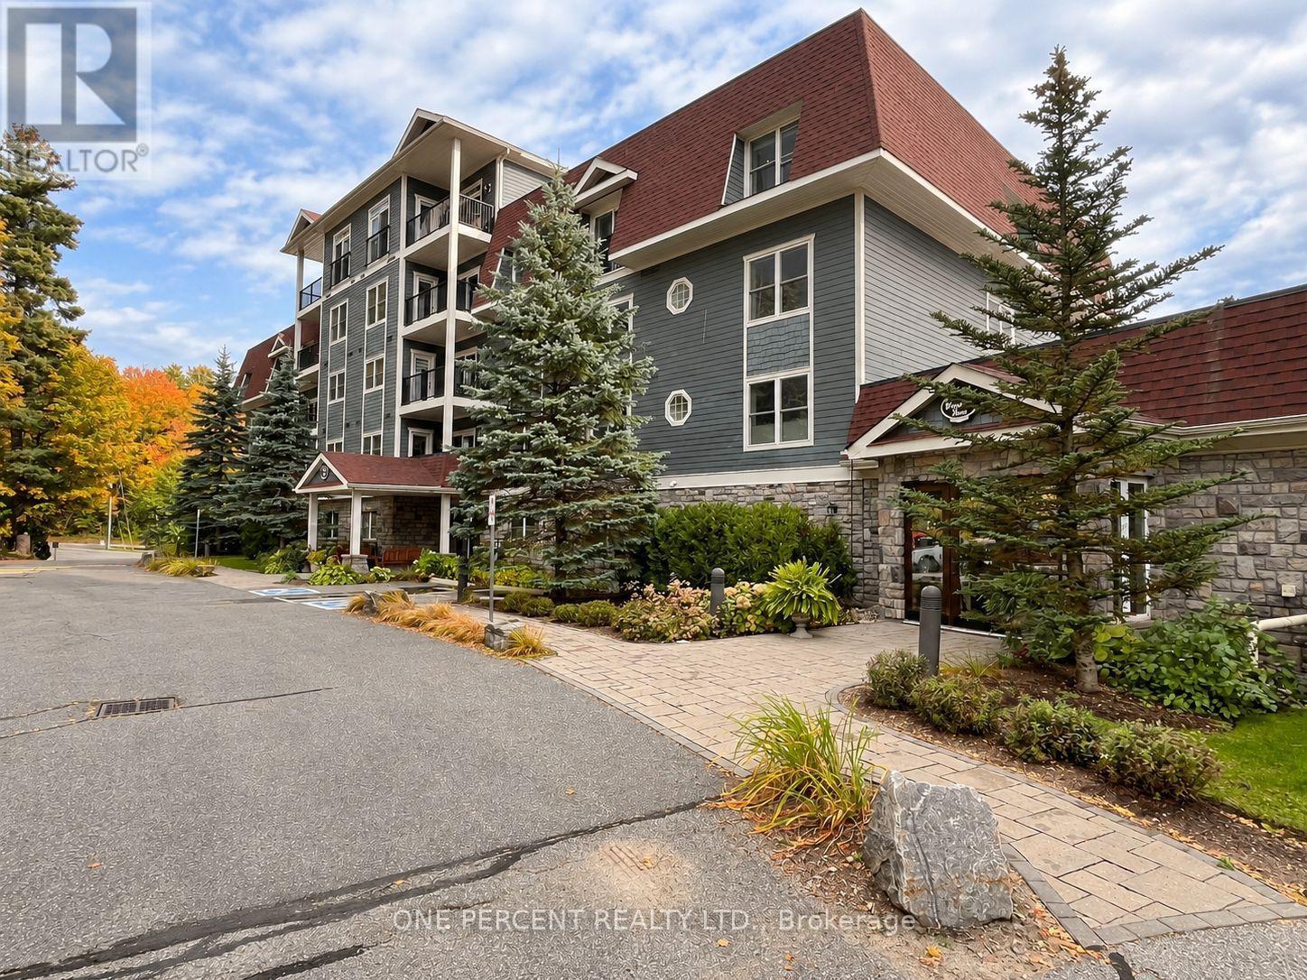
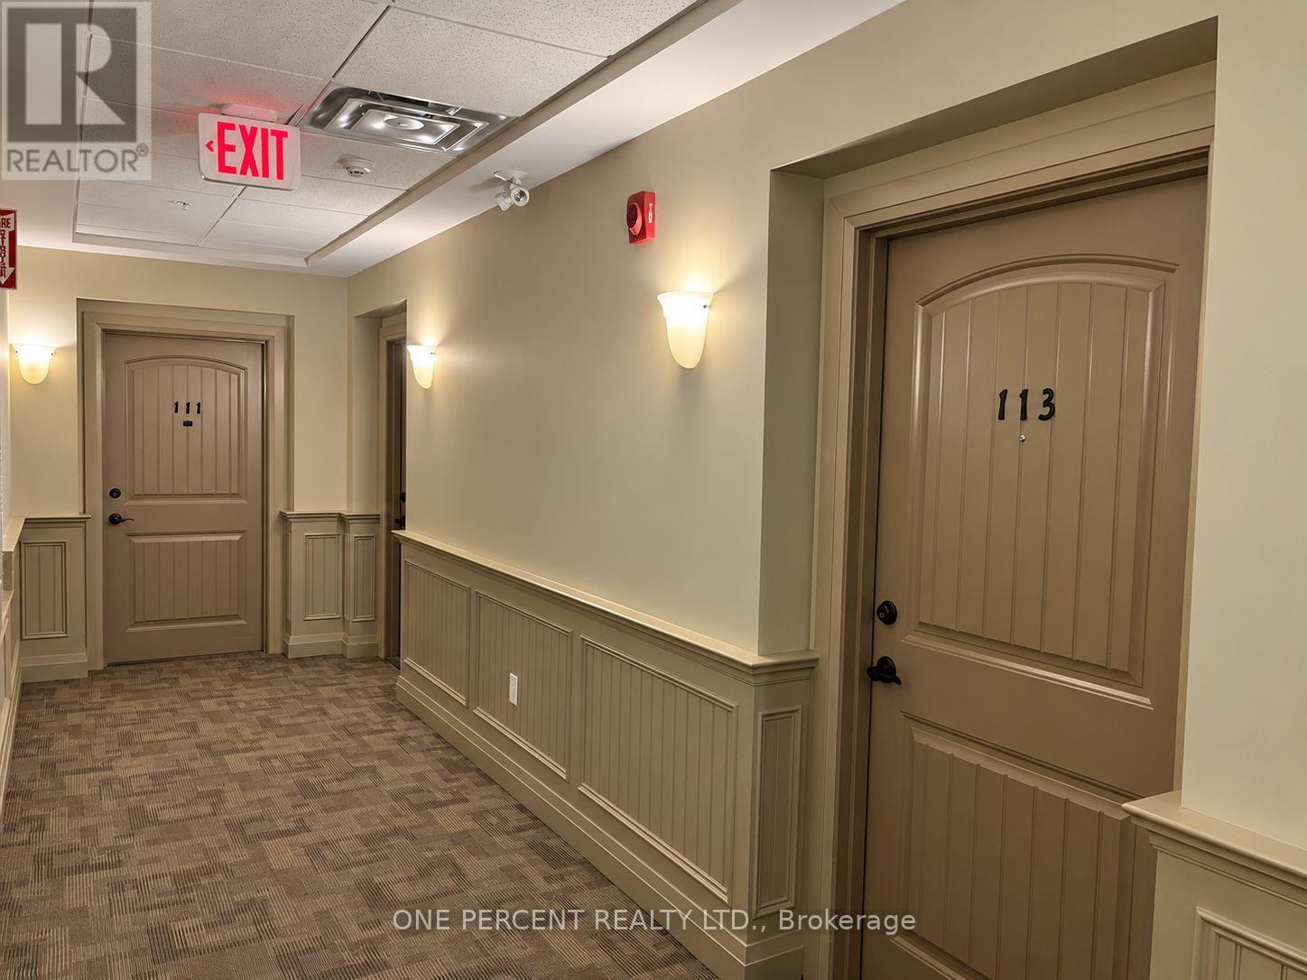
113 - 10 B KIMBERLEY AVENUE, BRACEBRIDGE
2026-10-16
Quick Summary
- Location
- 113 - 10 B KIMBERLEY AVENUE, BRACEBRIDGE, Ontario P1L0A6
- Price
- $699,900
- Status:
- For Sale
- Property Type:
- Single Family
- Area:
- 1200 - 1399 sqft
- Bedrooms:
- 2 bed +1
- Bathrooms:
- 2
- Garages:
- 1
MLS®#X14084534
Property Description
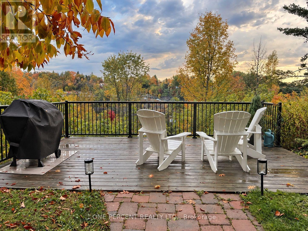
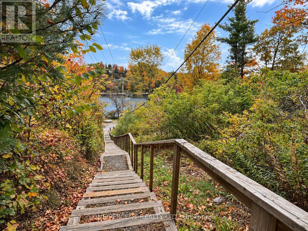
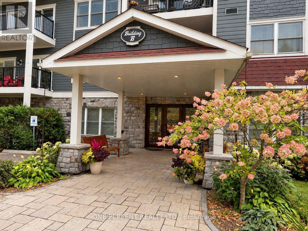
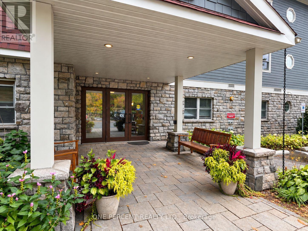
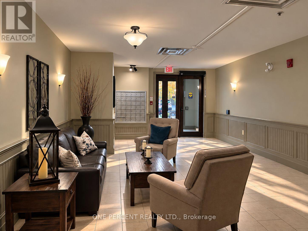
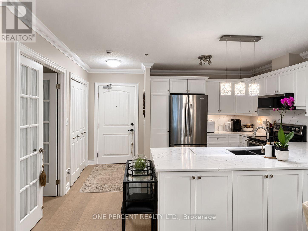
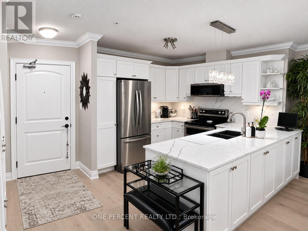
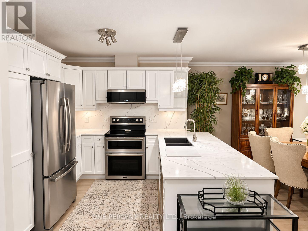
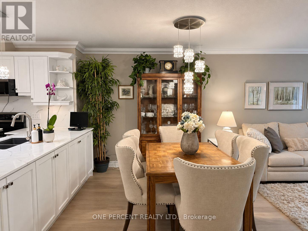
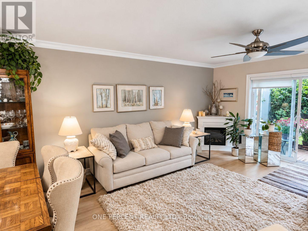
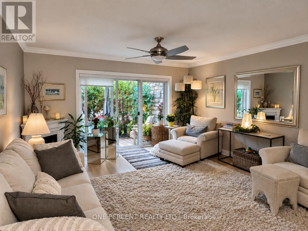
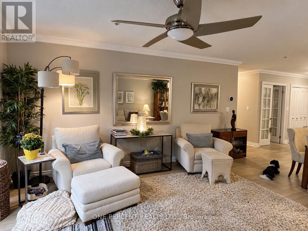
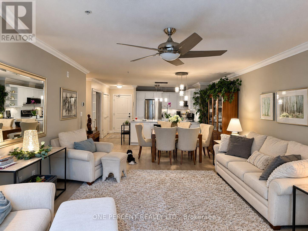
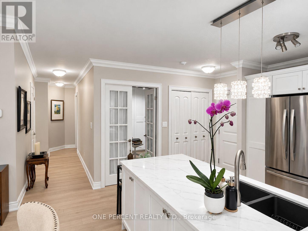
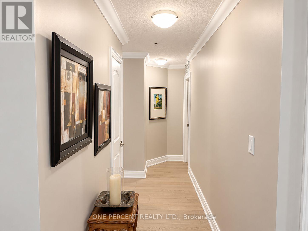
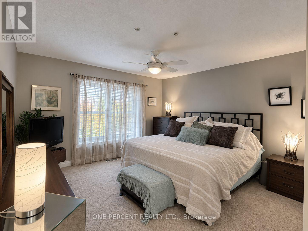
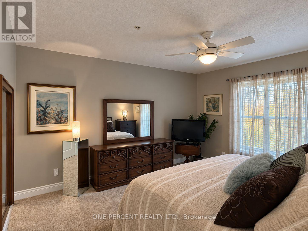
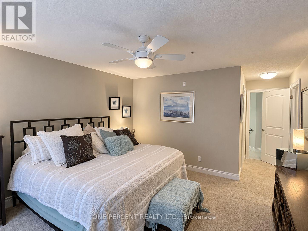
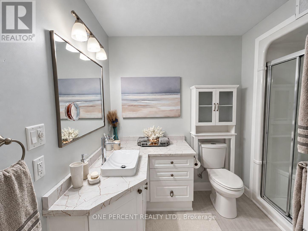
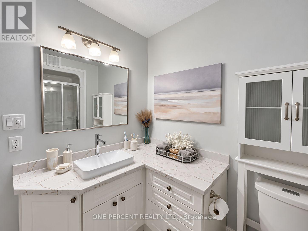
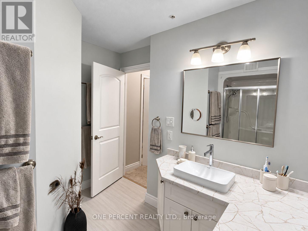
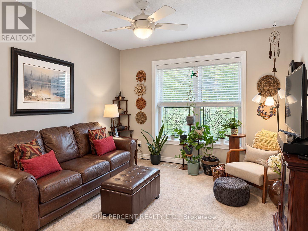
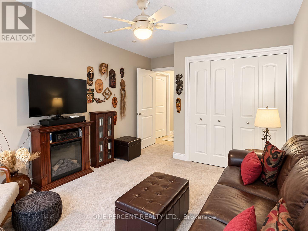
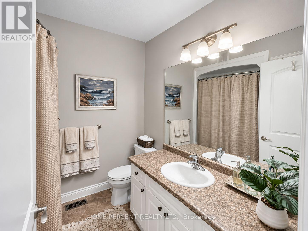
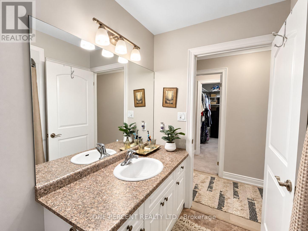
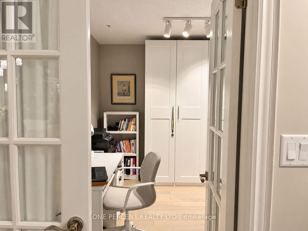
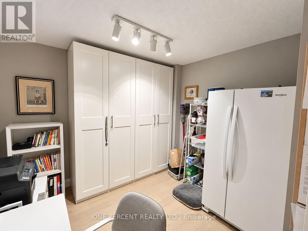
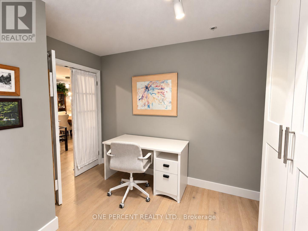
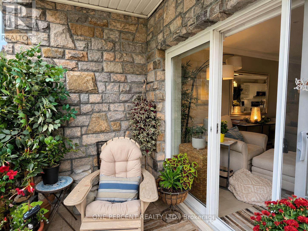
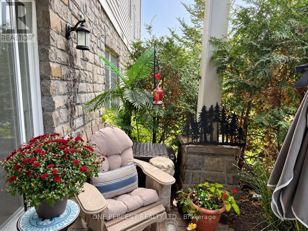
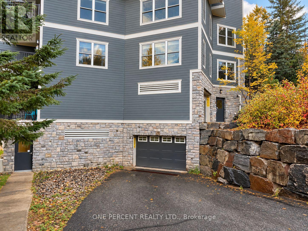
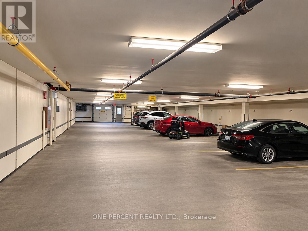
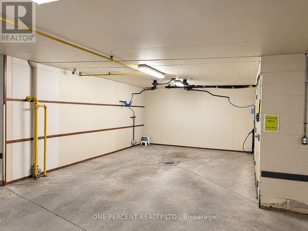
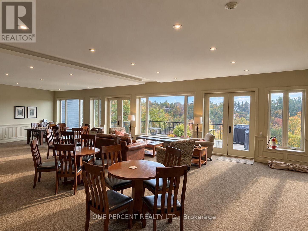
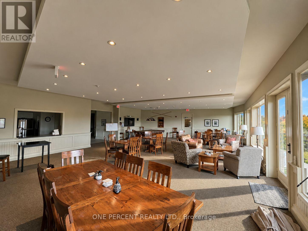
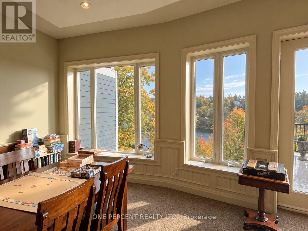
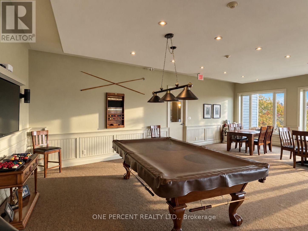
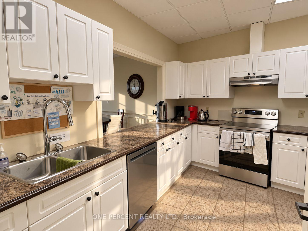
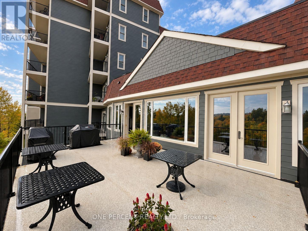
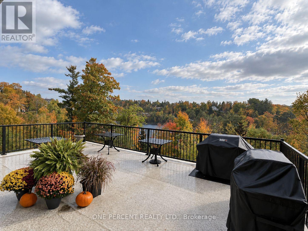
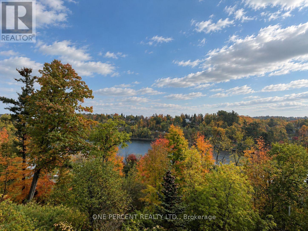
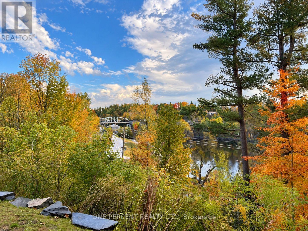
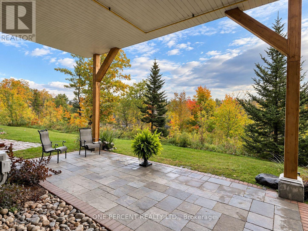
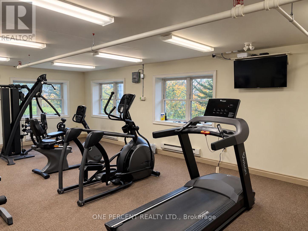
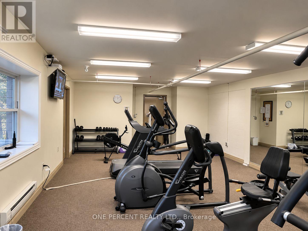
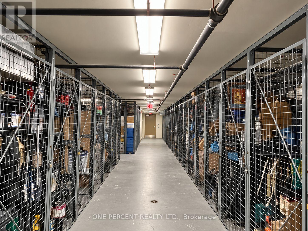
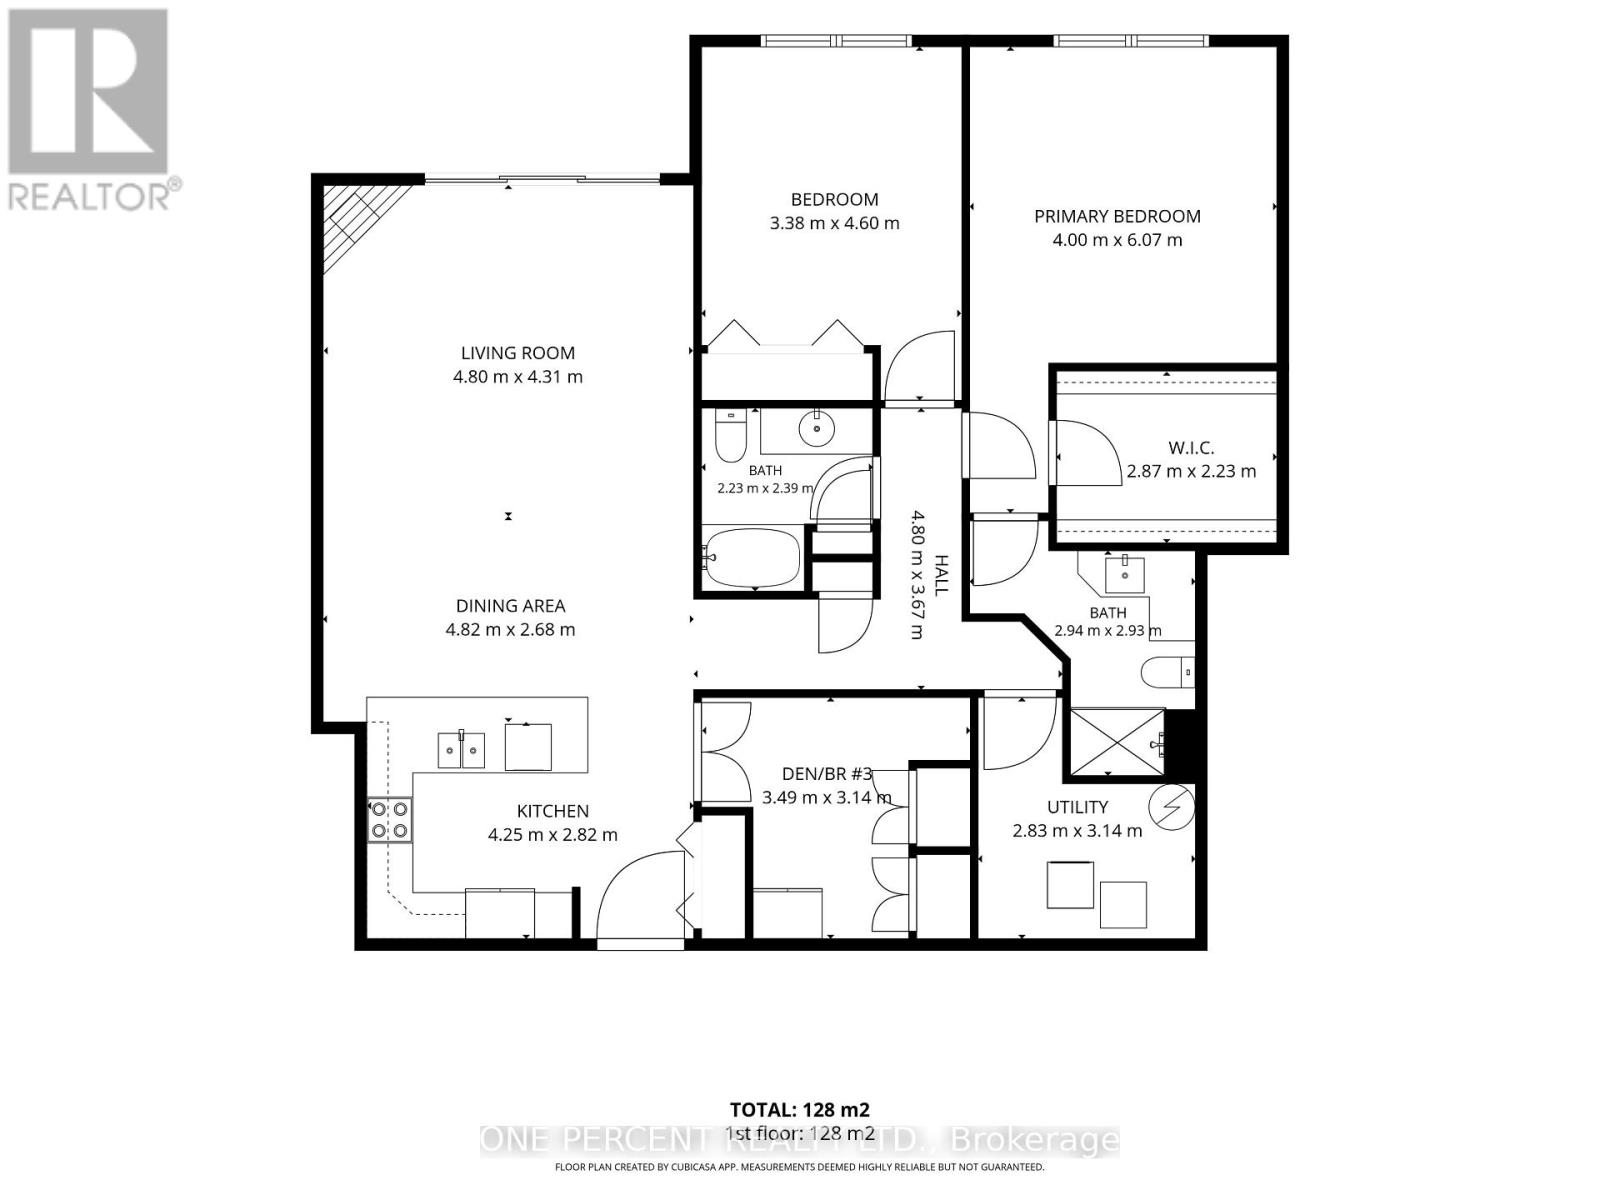
WELCOME TO LEGENDS AT THE FALLS - MUSKOKA LIVING WITHOUT THE SNOW SHOVEL OR LAWNMOWER! This beautifully updated ground-floor condo offers 1,200-1,399 sq. ft., 2 bedrooms + den, 2 full baths and extensive owner upgrades throughout. Fresh decorator-selected paint, new ceiling finishes and easy-care flooring create a bright, inviting interior. The spacious kitchen features upgraded soft-close cabinetry, acrylic countertops, backsplash, new faucet, refrigerator, microwave and dual-function oven, plus updated lighting. Open-concept living/dining areas offer generous entertaining space, an electric fireplace and walkout to a private terrace. The oversized primary suite features custom walk-in closet organizers and a refreshed ensuite with upgraded countertop, fixtures and cabinetry. A second bedroom, flexible den/office with added storage, second full bath and in-suite laundry complete the layout. And the amenities? Impressive! The Wooliver Room offers a full kitchen, spacious lounge, billiards, card areas and riverside terrace with BBQs - entertaining without having to clean your own kitchen afterwards! Enjoy a fitness room, indoor car wash, landscaped grounds and outdoor gathering spaces overlooking the Muskoka River. Pet-friendly too (maximum 2 animals, subject to condo rules). An OWNED underground parking space and LARGE storage locker make downsizing easier - there's room for the belongings you're not quite ready to part with! Condo fees include water, common-area utilities, building insurance, snow removal, landscaping, waste removal, building maintenance and reserve fund contributions. Minutes from downtown Bracebridge, shopping, restaurants, Bracebridge Falls and scenic trails. Enjoy comfortable, year-round Muskoka living with considerably less time spent wondering where you left the rake! (id:32467)
Property Features
Building
- Amenities: Exercise Centre, Recreation Centre, Party Room, Visitor Parking, Fireplace(s), Storage - Locker
- Appliances: All, Blinds
- Basement Type: None
- Cooling Type: Central air conditioning
- Exterior Finish: Stone
- Fireplace: Yes
- Interior Size: 1200 - 1399 sqft
- Building Type: Apartment
Features
- Feature: Wooded area, Conservation/green belt, In suite Laundry
Maintenance Fee
- Maintenance Fee: 846.56
Ownership
- Type: Condominium/Strata
Zoning
- Description: SR4
Information entered by ONE PERCENT REALTY LTD.
Listing information last updated on: 2026-10-20 16:09:24
Send a Message
One Percent Realty's top FAQs
We charge a total of $7,950 for residential properties under $400,000. For residential properties $400,000-$900,000 we charge $9,950. For residential properties over $900,000 we charge 1% of the sale price plus $950. Plus Applicable taxes, of course. We also offer the flexibility to offer more commission to the buyer's agent, if you want to. It is as simple as that! For commercial properties, farms, or development properties please contact a One Percent agent directly or fill out the market evaluation form on the bottom right of our website pages and a One Percent agent will get back to you to discuss the particulars.
Yes, yes, and yes.
Learn more about the One Percent Realty Deal
Sue Nori REALTOR®

- Phone:
- 705-333-9109
- Email:
- SueNoriRealEstate@gmail.com
- Support Area:
- Barrie, Orillia, Kawartha Lakes, Muskoka, Gravenhurst, Bracebridge, Angus, Minden, Haliburton, Midland, Penetanguishene, Tay township
Sue Nori - Team Nori RealtySIMCOE/MUSKOKA/KAWARTHA LAKES REALTOR®What makes Sue unique ...
Full Profile