
We are a fully licensed real estate company that offers full service but at a discount commission. In terms of services and exposure, we are identical to whoever you would like to compare us with. We are on MLS®, all the top internet real estate sites, we place a sign on your property ( if it's allowed ), we show the property, hold open houses, advertise it, handle all the negotiations, plus the conveyancing. There is nothing that you are not getting, except for a high commission!

607 JEROME JODOIN DRIVE, Ottawa
2026-07-24
Quick Summary
MLS®#X13597096
Property Description
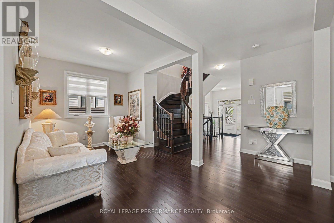
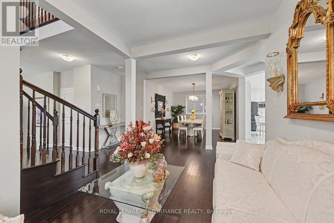
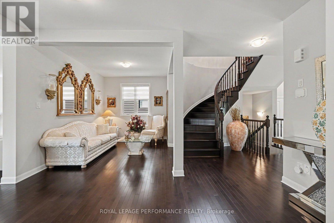
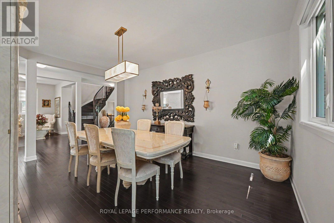
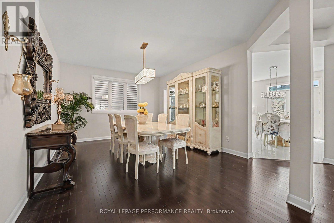
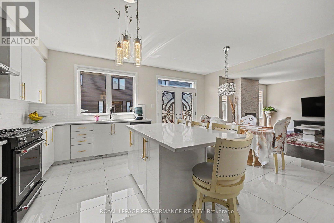
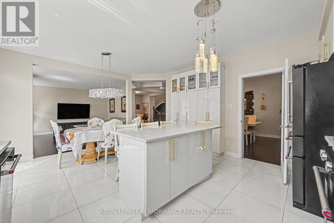
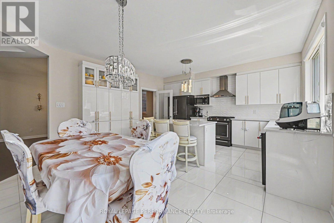
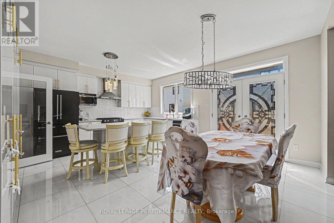
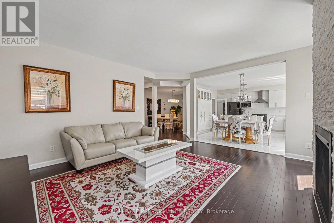
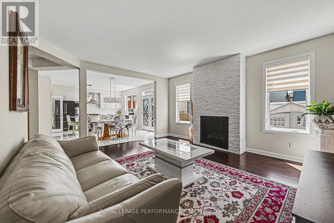
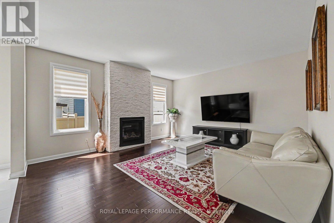
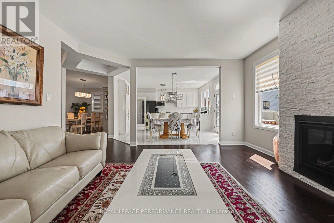
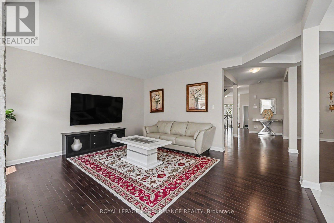
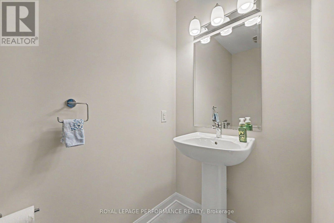
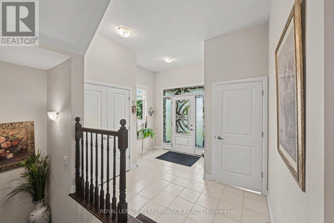
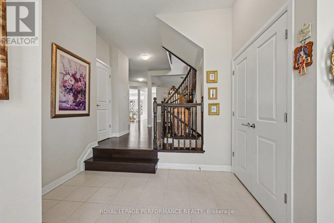
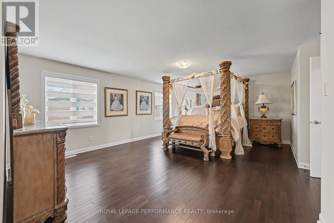
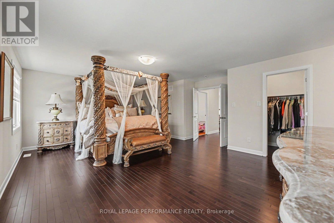
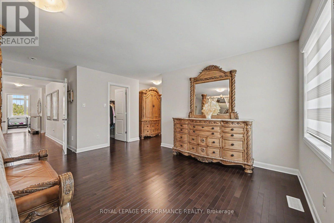
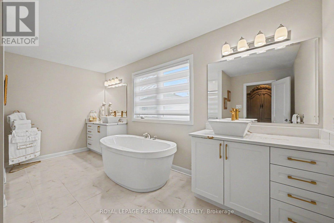
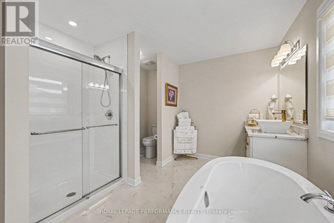
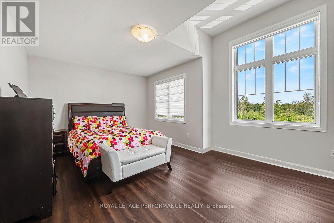
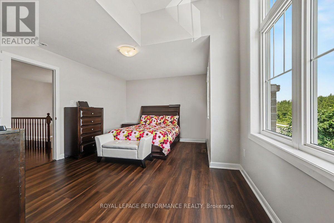
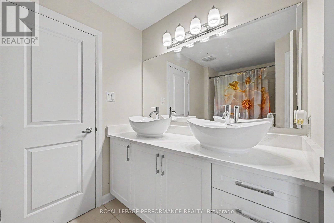
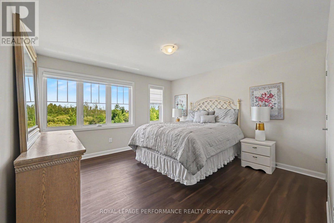
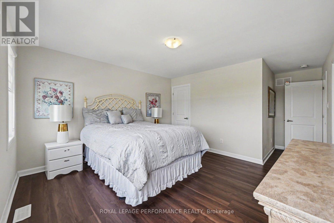
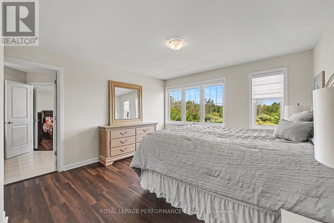
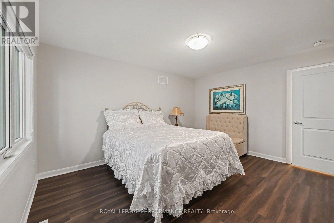
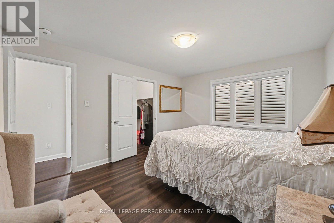
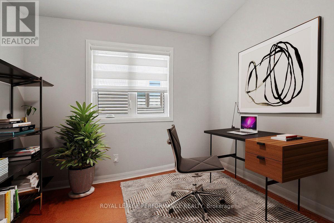
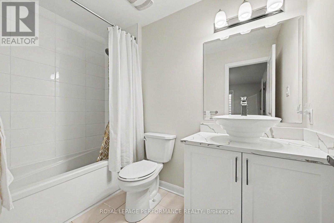
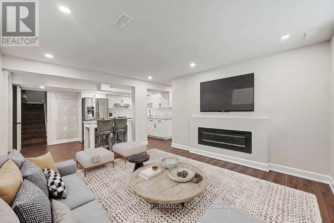
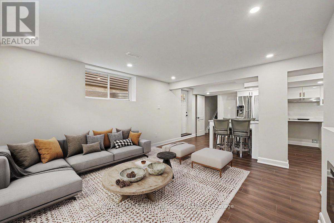
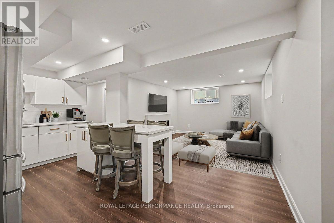
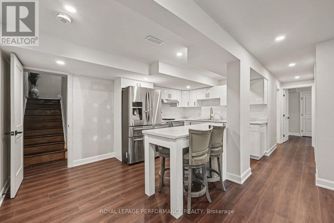
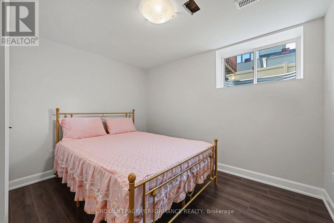
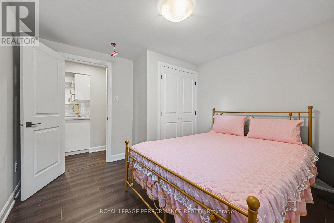
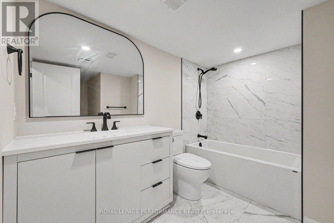
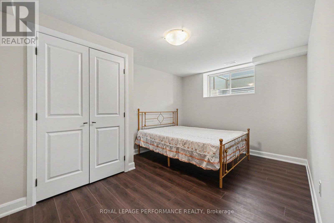
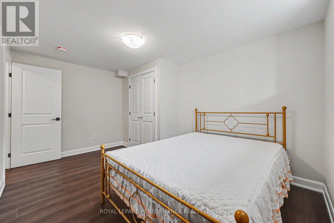
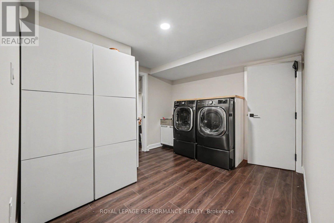
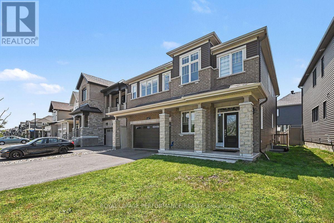
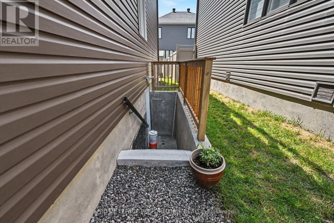
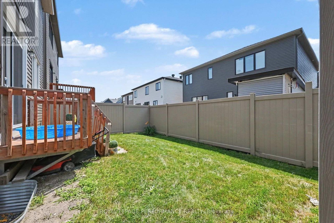
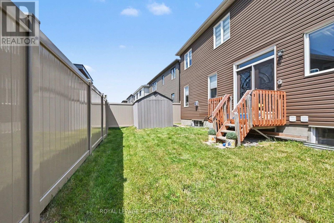
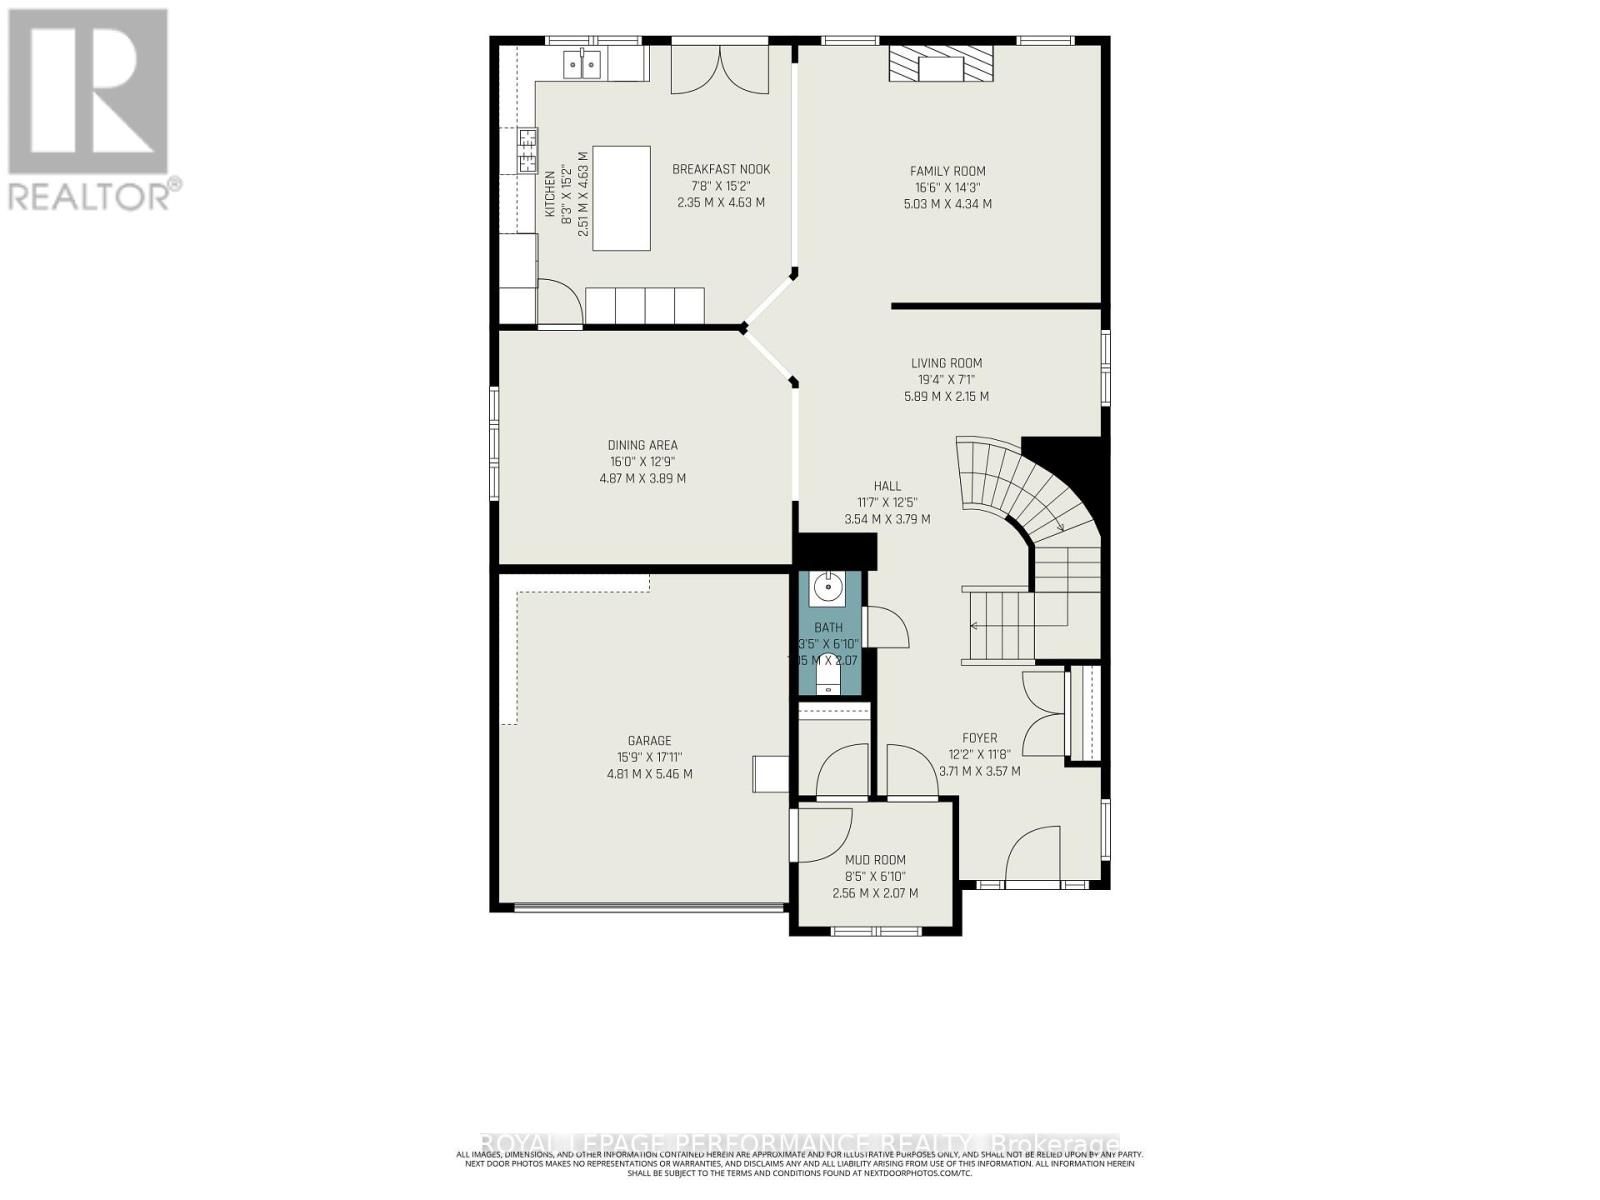
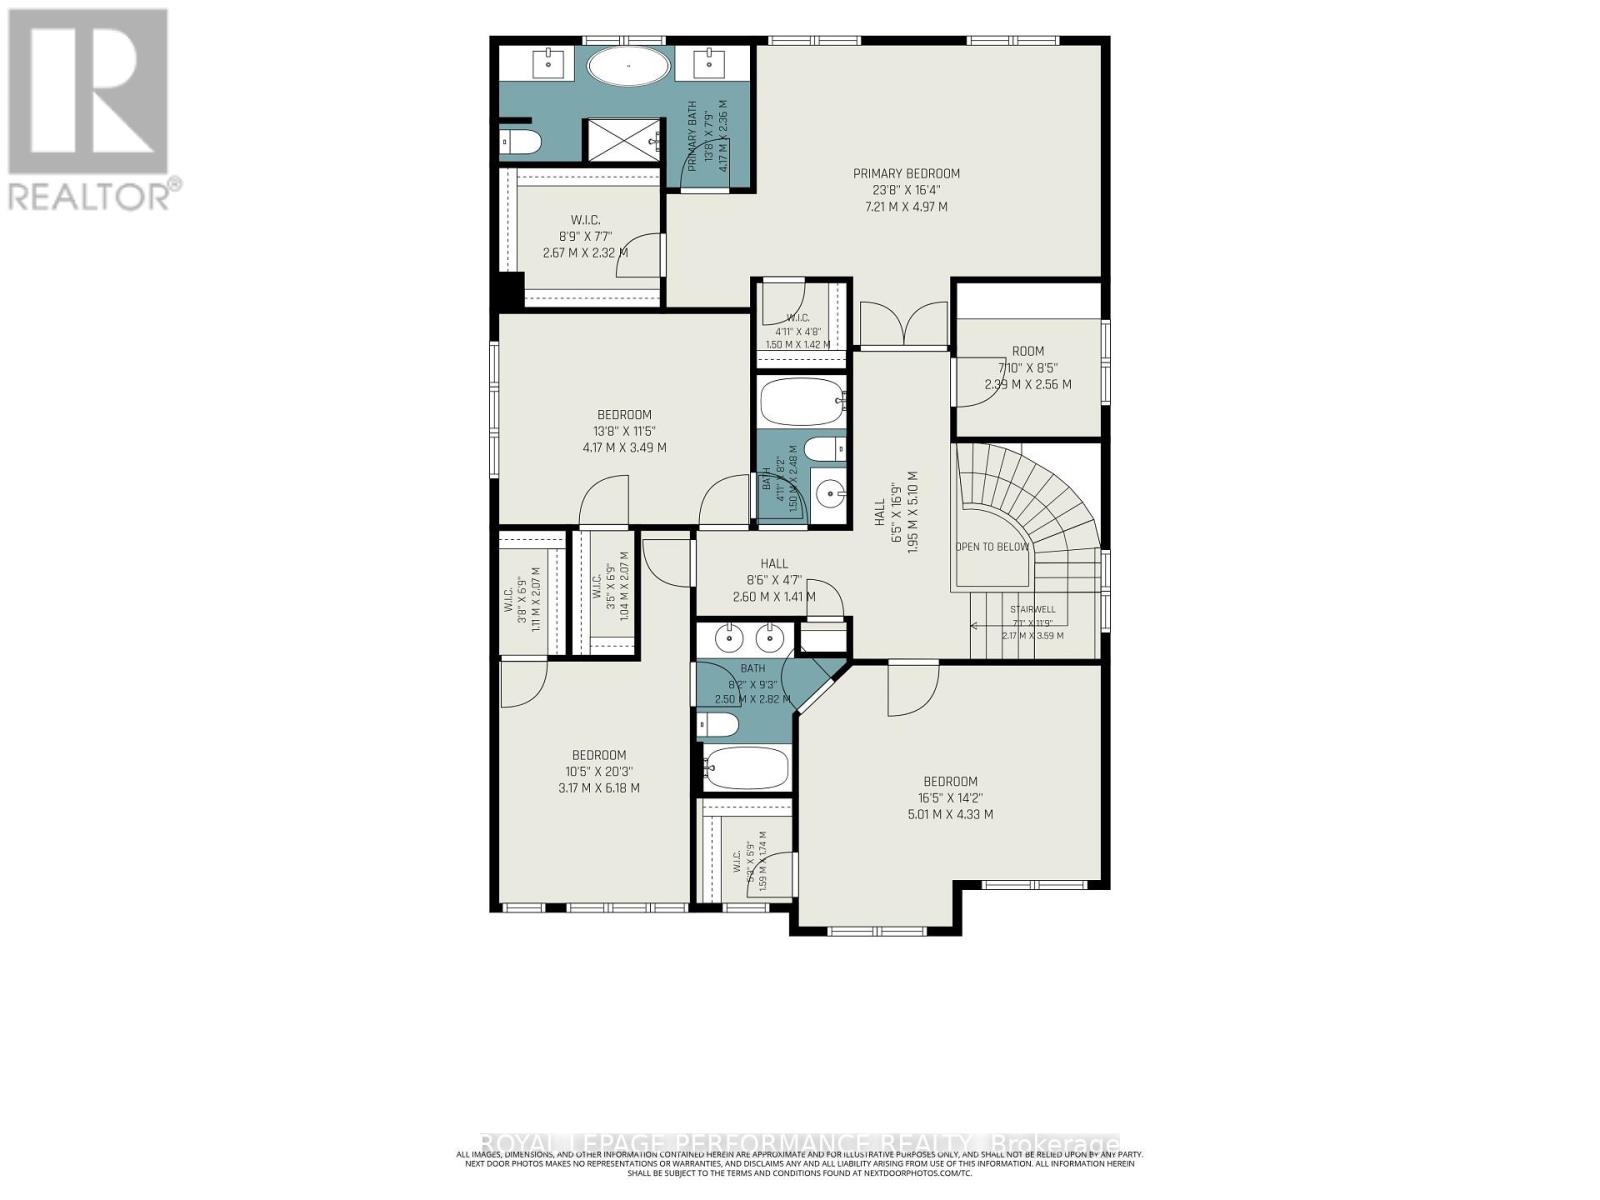
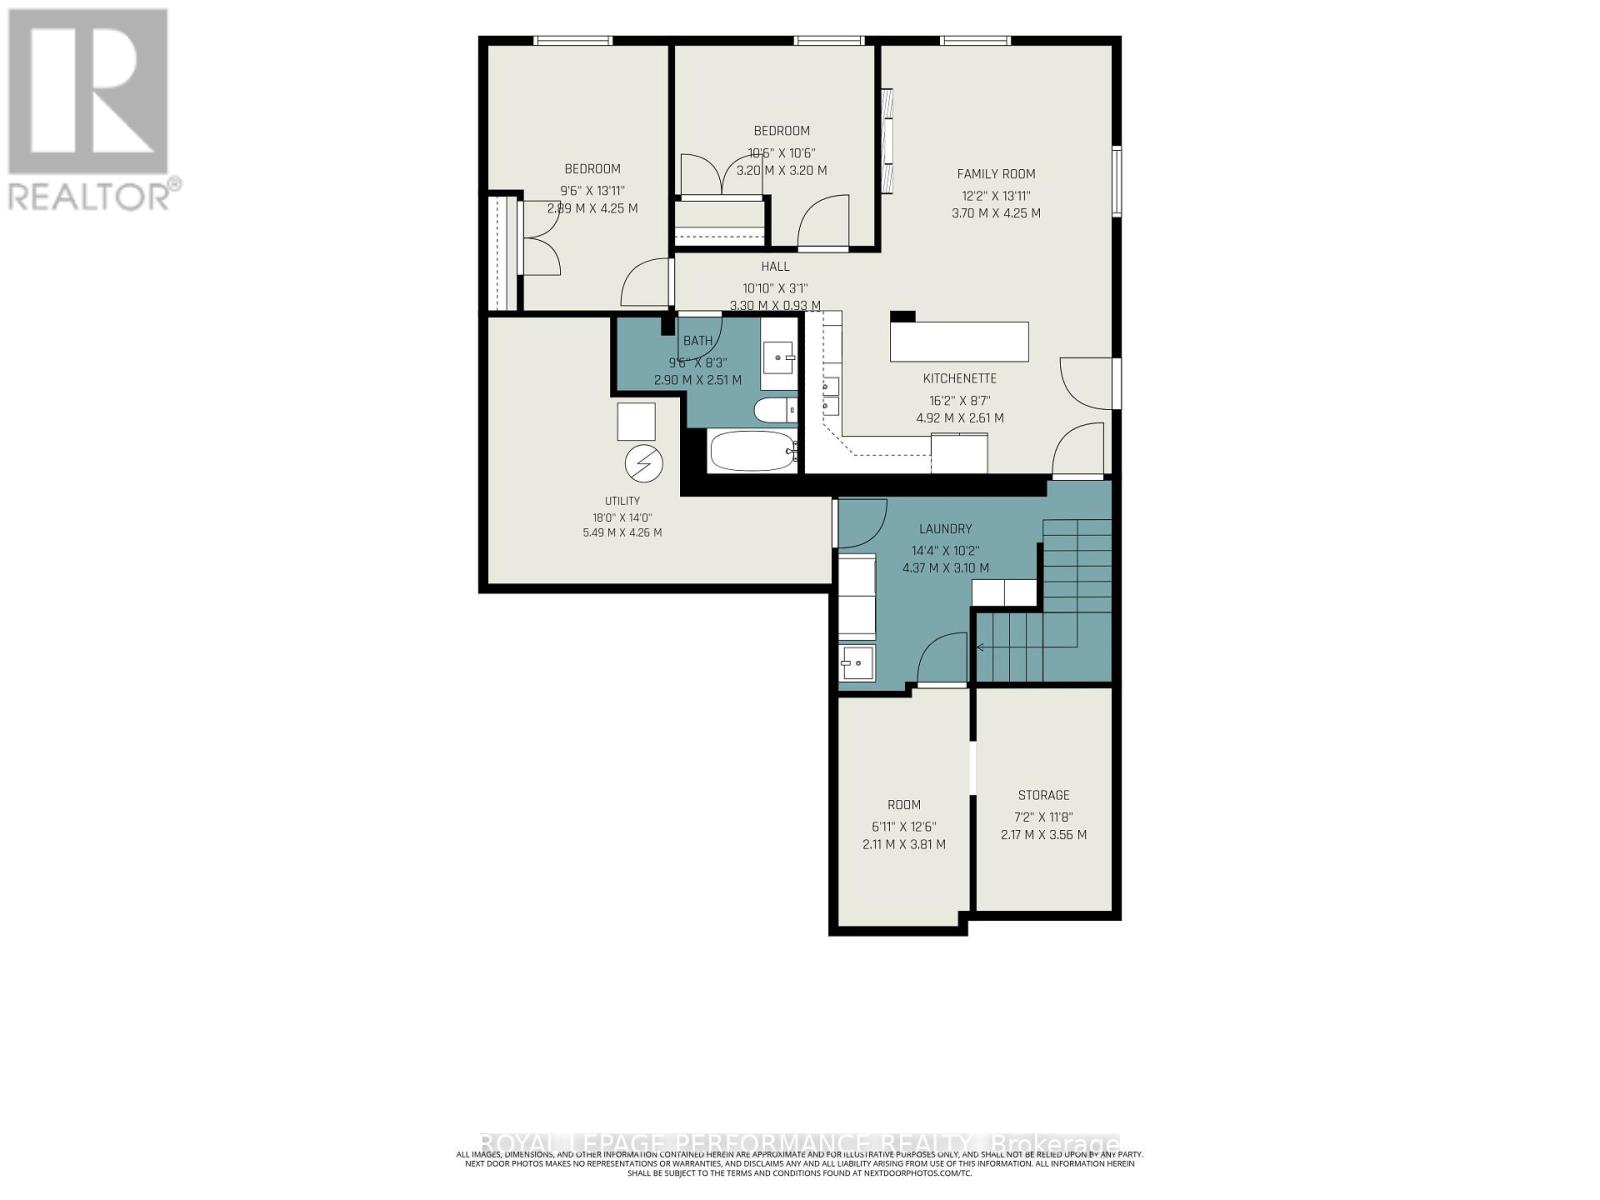
EXCEPTIONAL DESIGN, LUXURY FINISHES & RARE LEGAL SECONDARY DWELLING UNIT! Offering approximately 4,210 sq. ft. of beautifully finished living space & over $200,000 in premium upgrades, this remarkable residence is one of Minto's largest models! A grand, sun-filled foyer creates a stunning first impression, showcasing rich dark hardwood flooring, an elegant curved hardwood staircase & refined finishes throughout. The thoughtfully designed main level features an elegant formal living room, sophisticated dining room, powder room & mudroom complete w/walk-in closet & inside access to the double garage. A spectacular upgraded kitchen, w/beautifully appointed quartz countertops, a large centre island, gas stove w/chimney-style hood fan, abundant cabinetry, w/a wall pantry & a timeless white-and-gold design that exudes elegance. The bright breakfast area opens directly to the fenced backyard, while the inviting family rm is anchored by a striking gas fireplace. The second level continues to impress with a luxurious primary retreat featuring two walk-in closets & a spa-inspired 5-piece ensuite boasting separate vanities, a freestanding soaker tub & an oversized glass shower. Three additional generously sized bdrms all include walk-in closets, w/two sharing a convenient Jack & Jill bathroom, while a third full bathroom & a separate office provide exceptional space for today's family. A truly outstanding feature is the rare LEGAL secondary dwelling unit w/its OWN PRIVATE SIDE ENTRANCE-ideal for extended family, guests, or excellent income potential. This beautifully finished suite offers a spacious family room w/a gas fireplace, a full kitchen w/dining area, two bedrooms, a 4-piece bathroom, dedicated laundry hookups, abundant storage, and complete privacy. Ideally situated within walking distance to numerous parks and just minutes from the amenities along Tenth Line Road, this extraordinary home offers an exceptional lifestyle opportunity that is rarely available! (id:32467)
Property Features
Ammenities Near By
- Ammenities Near By: Park, Public Transit
Building
- Amenities: Fireplace(s)
- Appliances: Garage door opener remote(s), Dishwasher, Dryer, Gas stove(s), Washer, Window Coverings, Refrigerator
- Basement Development: Finished
- Basement Features: Apartment in basement, Separate entrance
- Basement Type: N/A, N/A (Finished), N/A
- Construction Style: Detached
- Cooling Type: Central air conditioning
- Exterior Finish: Brick, Vinyl siding
- Fireplace: Yes
- Flooring Type: Hardwood, Tile
- Interior Size: 3000 - 3500 sqft
- Building Type: House
- Stories: 2
- Utility Water: Municipal water
Features
- Feature: Lane, Carpet Free, In-Law Suite
Land
- Land Size: 50.9 x 95.5 FT
- Sewer: Sanitary sewer
Ownership
- Type: Freehold
Zoning
- Description: R3YY
Information entered by ROYAL LEPAGE PERFORMANCE REALTY
Listing information last updated on: 2026-07-23 22:52:54
Book your free home evaluation with a 1% REALTOR® now!
How much could you save in commission selling with One Percent Realty?
Slide to select your home's price:
$500,000
Your One Percent Realty Commission savings†
$500,000
†
Savings calculated using One Percent Realty's posted commission rates compared to another agent charging
5% + HST . Not all agents charge the same.
Send a Message
One Percent Realty's top FAQs
We charge a total of $7,950 for residential properties under $400,000. For residential properties $400,000-$900,000 we charge $9,950. For residential properties over $900,000 we charge 1% of the sale price plus $950. Plus Applicable taxes, of course. We also offer the flexibility to offer more commission to the buyer's agent, if you want to. It is as simple as that! For commercial properties, farms, or development properties please contact a One Percent agent directly or fill out the market evaluation form on the bottom right of our website pages and a One Percent agent will get back to you to discuss the particulars.
Yes, yes, and yes.
Learn more about the One Percent Realty Deal
Sheila Forward-Davis REALTOR®

- Phone:
- (613) 883-8098
- Mobile:
- (613) 883-8098
- Email:
- sheila.forwarddavis@gmail.com
- Support Area:
- Ottawa, Kanata, Manotick
Home is where the heart is... let's find your gem in Ottawa or around the world. Sheila knows ...
Full ProfileSergiu Buhatel Broker

- Phone:
- (613) 724-8815
- Email:
- sergiu.buhatel@gmail.com
- Support Area:
- Ottawa, Nepean, Barrhaven, Findlay Creek, Blossom Park, Orleans, Kanata, Riverside South, Cumberland, Rockland, Manotick, Stittstville, Cornwall, Perth
Sergiu has been a licensed Realtor® since 2012 and earned his Broker designation in 2015. He holds ...
Full ProfileRyan Cooper Realtor®
.webp)
- Phone:
- 613-983-6258
- Email:
- info@nicehomesniceplaces.ca
- Support Area:
- Central Ottawa, Ottawa West, Kanata, Stittsville, Barrhaven, Bell Corners, Nepean, Riverside South, Gloucester, Blackburn Hamlet, Orleans, Rockland
While every sale has unique circumstances, successful outcomes are often supported by careful analys ...
Full Profile