We are a fully licensed real estate company that offers full service but at a discount commission. In terms of services and exposure, we are identical to whoever you would like to compare us with. We are on MLS®, all the top internet real estate sites, we place a sign on your property ( if it's allowed ), we show the property, hold open houses, advertise it, handle all the negotiations, plus the conveyancing. There is nothing that you are not getting, except for a high commission!

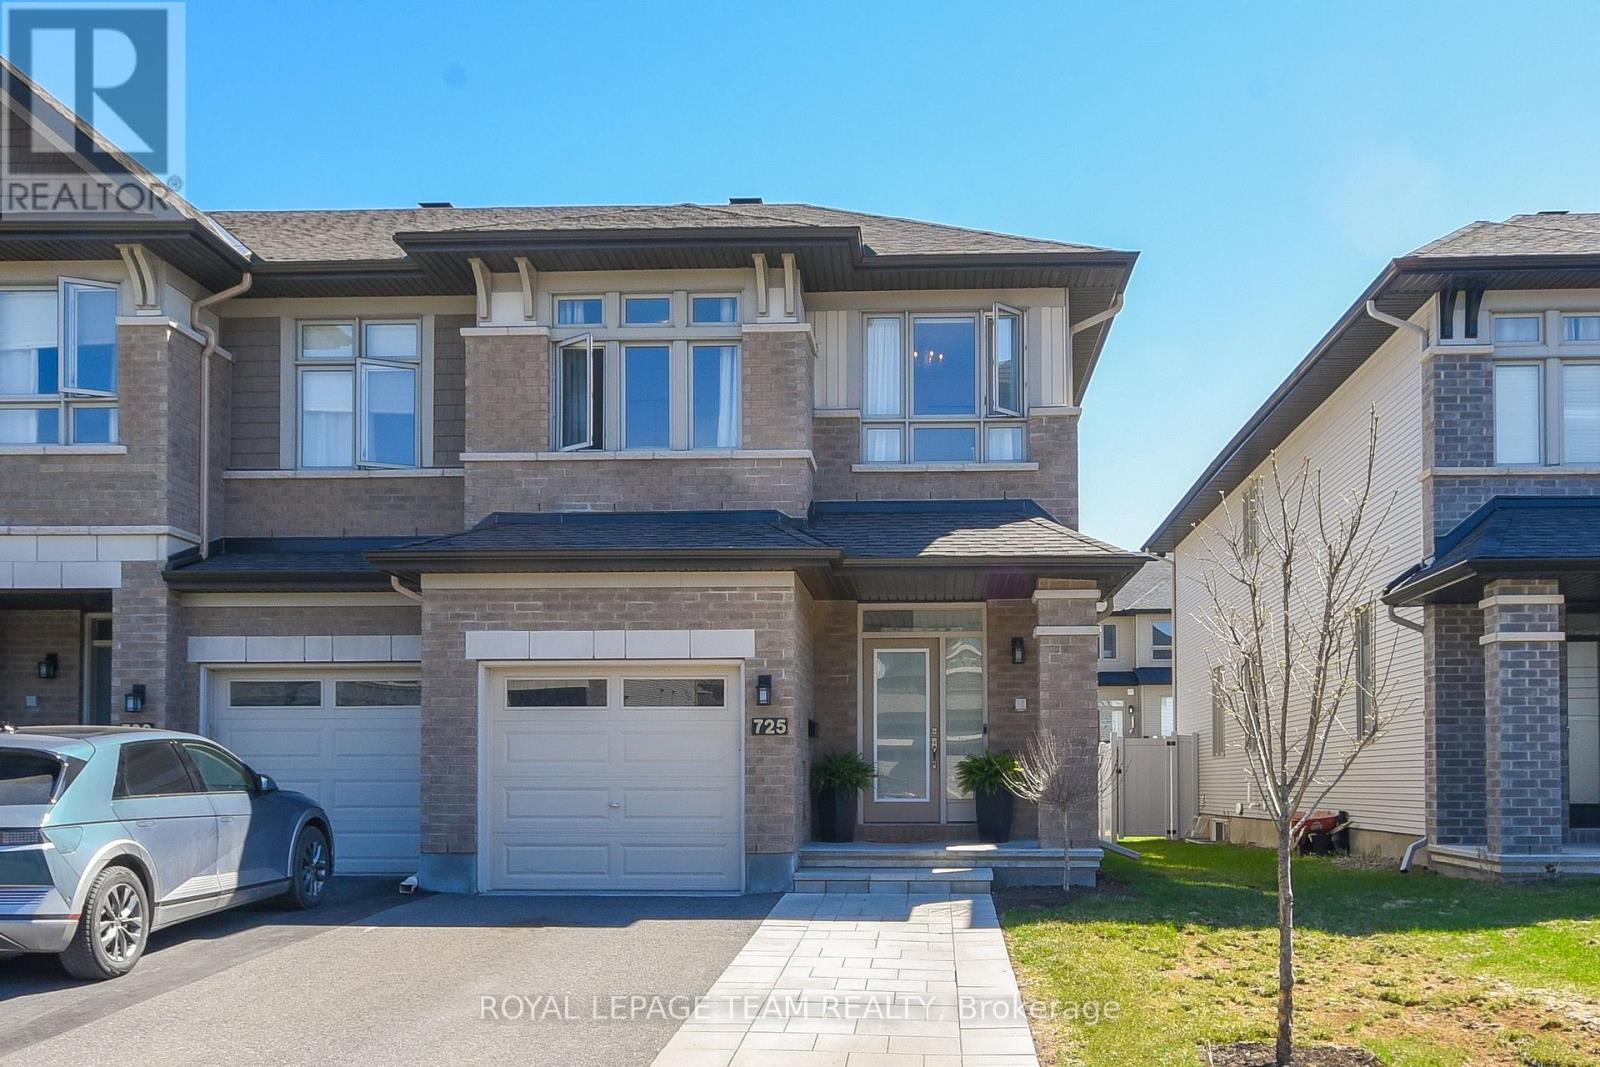
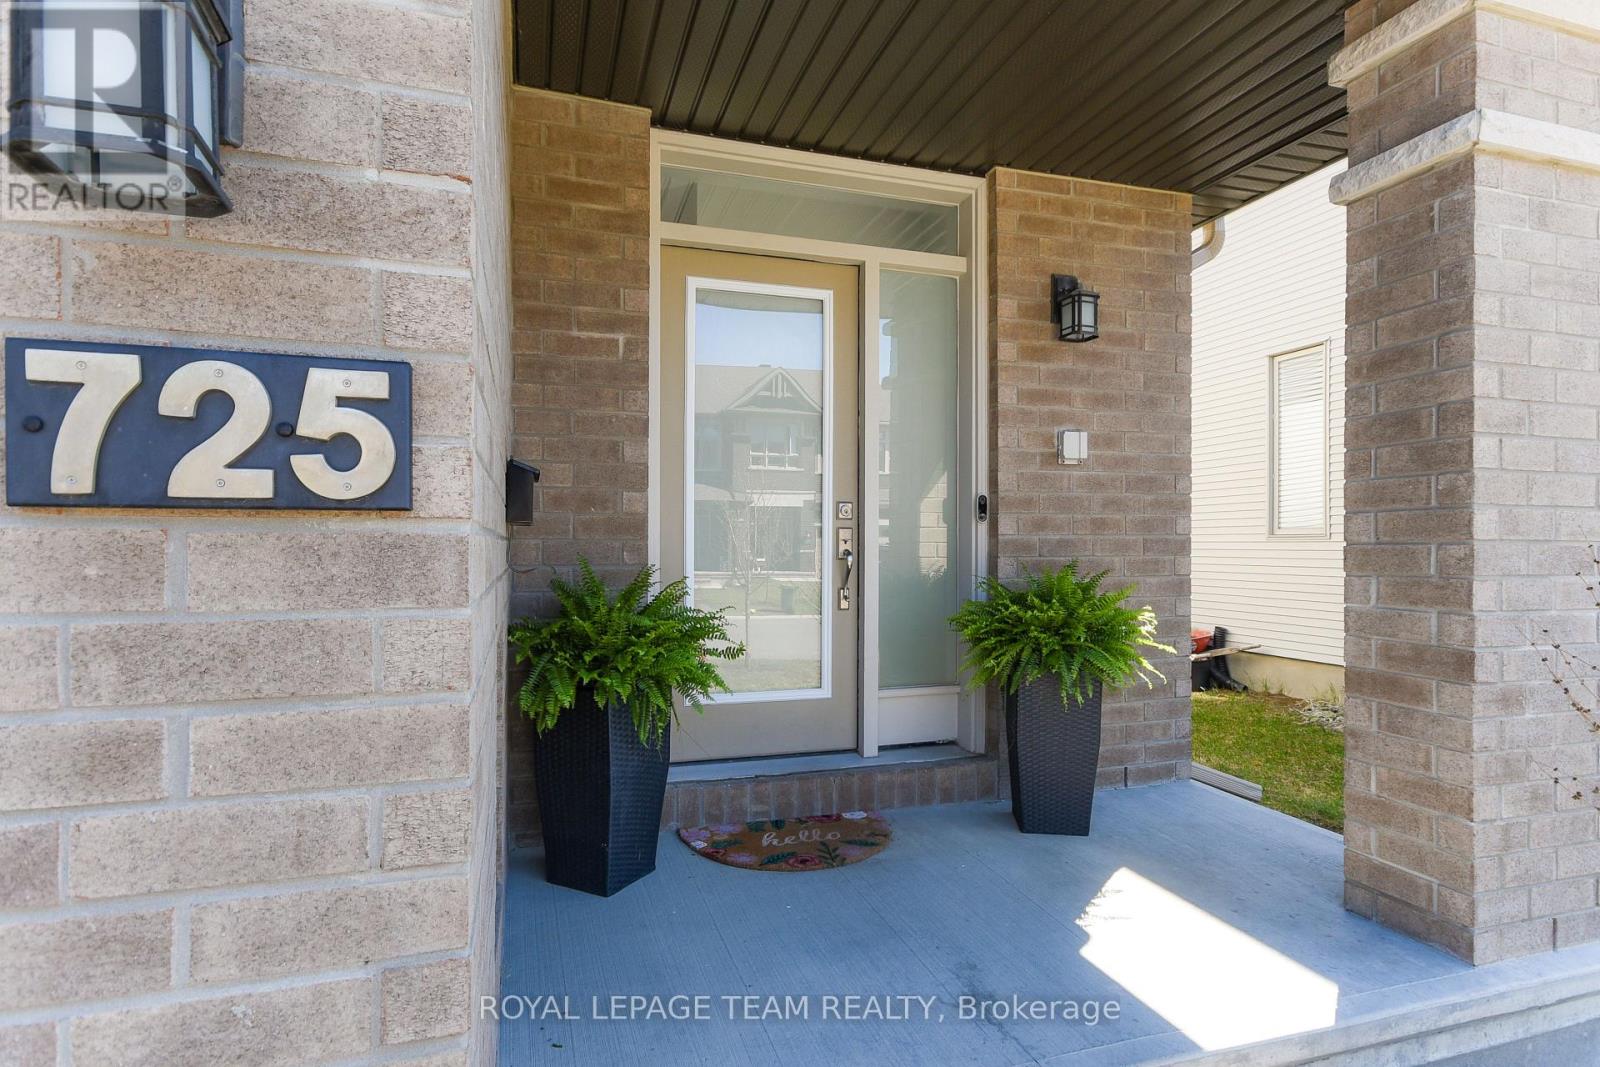
725 CAPRICORN CIRCLE, Ottawa
2026-09-02
Quick Summary
MLS®#X13735148
Property Description
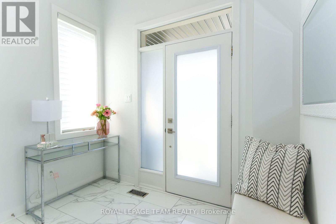
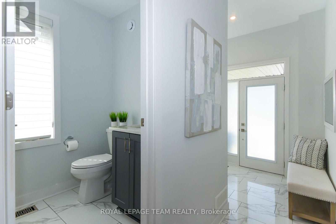
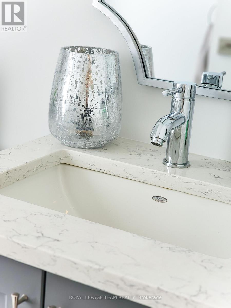
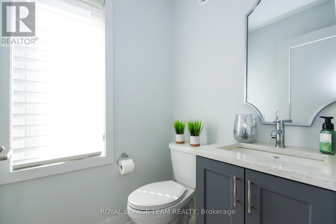
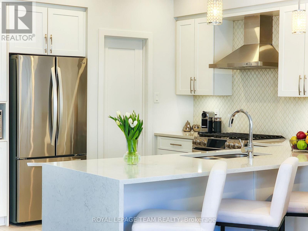
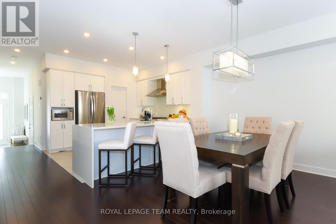
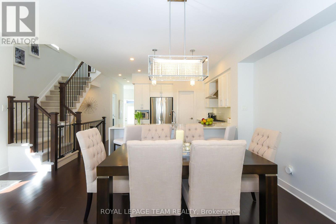
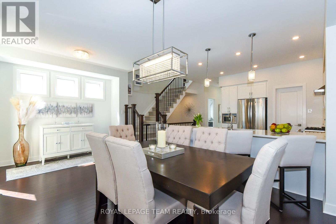
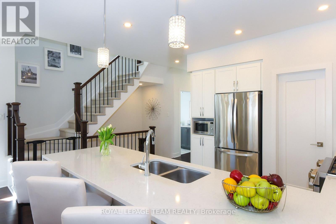
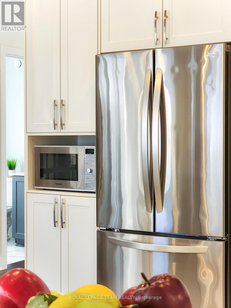
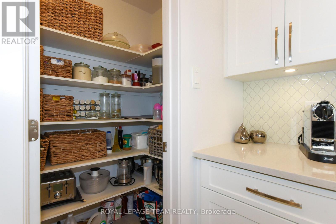
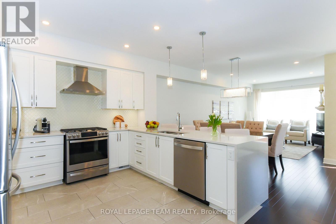
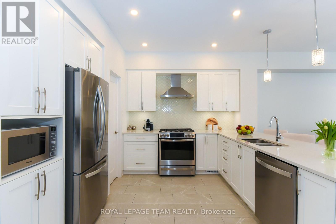
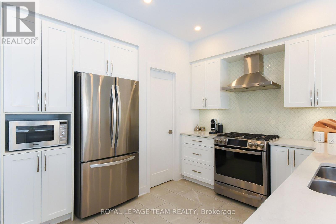
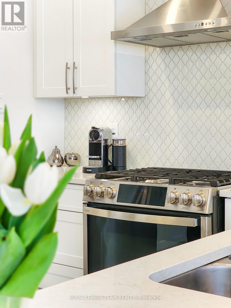
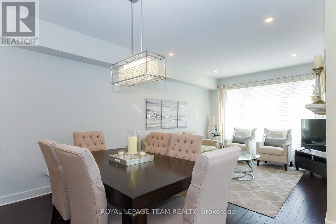
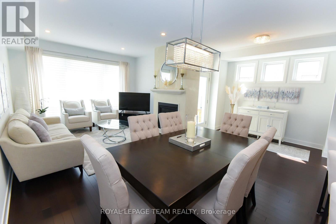
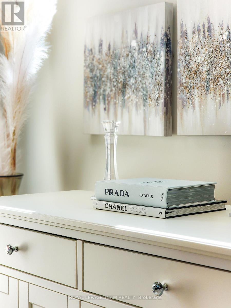
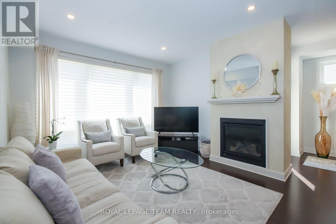
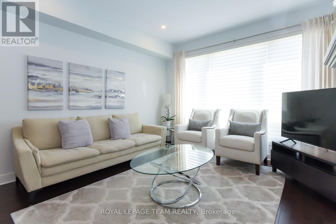
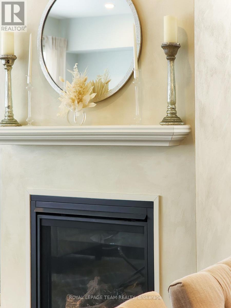
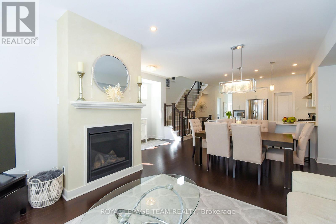
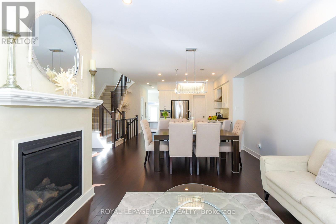
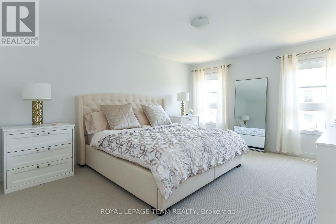
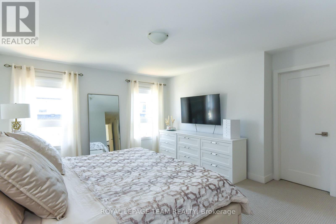
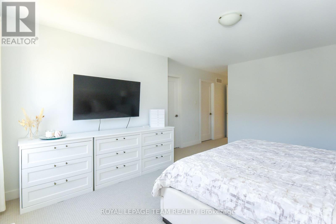
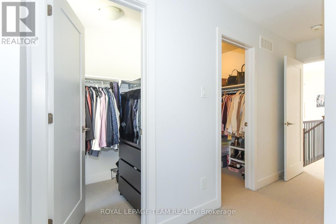
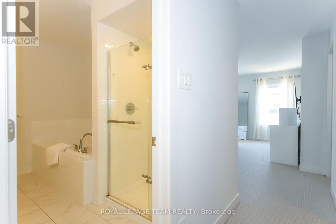
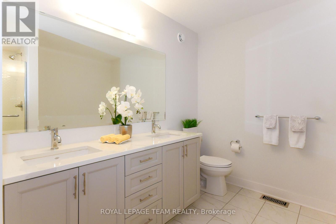
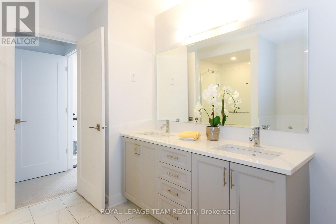
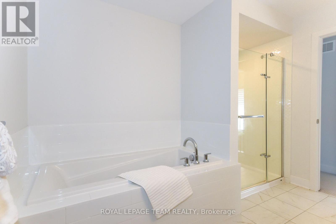
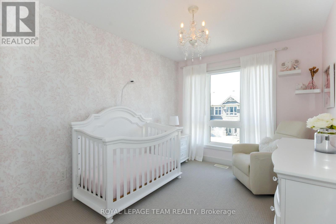
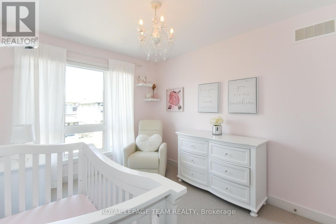
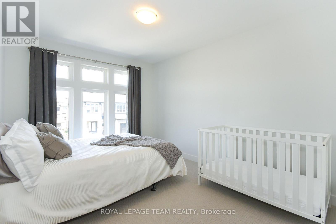
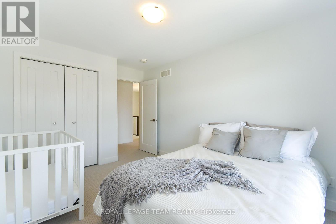
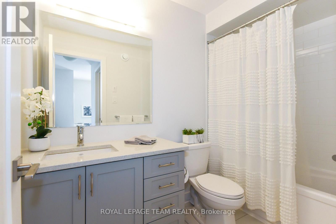
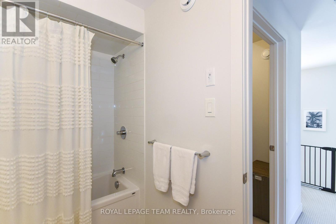
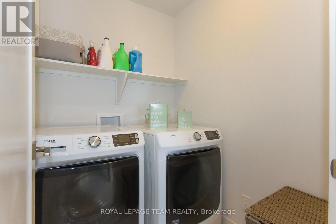
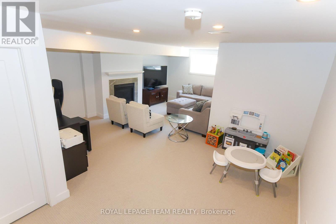
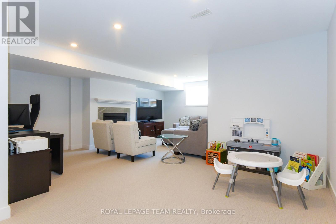
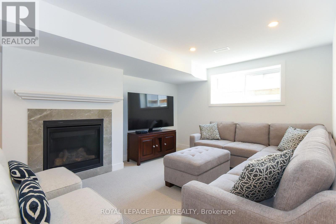
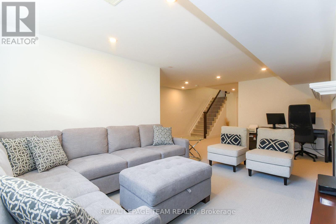
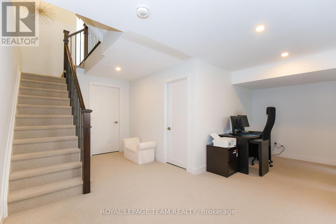
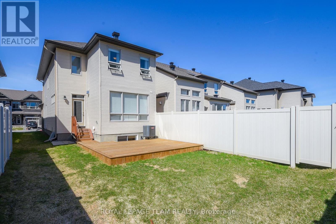
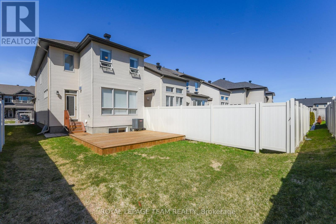
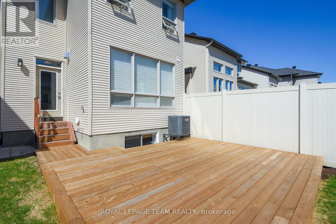
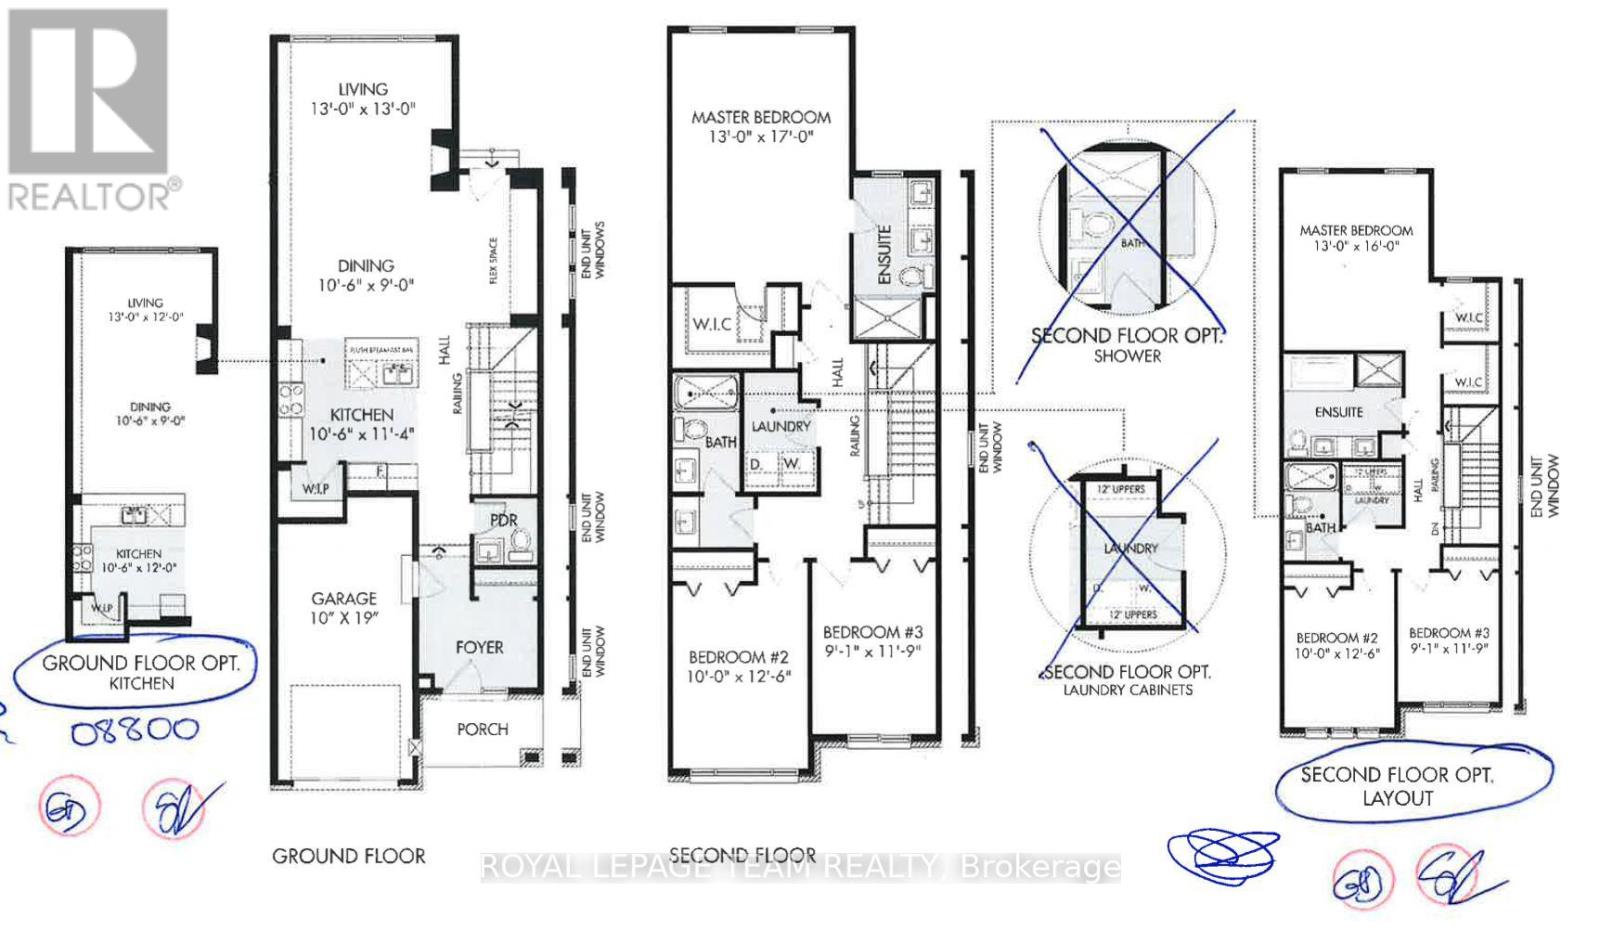
Welcome to this beautifully appointed end-unit townhome in sought-after Riverside South, where thoughtful upgrades, stylish finishes and a bright, spacious layout come together to create a home that feels anything but ordinary. With approximately 2,165 sq. ft. of living space, (incl. basement) there's plenty of room for everyday life, entertaining and everything in between. At the heart of the home is the impressive upgraded kitchen, featuring quartz countertops with a waterfall edge, stylish backsplash, soft-close cabinetry, under-cabinet lighting, extended cabinetry above the fridge, microwave insert and a generous walk-in pantry.The open-concept design flows effortlessly into the dining and living areas, where abundant natural light and well-chosen finishes create a warm and inviting atmosphere. Upstairs, the exceptionally spacious primary bedroom is a true retreat, complete with his-and-hers walk-in closets and a beautifully finished ensuite with upgraded quartz, undermount sink and glass shower door. Two additional bedrooms, a full family bath and convenient second-floor laundry complete this level.The finished lower level adds even more living space, highlighted by a cozy gas fireplace and plenty of room for movie nights, a playroom, home office, gym or whatever suits your lifestyle. Outside, enjoy the added space that comes with an end-unit lot. A generous 400 sq. ft. deck creates the perfect setting for summer dinners, morning coffee or relaxing with friends! Additional upgrades include upgraded foyer and powder-room tile, quartz in the powder room, upgraded trim and doors, pot lighting, upgraded Berber carpet and underpad, upgraded railings and spindles, flow-through humidifier, 200 sq ft of interlock and custom blinds. Beautifully finished, thoughtfully upgraded and move-in ready-this is a home designed to be enjoyed from the moment you walk through the door! Close to parks, schools, shopping, transit and everyday amenities. (id:32467)
Property Features
Building
- Amenities: Fireplace(s)
- Appliances: Garage door opener remote(s), Central Vacuum, Dishwasher, Dryer, Garage door opener, Microwave, Gas stove(s), Washer, Refrigerator
- Basement Type: Full
- Construction Style: Attached
- Cooling Type: Central air conditioning
- Exterior Finish: Brick, Aluminum siding
- Fireplace: Yes
- Interior Size: 1500 - 2000 sqft
- Building Type: Row / Townhouse
- Stories: 2
- Utility Water: Municipal water
Land
- Land Size: 27.1 x 101.7 FT
- Sewer: Sanitary sewer
Ownership
- Type: Freehold
Structure
- Structure: Deck
Zoning
- Description: Residential
Information entered by ROYAL LEPAGE TEAM REALTY
Listing information last updated on: 2026-10-25 21:01:25
Book your free home evaluation with a 1% REALTOR® now!
How much could you save in commission selling with One Percent Realty?
Slide to select your home's price:
$500,000
Your One Percent Realty Commission savings†
$500,000
†
Savings calculated using One Percent Realty's posted commission rates compared to another agent charging
5% + HST . Not all agents charge the same.
Send a Message
One Percent Realty's top FAQs
We charge a total of $7,950 for residential properties under $400,000. For residential properties $400,000-$900,000 we charge $9,950. For residential properties over $900,000 we charge 1% of the sale price plus $950. Plus Applicable taxes, of course. We also offer the flexibility to offer more commission to the buyer's agent, if you want to. It is as simple as that! For commercial properties, farms, or development properties please contact a One Percent agent directly or fill out the market evaluation form on the bottom right of our website pages and a One Percent agent will get back to you to discuss the particulars.
Yes, yes, and yes.
Learn more about the One Percent Realty Deal
Sheila Forward-Davis REALTOR®

- Phone:
- (613) 883-8098
- Mobile:
- (613) 883-8098
- Email:
- sheila.forwarddavis@gmail.com
- Support Area:
- Ottawa, Kanata, Manotick
Home is where the heart is... let's find your gem in Ottawa or around the world. Sheila knows ...
Full ProfileSergiu Buhatel Broker

- Phone:
- (613) 724-8815
- Email:
- sergiu.buhatel@gmail.com
- Support Area:
- Ottawa, Nepean, Barrhaven, Findlay Creek, Blossom Park, Orleans, Kanata, Riverside South, Cumberland, Rockland, Manotick, Stittstville, Cornwall, Perth
Sergiu has been a licensed Realtor® since 2012 and earned his Broker designation in 2015. He holds ...
Full ProfileRyan Cooper Sales Representative and Property Manager

- Phone:
- 613-983-6258
- Email:
- info@nicehomesniceplaces.ca
- Support Area:
- Central Ottawa, Ottawa West, Kanata, Stittsville, Barrhaven, Bell Corners, Nepean, Riverside South, Gloucester, Blackburn Hamlet, Orleans, Rockland
Verify Ryan Cooper Reviews at Rate-My-Agent.com. ...
Full Profile