We are a fully licensed real estate company that offers full service but at a discount commission. In terms of services and exposure, we are identical to whoever you would like to compare us with. We are on MLS®, all the top internet real estate sites, we place a sign on your property ( if it's allowed ), we show the property, hold open houses, advertise it, handle all the negotiations, plus the conveyancing. There is nothing that you are not getting, except for a high commission!

39 MARILYN AVENUE S, WASAGA BEACH
2026-09-26
Quick Summary
MLS®#S13827858
Property Description
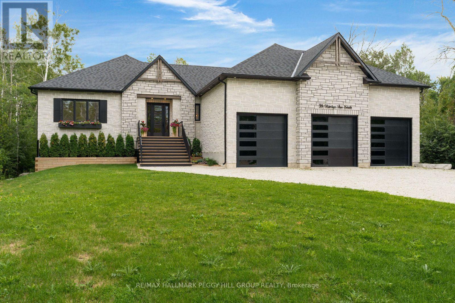
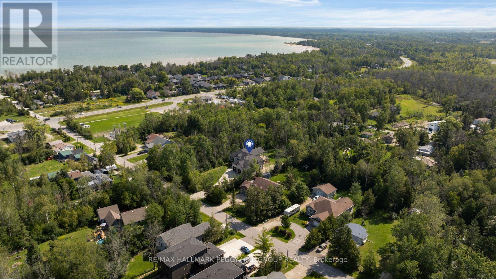
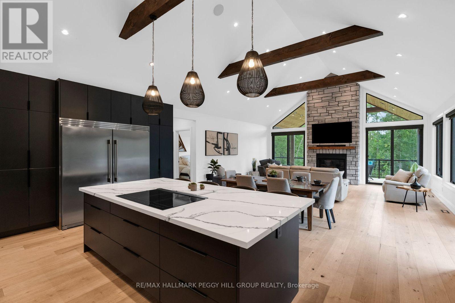
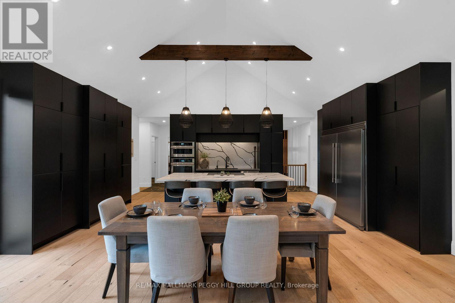
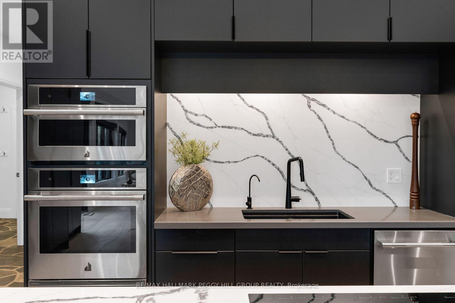
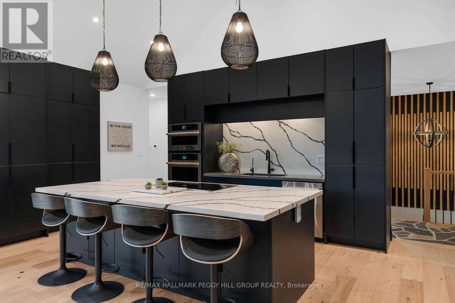
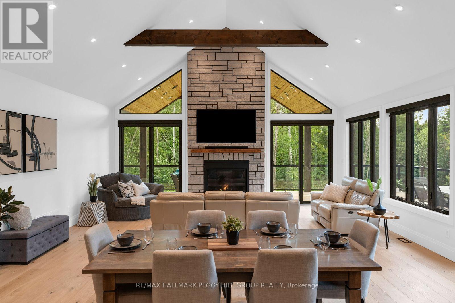
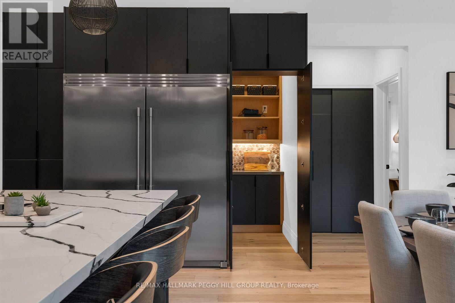
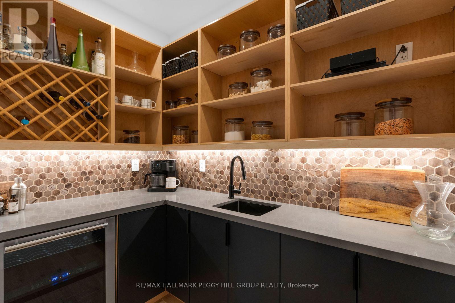
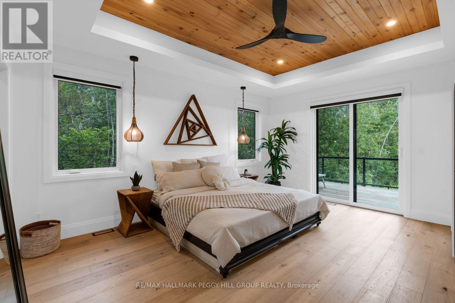
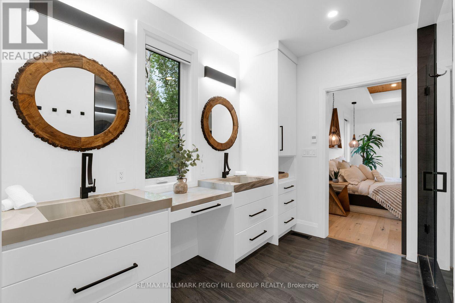
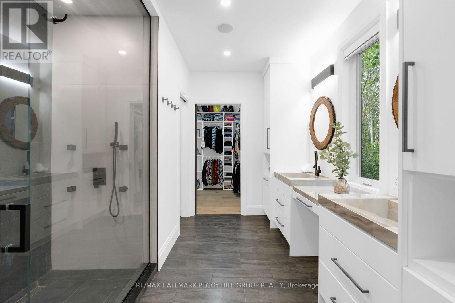
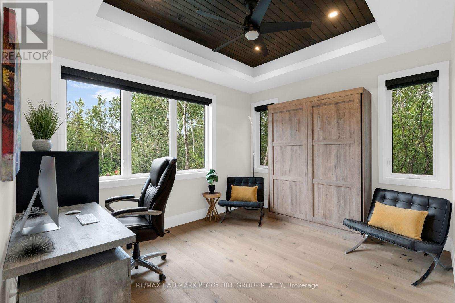
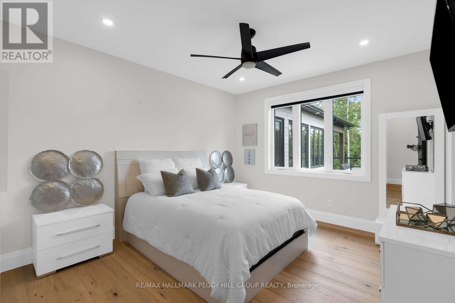
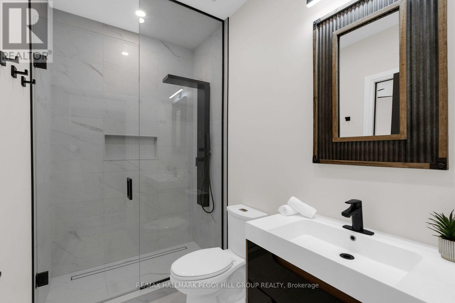
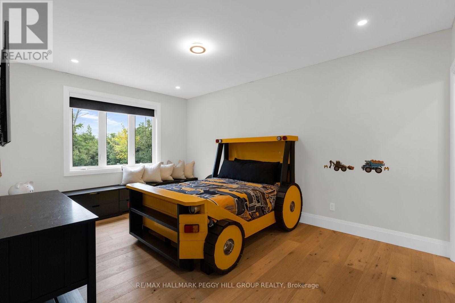
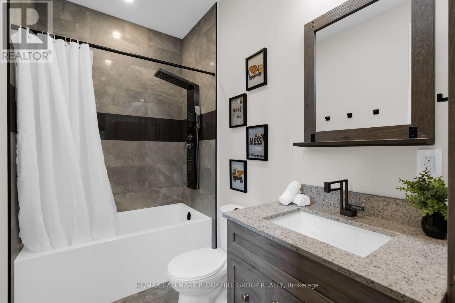
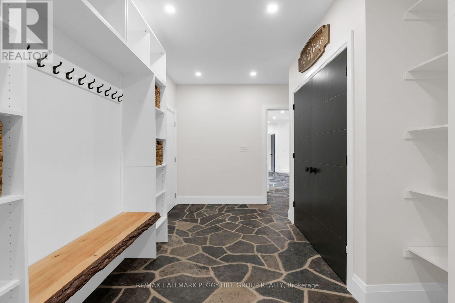
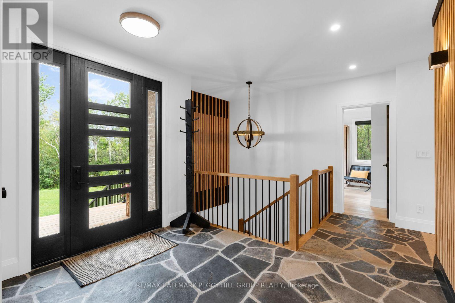
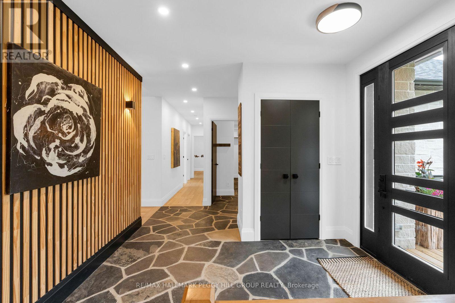
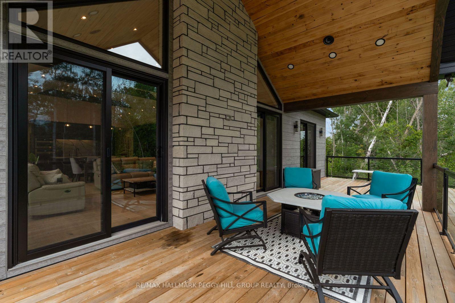
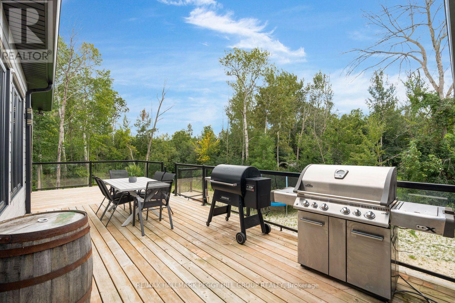
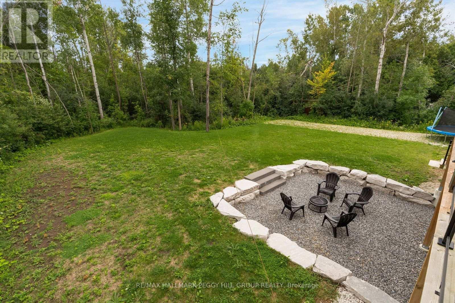
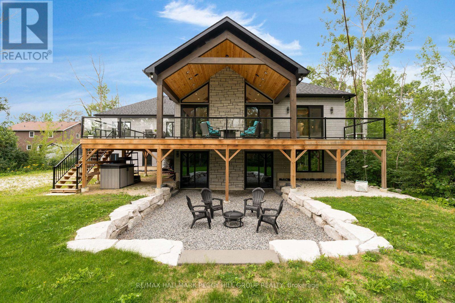
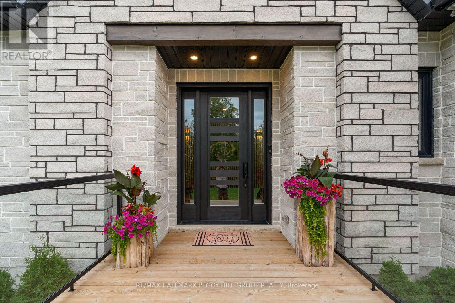
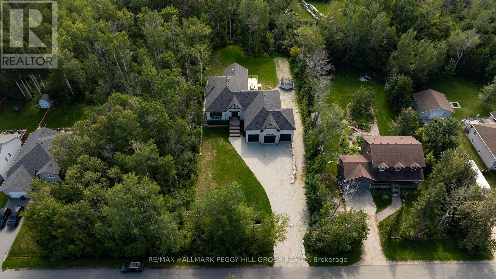
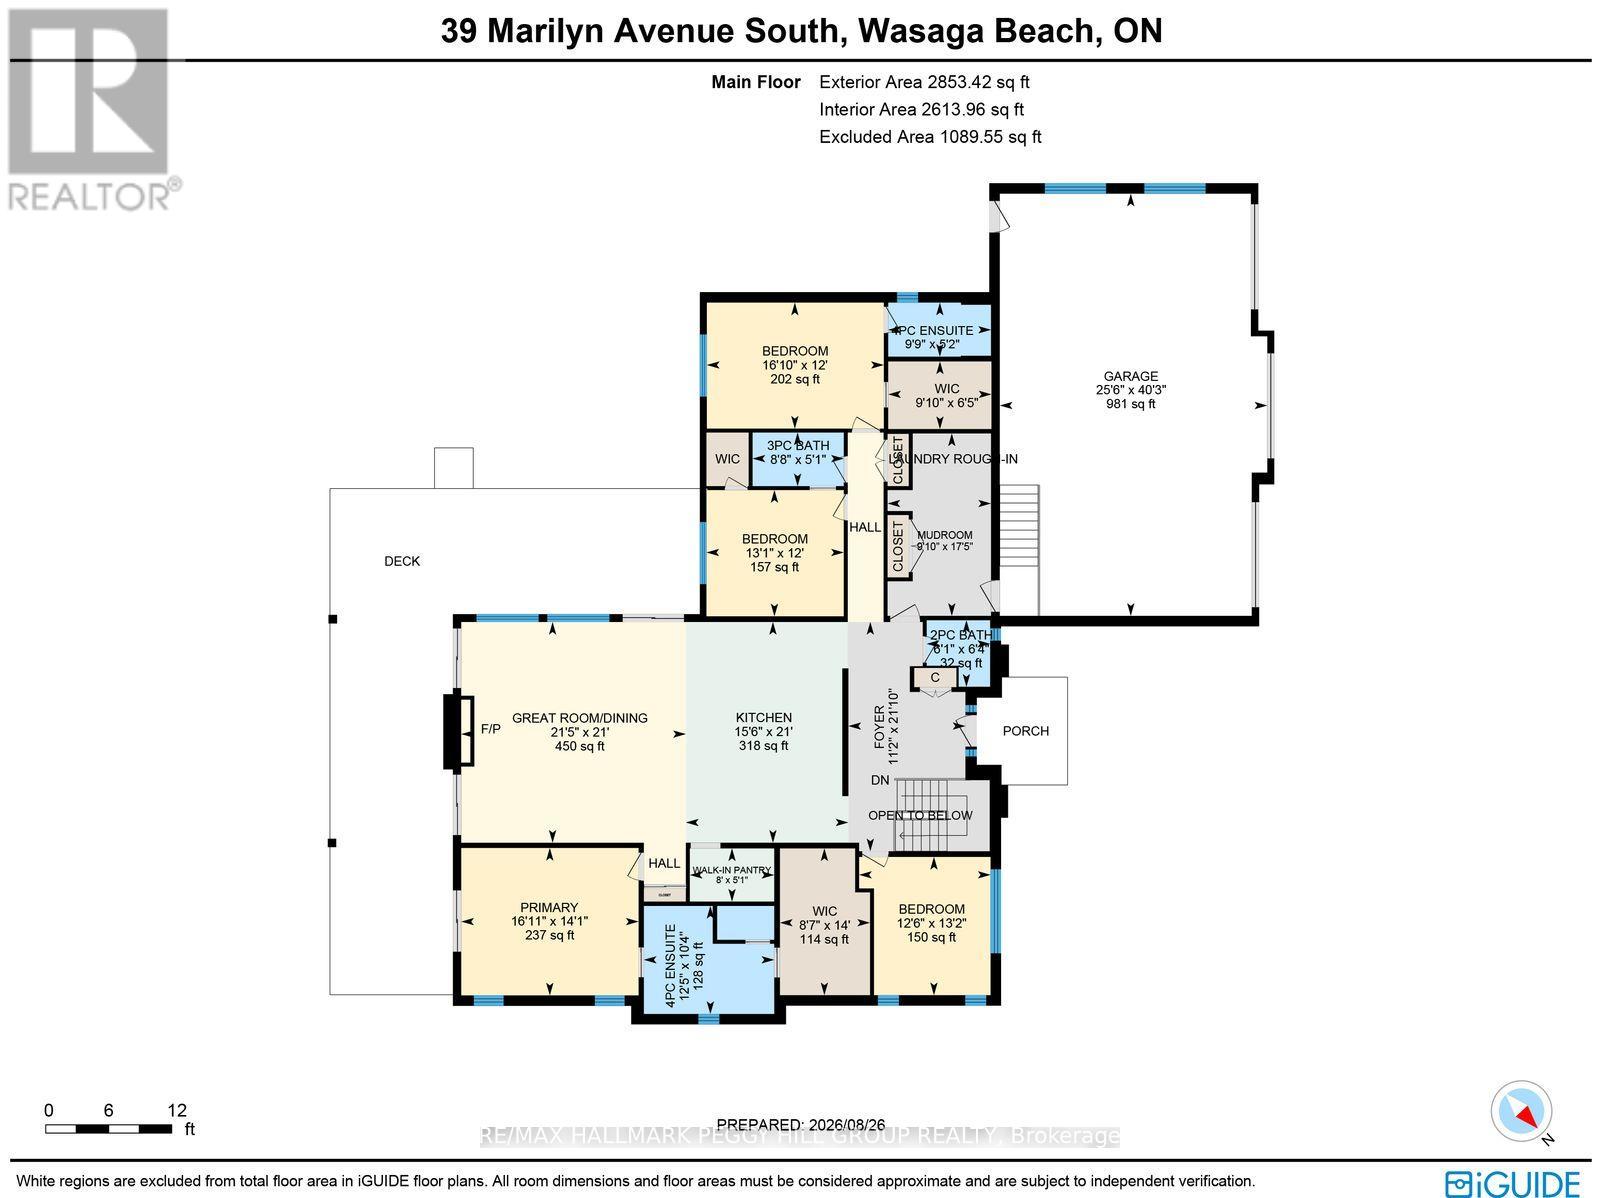
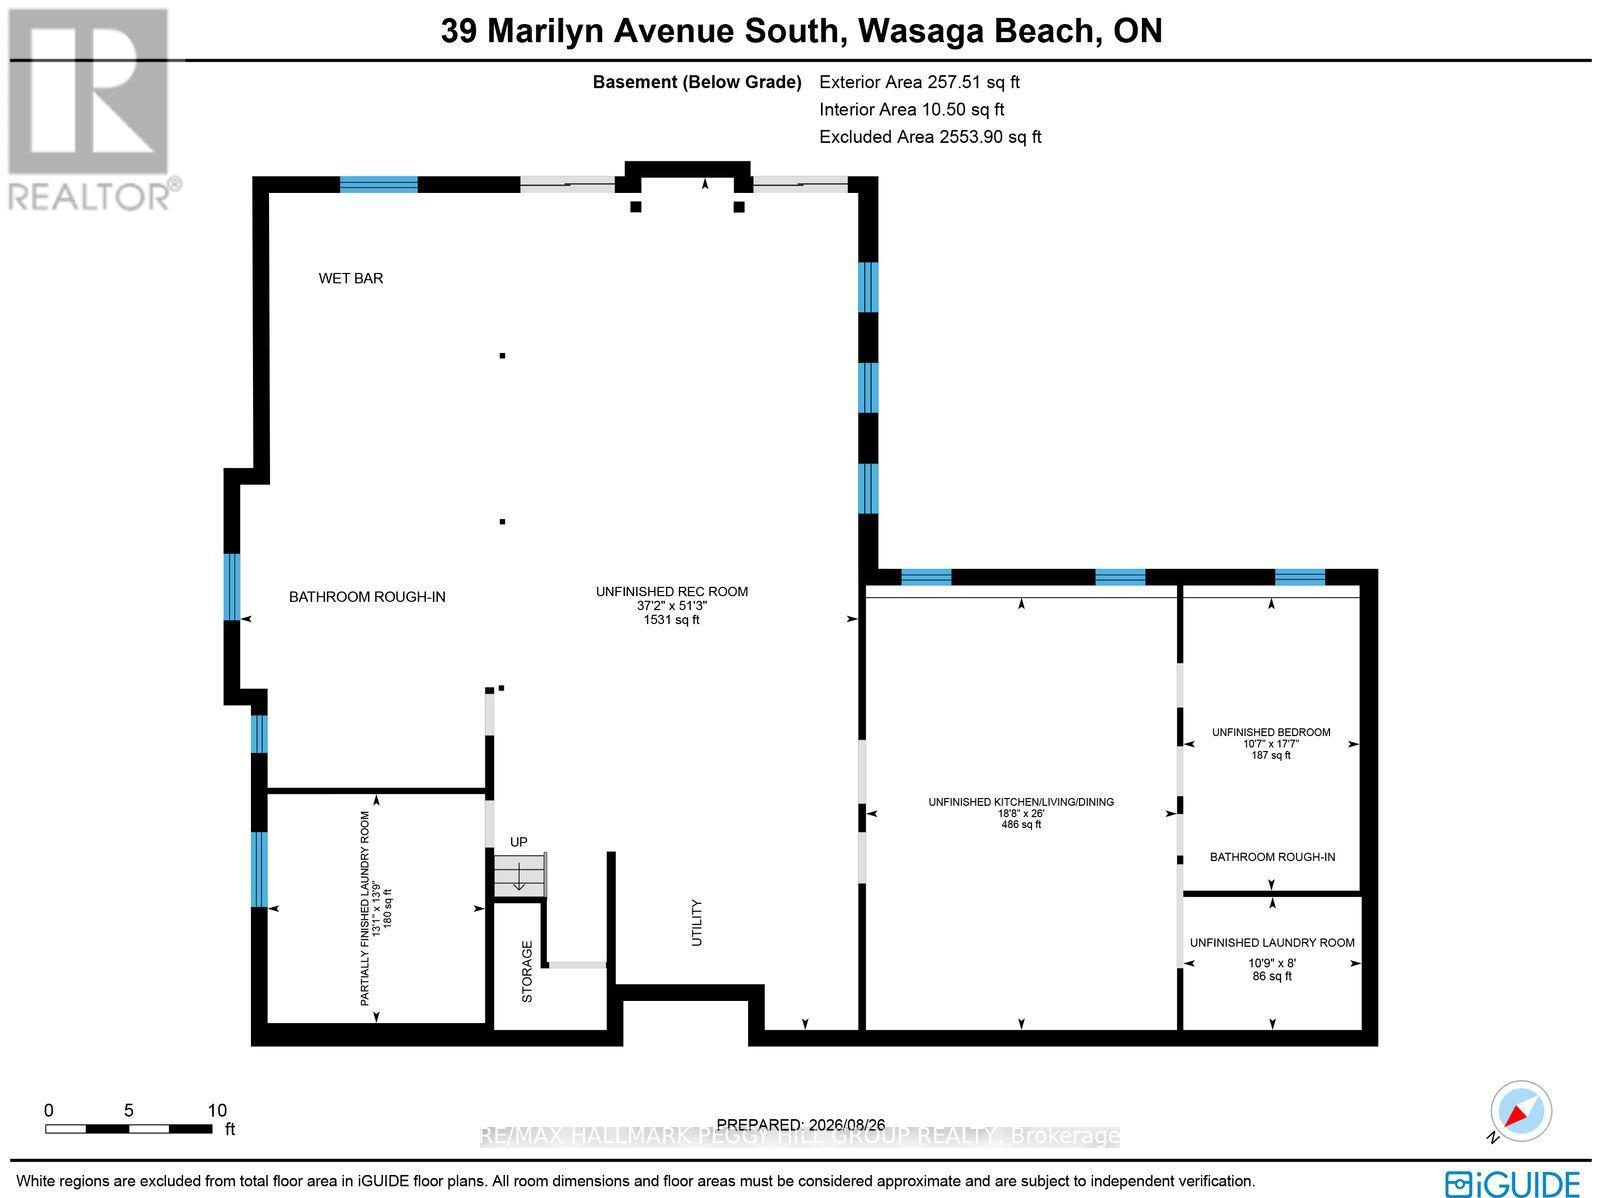
DESIGNED WITH INTENTION, FINISHED WITHOUT COMPROMISE! Architecturally distinctive and exceptionally well executed, this custom 2022 raised bungalow brings a level of design and craftsmanship that is immediately apparent, from its stone-and-timber exterior to the vaulted great room overlooking a beautifully treed 0.6-acre lot on a quiet cul-de-sac. Exposed wood beams and oversized windows frame the great room, where a gas fireplace with stone surround extending to the ceiling creates a dramatic focal point and multiple walkouts to the covered deck. The kitchen is equally considered, pairing extensive matte black cabinetry with quartz countertops, a matching quartz backsplash, integrated wall ovens and an oversized island with concealed storage beneath the seating. A hidden walk-in butler's pantry adds an appliance garage, prep sink, built-in bar fridge, wine storage and shelving. Engineered hardwood with custom floor vents runs throughout, joined by remote blinds in most rooms, surround sound through the principal living areas, covered deck, primary bedroom and ensuite, and a comprehensive security system for added peace of mind. The primary suite features a tray ceiling, walkout to the deck and an oversized walk-in closet with custom organizers, while the 4-piece ensuite is finished with heated floors and a private water closet. Three additional bedrooms complete the main level, including one with a private 4-piece ensuite and walk-in closet, while another features its own walk-in closet with semi-ensuite access to the 3-piece bath. An oversized mudroom adds custom built-ins, garage access and a secondary laundry hookup. The heated and insulated triple-car garage has hoist-height bays, while the lower level offers two walkouts, an epoxy floor and framing with rough-ins in place for excellent in-law potential, including space planned for a kitchen, living area, bedroom and bathroom. (id:32467)
Property Features
Ammenities Near By
- Ammenities Near By: Beach, Golf Nearby, Marina, Schools
Building
- Amenities: Fireplace(s)
- Appliances: Garage door opener remote(s), Oven - Built-In, Range, Water Heater - Tankless, Water Heater, Water purifier, Water softener, Dishwasher, Dryer, Garage door opener, Microwave, Oven, Stove, Washer, Window Coverings, Refrigerator
- Architectural Style: Raised bungalow
- Basement Development: Unfinished
- Basement Features: Separate entrance, Walk out
- Basement Type: N/A, Full, N/A (Unfinished), N/A
- Construction Style: Detached
- Cooling Type: Central air conditioning, Air exchanger
- Exterior Finish: Stone, Vinyl siding
- Fireplace: Yes
- Interior Size: 2500 - 3000 sqft
- Building Type: House
- Stories: 1
- Utility Water: Municipal water
Features
- Feature: Lighting, Carpet Free
Land
- Land Size: 100 x 261.1 FT|1/2 - 1.99 acres
- Sewer: Sanitary sewer
Ownership
- Type: Freehold
Structure
- Structure: Deck, Porch
Zoning
- Description: R1
Information entered by RE/MAX HALLMARK PEGGY HILL GROUP REALTY
Listing information last updated on: 2026-09-25 14:34:35
Book your free home evaluation with a 1% REALTOR® now!
How much could you save in commission selling with One Percent Realty?
Slide to select your home's price:
$500,000
Your One Percent Realty Commission savings†
$500,000
†
Savings calculated using One Percent Realty's posted commission rates compared to another agent charging
5% + HST . Not all agents charge the same.
Send a Message
One Percent Realty's top FAQs
We charge a total of $7,950 for residential properties under $400,000. For residential properties $400,000-$900,000 we charge $9,950. For residential properties over $900,000 we charge 1% of the sale price plus $950. Plus Applicable taxes, of course. We also offer the flexibility to offer more commission to the buyer's agent, if you want to. It is as simple as that! For commercial properties, farms, or development properties please contact a One Percent agent directly or fill out the market evaluation form on the bottom right of our website pages and a One Percent agent will get back to you to discuss the particulars.
Yes, yes, and yes.
Learn more about the One Percent Realty Deal
Kevin Boughen Realtor

- Phone:
- (416) 509-4047
- Email:
- onepercentatblue@gmail.com
- Support Area:
- Collingwood, Blue Mountain, The Blue Mountains, Thornbury, Meaford, Wasaga Beach, Stayner
SCROLL DOWN FOR MY ACTIVE LISTINGSSCROLL DOWN FOR MY MANY HAPPY CUSTOMERSCLICK FOR CONFIDENTIAL MARK ...
Full ProfileKaren Yurkiw Salesperson

- Phone:
- 705-796-6433
- Email:
- karens4us@yahoo.ca
- Support Area:
- Barrie, Springwater, Angus, Orillia, Oro-Medonte, Innisfil, wasaga beach
I've been involved in the Real Estate industry for 35+ years; selling New Homes - new builds, condom ...
Full ProfileJames Clarkson REALTOR®

- Phone:
- 9057582377
- Email:
- Jimmyclarkson@yahoo.ca
- Support Area:
- Barrie, Innisfil, Cookstown, Alliston, New Tecumseth, Angus, Stayner, Wasaga Beach, Elmvale, Midland, Coldwater, Springwater, Orillia, Oro, Simcoe County
As a Father, I understand. As a tradesperson, I understand. As an investor, I understand.& ...
Full Profile