We are a fully licensed real estate company that offers full service but at a discount commission. In terms of services and exposure, we are identical to whoever you would like to compare us with. We are on MLS®, all the top internet real estate sites, we place a sign on your property ( if it's allowed ), we show the property, hold open houses, advertise it, handle all the negotiations, plus the conveyancing. There is nothing that you are not getting, except for a high commission!

56 BAYWOOD DRIVE, Ottawa
2026-10-02
Quick Summary
MLS®#X13848688
Property Description
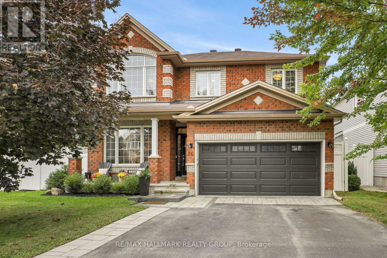
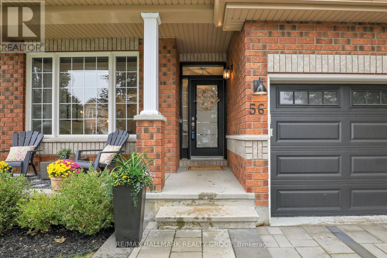
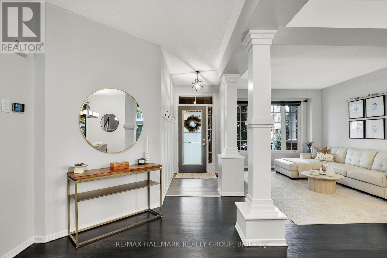
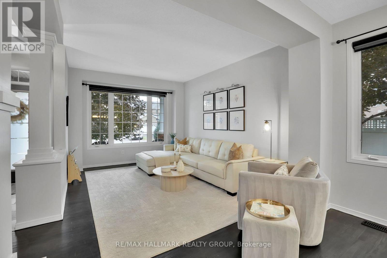
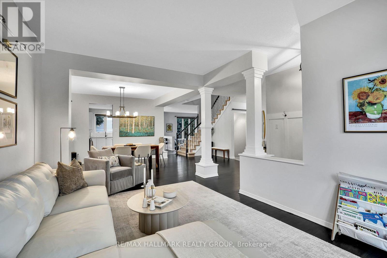
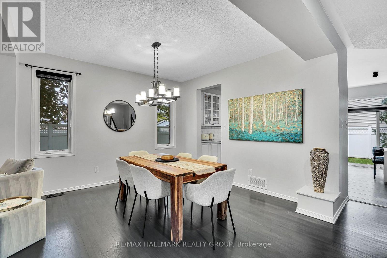
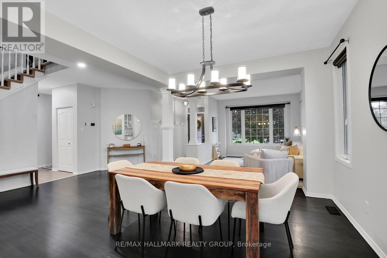
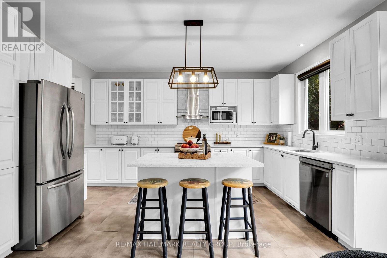
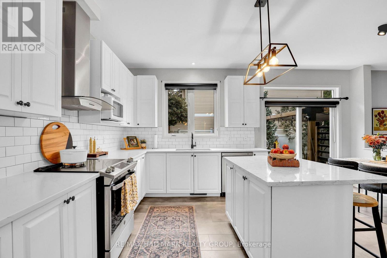
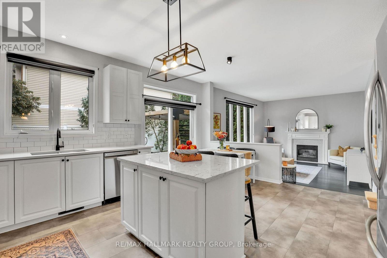
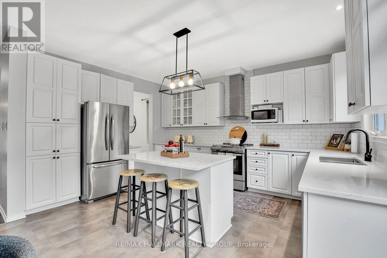
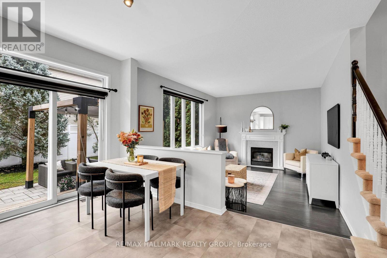
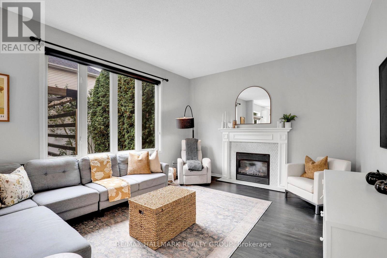
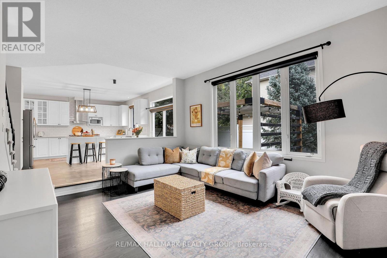
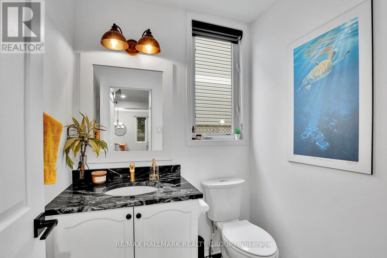
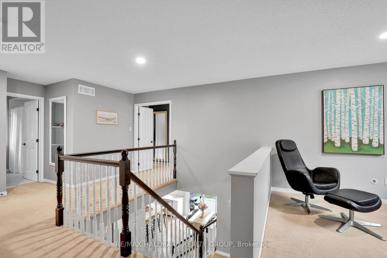
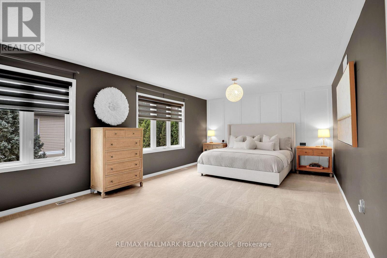
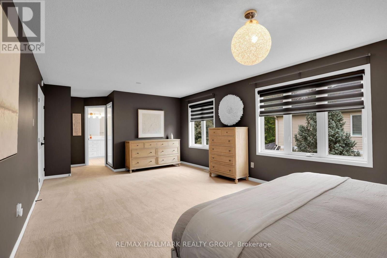
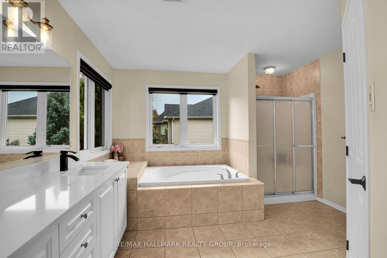
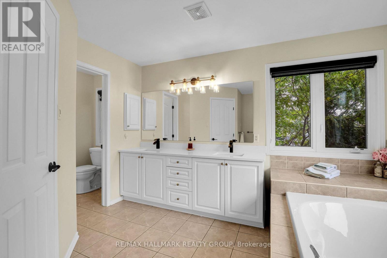
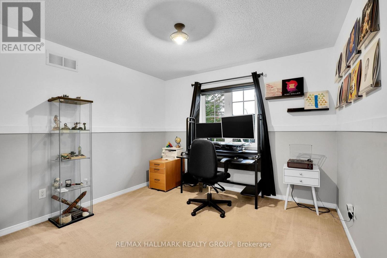
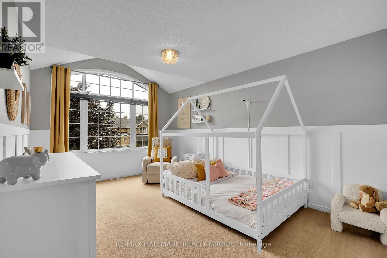
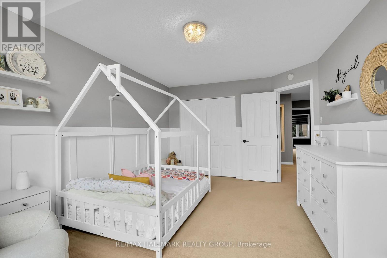
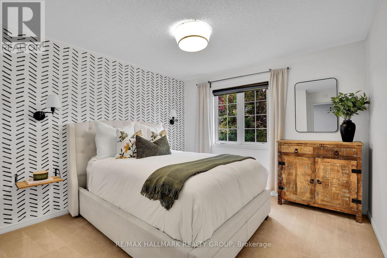
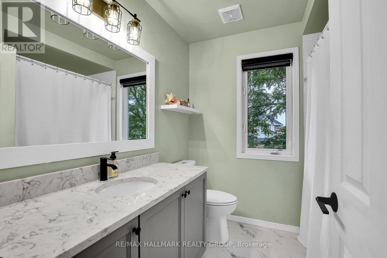
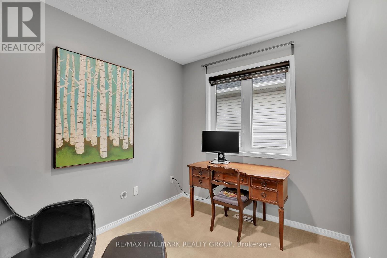
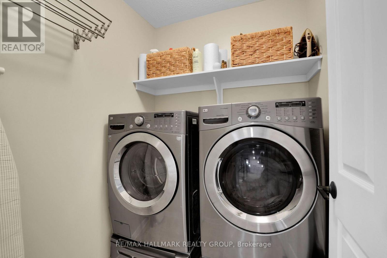
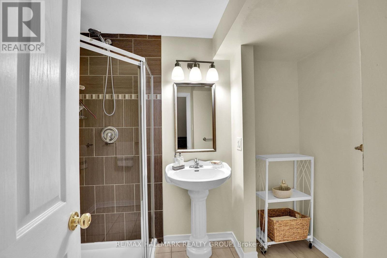
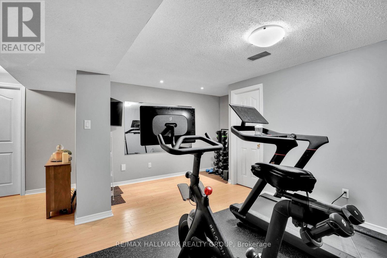
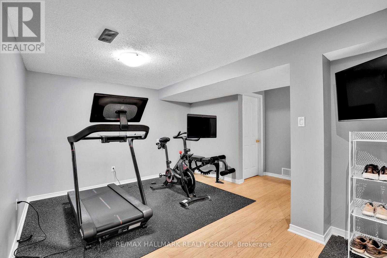
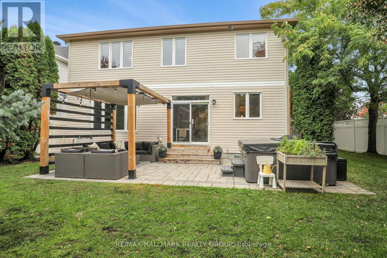
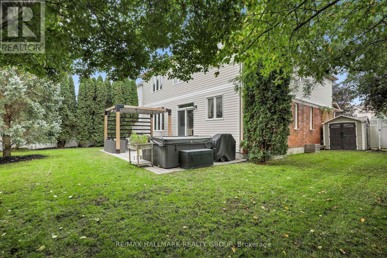
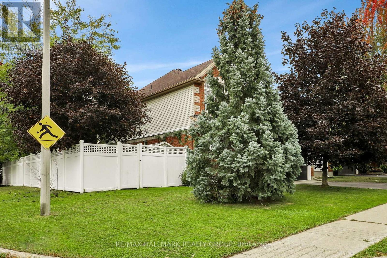
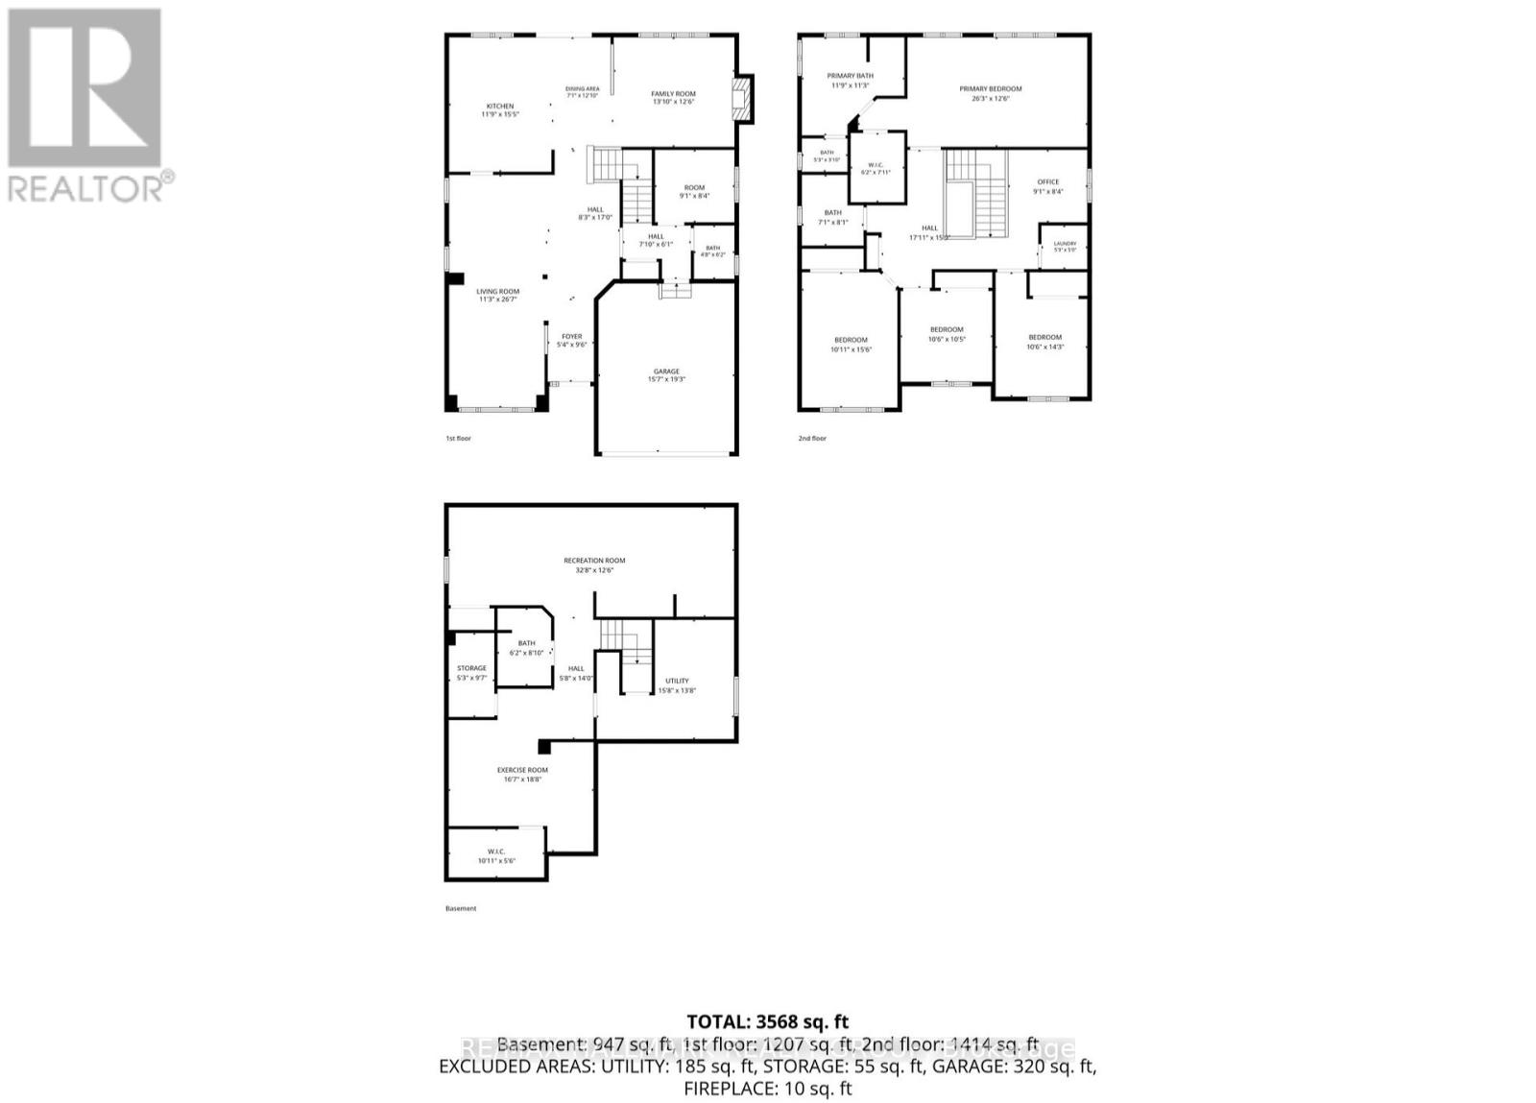
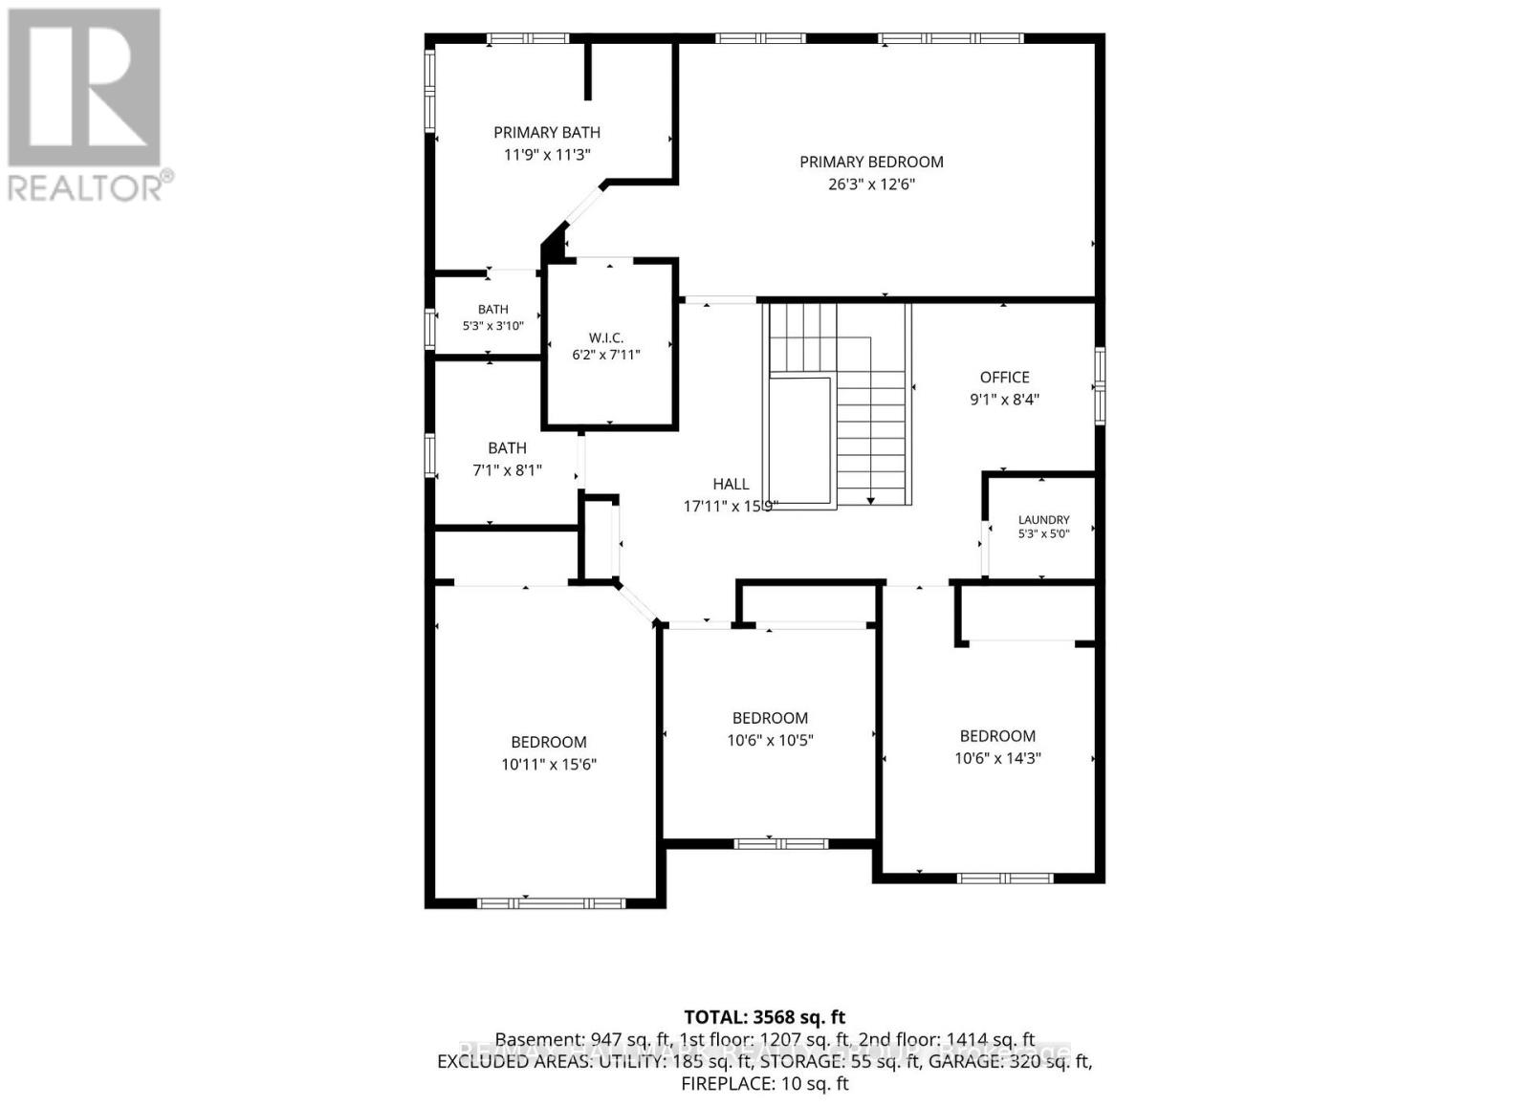
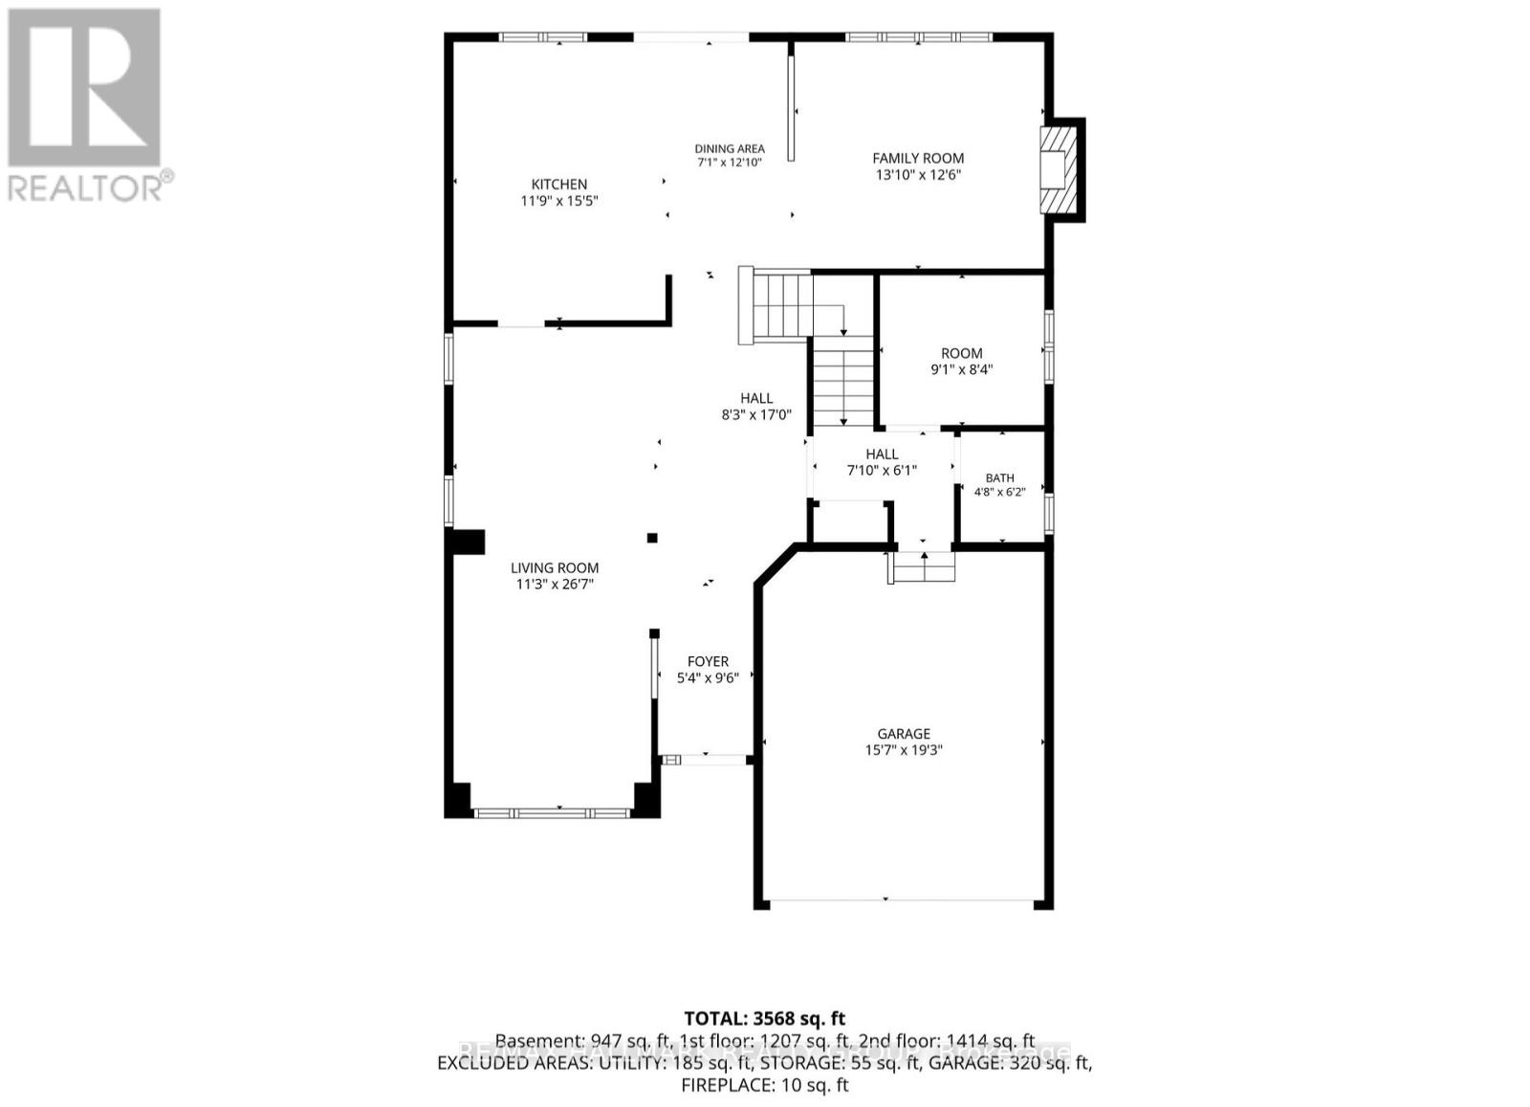
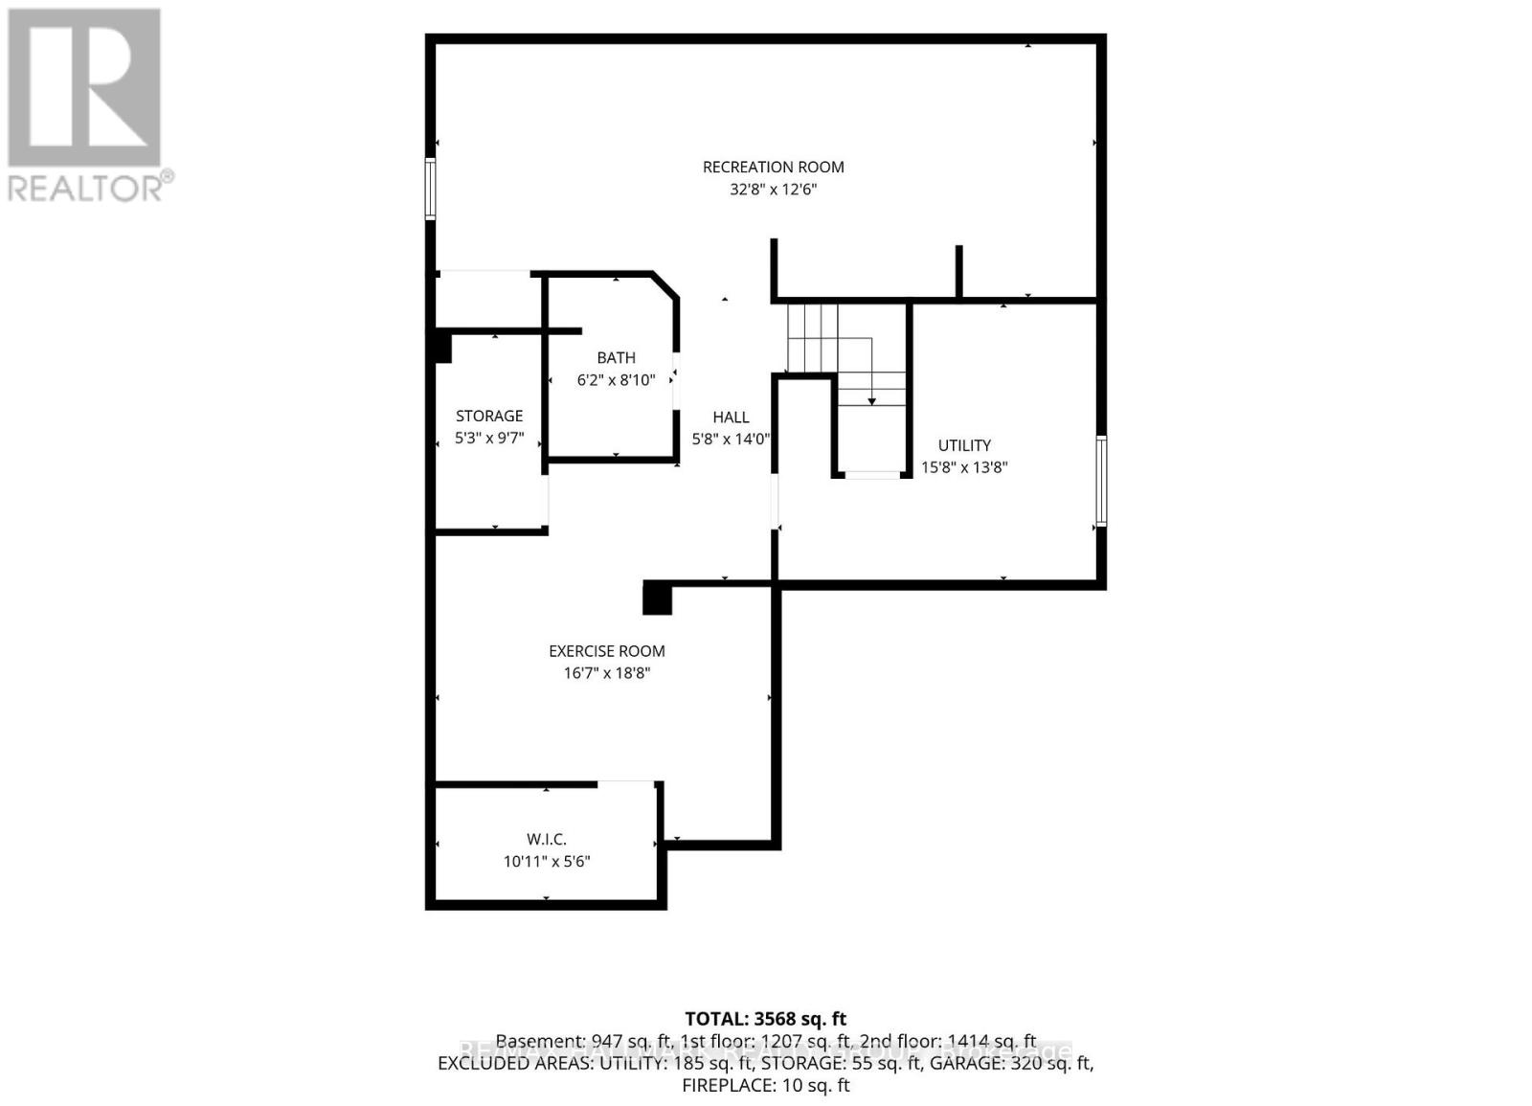
Beautifully presented and designed for the way families live, this four-bedroom, four-bathroom home pairs generous interior space with a landscaped outdoor retreat in Stittsville South. Set on a premium corner lot framed by mature trees, the welcoming brick exterior and covered front porch make a lovely first impression. Inside, dark wood flooring and architectural columns define the separate living and dining rooms, creating inviting spaces for entertaining. The bright white kitchen features quartz countertops, a centre island with breakfast counter, stainless-steel appliances, glass-front cabinetry and a subway-tile backsplash. It's sunny eating area opens to the backyard and connects to the sunken family room, where a fireplace adds warmth and character. A main-floor mudroom adds everyday practicality and could also double as a private home office. Upstairs, the spacious primary bedroom offers a five-piece ensuite with double sinks, a soaker tub and a separate shower. Three additional bedrooms, a full family bathroom, an open loft for den/office nook and upper-level laundry bring flexibility and convenience to daily routines. The finished lower level extends the living space with a generous recreation room, separate exercise area, three-piece bathroom and storage. Outside, enjoy a fenced yard with lawn, established greenery, a paver patio, pergola and hot tub. An attached double garage and four driveway spaces complete the package. With 2,757 sq. ft. above grade (MPAC), plus approximately 1,000 sq. ft. of finished lower-level space, there is room to gather and room to grow - Schools (Guardian Angel or Westwood Public), parks, recreation and Main Street amenities close at hand. (id:32467)
Property Features
Building
- Appliances: Hot Tub, Garage door opener remote(s), Water Heater - Tankless, Dishwasher, Dryer, Freezer, Stove, Washer, Two Refrigerators
- Basement Development: Finished
- Basement Type: N/A (Finished)
- Construction Style: Detached
- Cooling Type: Central air conditioning
- Exterior Finish: Brick, Vinyl siding
- Fireplace: Yes
- Interior Size: 2500 - 3000 sqft
- Building Type: House
- Stories: 2
- Utility Water: Municipal water
Land
- Land Size: 60 x 100.3 FT
- Sewer: Sanitary sewer
Ownership
- Type: Freehold
Structure
- Structure: Patio(s)
Information entered by RE/MAX HALLMARK REALTY GROUP
Listing information last updated on: 2026-10-05 21:53:23
Book your free home evaluation with a 1% REALTOR® now!
How much could you save in commission selling with One Percent Realty?
Slide to select your home's price:
$500,000
Your One Percent Realty Commission savings†
$500,000
†
Savings calculated using One Percent Realty's posted commission rates compared to another agent charging
5% + HST . Not all agents charge the same.
Send a Message
One Percent Realty's top FAQs
We charge a total of $7,950 for residential properties under $400,000. For residential properties $400,000-$900,000 we charge $9,950. For residential properties over $900,000 we charge 1% of the sale price plus $950. Plus Applicable taxes, of course. We also offer the flexibility to offer more commission to the buyer's agent, if you want to. It is as simple as that! For commercial properties, farms, or development properties please contact a One Percent agent directly or fill out the market evaluation form on the bottom right of our website pages and a One Percent agent will get back to you to discuss the particulars.
Yes, yes, and yes.
Learn more about the One Percent Realty Deal
Sheila Forward-Davis REALTOR®

- Phone:
- (613) 883-8098
- Mobile:
- (613) 883-8098
- Email:
- sheila.forwarddavis@gmail.com
- Support Area:
- Ottawa, Kanata, Manotick
Home is where the heart is... let's find your gem in Ottawa or around the world. Sheila knows ...
Full ProfileSergiu Buhatel Broker

- Phone:
- (613) 724-8815
- Email:
- sergiu.buhatel@gmail.com
- Support Area:
- Ottawa, Nepean, Barrhaven, Findlay Creek, Blossom Park, Orleans, Kanata, Riverside South, Cumberland, Rockland, Manotick, Stittstville, Cornwall, Perth
Sergiu has been a licensed Realtor® since 2012 and earned his Broker designation in 2015. He holds ...
Full ProfileRyan Cooper Realtor®
.webp)
- Phone:
- 613-983-6258
- Email:
- info@nicehomesniceplaces.ca
- Support Area:
- Central Ottawa, Ottawa West, Kanata, Stittsville, Barrhaven, Bell Corners, Nepean, Riverside South, Gloucester, Blackburn Hamlet, Orleans, Rockland
While every sale has unique circumstances, successful outcomes are often supported by careful analys ...
Full Profile